
Address
1376 Nightingale Lane # Lot: 101, Kingsley, MI
Price
$ 519,000
Property Attributes
- MLS#80072832
- TypeSingle Family
- Listing Status Active
- CountyGRAND TRAVERSE
- CityKingsley
- AreaParadise Twp
- NeighborhoodWhispering Pines NO 3
- Zip49649
- StyleContemporary,Ranch
- Year Built2025
- Price$ 519,000
- Bedrooms3
- Full Bathrooms2
- Half Bathrooms1
- Sqr Footage1540
- Lot Size0.44 Acres
Data Source:
MiRealSource (MIRS)
Property Description
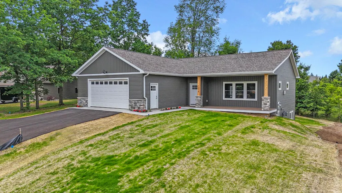
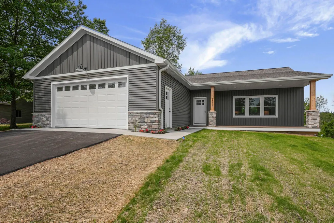
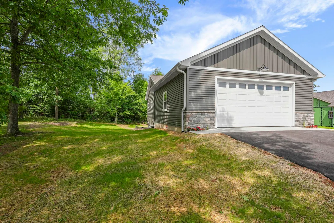
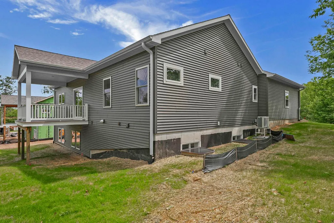
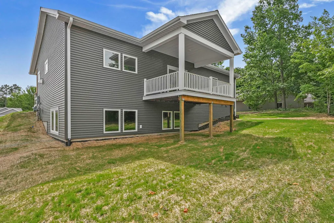
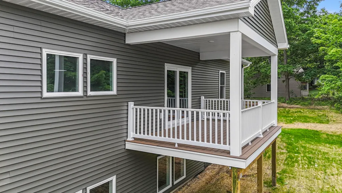
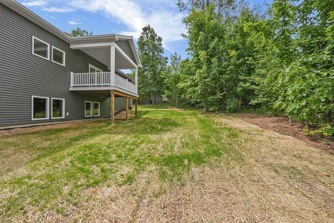
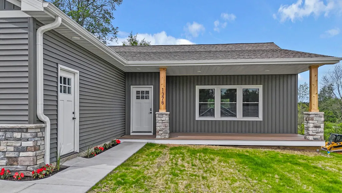
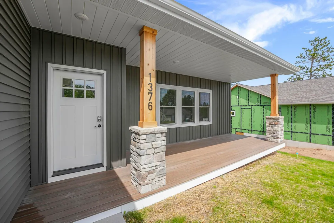
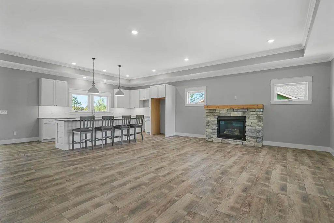
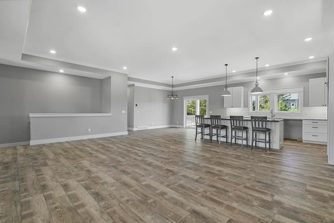
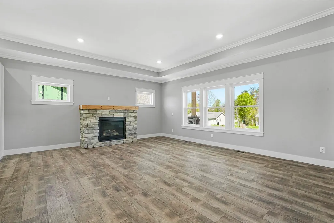
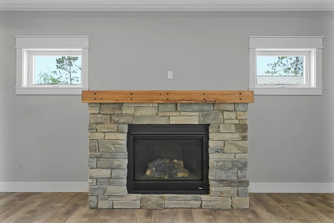
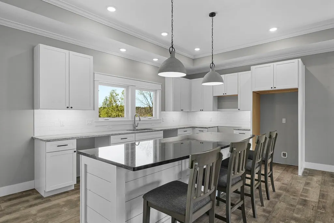
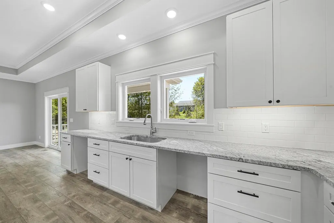
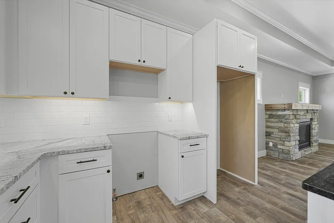
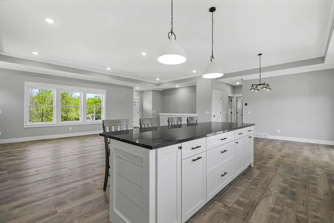
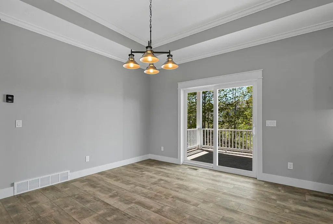
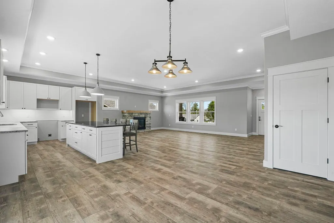
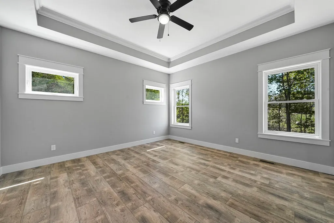
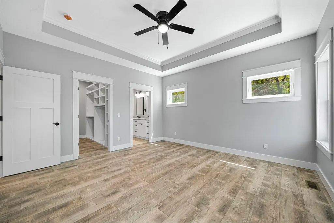
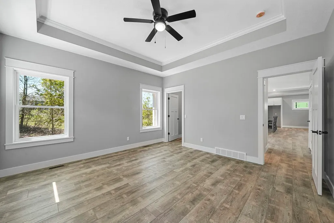
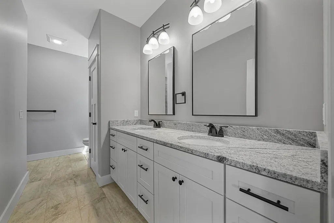
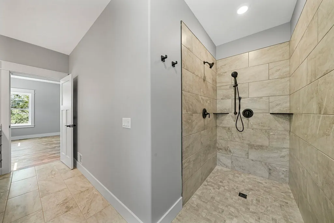
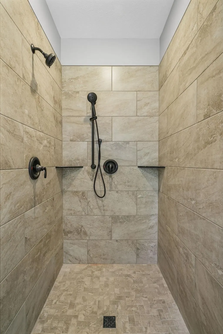
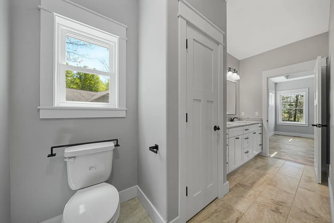
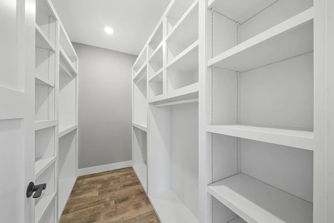
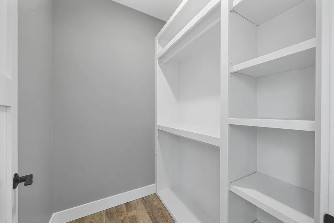
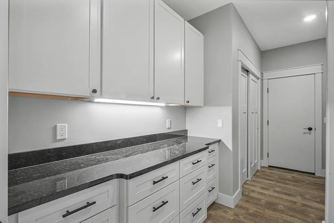
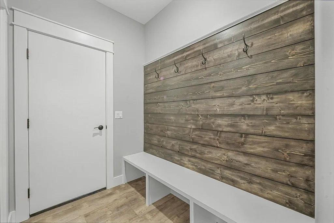
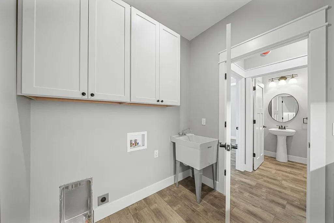
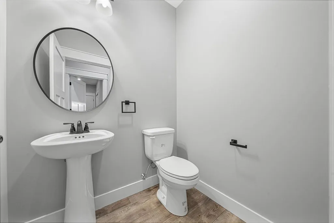
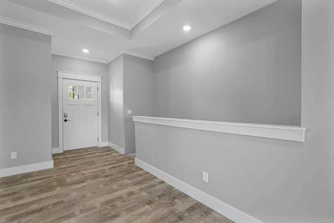
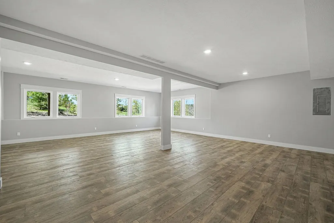
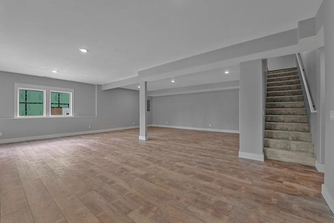
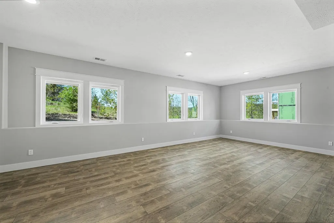
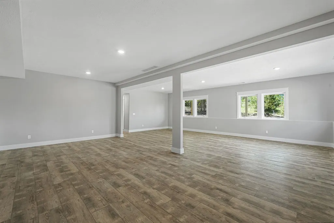
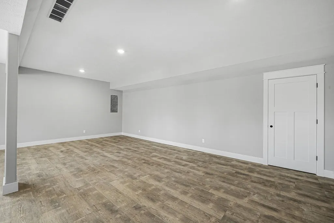
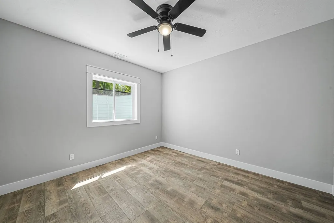
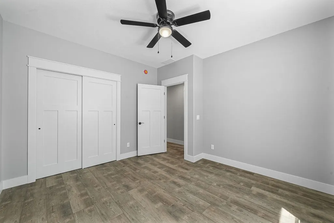
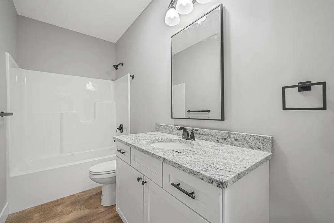
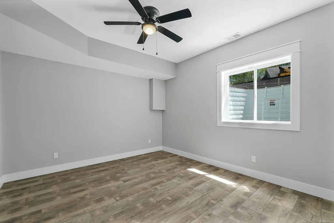
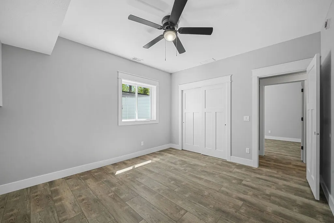
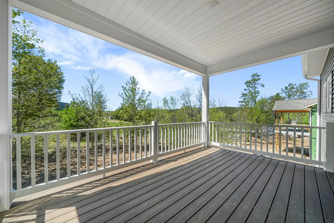
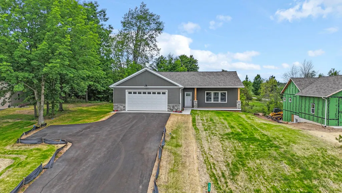
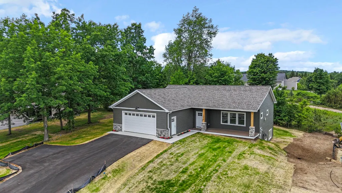
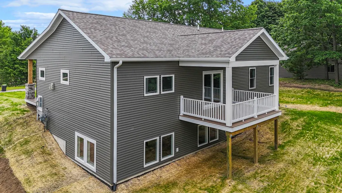
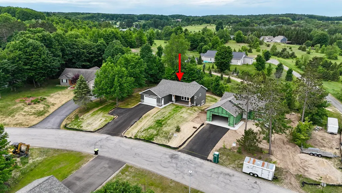
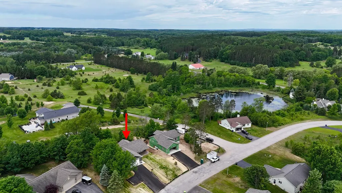
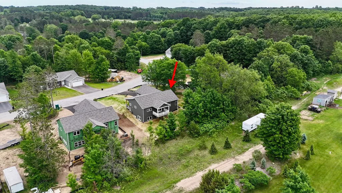
Brand-new ranch style home blends quality craftsmanship with, modern finishes throughout. Designed with a bright and open floor plan, the main living area features soaring 9-foot tray ceilings, luxury vinyl plank flooring, and a contemporary gas fireplace creating a warm, inviting atmosphere. The island kitchen is beautifully appointed with granite countertops and flows seamlessly into the dining and living spaces, perfect for everyday living or entertaining. Step outside to the covered rear deck overlooking the backyard. Spacious main-floor primary suite offers dual walk-in closets and a private bath with tiled walk-in shower. Convenient main-floor laundry and mudroom located off the finished attached 2-car garage. Finished lower level expands the living space with a large family room, 2 additional bedrooms, and full bath. Enjoy year-round comfort with central air and natural gas furnace. Nice lot with irrigation, covered front porch, and covered rear deck complete the package. Located in a well-established neighborhood in downtown Kingsley near schools, parks, shopping, and dining. Come check it out. Home will be a 2026 parade of homes.
| Price History | |
|---|---|
| 8/26/2026 | Listed $559,000 |
| 9/14/2026 | 8$519,000 |
General Features
| Heating | Forced Air |
|---|---|
| Kitchen Level | Main |
| Cooling | Ceiling Fan(s),Central A/C |
| Possession | At Close |
| Fireplaces | Gas Fireplace |
| Garage | Attached Garage,Gar Door Opener |
| Water | Public Water |
| Status | Active |
| Full Baths | 2 |
| Half Baths | 1 |
| Bathrooms | 3 |
| Year Built | 2025 |
| Parking | Garage |
| Subdivision | Whispering Pines NO 3 |
| Water Heater | Electric |
| Style | Contemporary,Ranch |
| County | Grand Traverse |
| Class | RESIDENTIAL |
| Type | Single Family |
| Ownership | Private |
| Section | 8 |
| New Construction Y/N | Yes |
| Associated Document Count | 2 |
| Status | Active |
| Zoning | Residential |
| Subdivision | MI |
| Sale/Rent | For Sale |
| Utilities | Cable Available |
| Manufactured Y/N | No |
| ROOMS | Entry |
| Structure Style | 1 Story |
| Area | Paradise Twp (28010) |
| Primary City | Kingsley |
| Directions | Garfield Rd south to Village of Kingsley,thru 4 way stop turn right on Fenton St. to left into Whispering Pines to right on Nightingale Lane. |
| City | Kingsley |
| School District | Kingsley Area Schools |
| Originating MLS | Aspire North REALTORS |
| Source MLS | MI Real Source |
| NEW CONSTRUCTION | New/Never Occupied |
| Financial Terms | Cash,Conventional |
| Legal Description | LOT 101 WHISPERING PINES NO 3 SEC 8 T25N R10W |
| DOM | 22 |
| Postal Code | 49649 |
| Price Per Sq Ft Total AG | 337.01 |
| Public Remarks | Brand-new ranch style home blends quality craftsmanship with,modern finishes throughout. Designed with a bright and open floor plan,the main living area features soaring 9-foot tray ceilings |
Interior Features
| Interior Amenities | Walk-In Closet |
|---|---|
| Family Room Level | Lower |
| Dining Room Level | Main |
| Living Room Level | Main |
| Basement | Egress/Daylight Windows,Full,Partially Finished,Poured |
| Bedroom 3 Level | Lower |
| Bedroom 1 Level | Main |
| Bedroom 2 Level | Lower |
| Laundry Room Level | Main |
| Kitchen Length | 16 |
| Family Room Length | 27 |
| Laundry Room Width | 7 |
| Family Room Width | 27 |
| Living Room Length | 24 |
| Bedroom 2 Width | 13 |
| Bedroom 3 Width | 12 |
| Laundry Room Length | 13 |
| Dining Room Width | 12 |
| Bedroom 2 Length | 13 |
| Living Room Width | 14 |
| Bedroom 3 Length | 13 |
| Dining Room Length | 13 |
| Kitchen Width | 13 |
| Beds | 3 |
| Fireplace? | Yes |
| Bedroom 1 Length | 15 |
| Bedroom 1 Width | 12 |
| Below Grade SqFt | 1540 |
| Above Grade SqFt | 1540 |
| Basement Y/N | No |
| Total SqFt Finished | 2970 |
Exterior Features
| Exterior | Stone,Vinyl Siding |
|---|---|
| Exterior Amenities | Deck,Lawn Sprinkler,Porch,Sidewalks |
| Garage Dimensions | 26X26 |
| Lot Size Area | 0.44 |
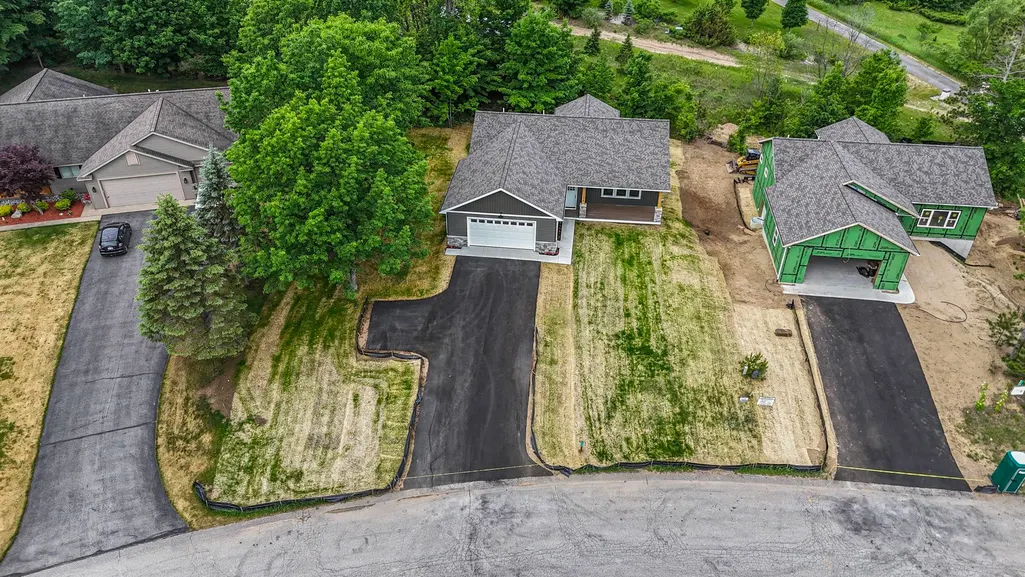
| Lot Dimensions | 115x165x100x190 |
| Garage # of Car | 2 |
| Water Features | None |
| SEWER/SEPTIC | Community |
| Waterfront Y/N | No |
| Garage Y/N | Yes |
Amenities
- Foreclosure
- Views
- Short Sale
- New Construction
- Adult 55+
- Lease To Own
- No HOA Fees
- Furnished
- Primary On Main
- Air Conditioning
- Seller Finance
- Green
- Fixer Upper
- Horse
- Golf
- Fireplace
- Deck
- Garage
- Basement
- Pool
Property vs Single Family Average in 49649
Price
Year Built
Visits
 Provided through IDX via MiRealSource. Courtesy of MiRealSource Shareholder. Copyright MiRealSource.
The information published and disseminated by MiRealSource is communicated verbatim, without change by MiRealSource, as filed with MiRealSource by its members. The accuracy of all information, regardless of source, is not guaranteed or warranted. All information should be independently verified.
Copyright 2026 MiRealSource. All rights reserved. The information provided hereby constitutes proprietary
Provided through IDX via MiRealSource. Courtesy of MiRealSource Shareholder. Copyright MiRealSource.
The information published and disseminated by MiRealSource is communicated verbatim, without change by MiRealSource, as filed with MiRealSource by its members. The accuracy of all information, regardless of source, is not guaranteed or warranted. All information should be independently verified.
Copyright 2026 MiRealSource. All rights reserved. The information provided hereby constitutes proprietary
