
Address
521 E Chapin Street # Lot: 6, Cadillac, MI
Price
$ 219,900
Property Attributes
- MLS#80072181
- TypeSingle Family
- Listing Status Active
- CountyWEXFORD
- CityCadillac
- AreaCadillac
- NeighborhoodGA Mitchell Plat
- Zip49601
- StyleBungalow
- Year Built1940
- Taxes$ 1517
- Price$ 219,900
- Bedrooms3
- Full Bathrooms1
- Half Bathrooms0
- Sqr Footage1414
- Lot Size0.12 Acres
Data Source:
MiRealSource (MIRS)
Property Description
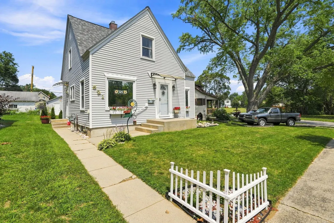
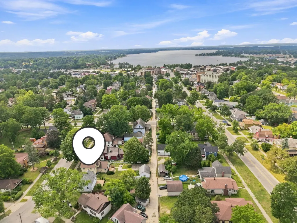
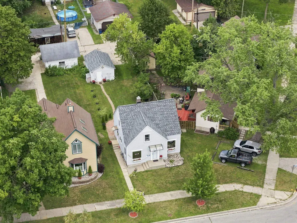
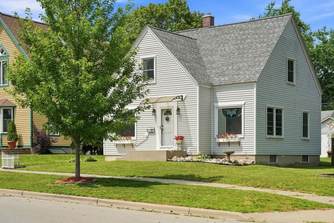
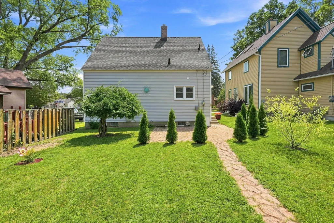
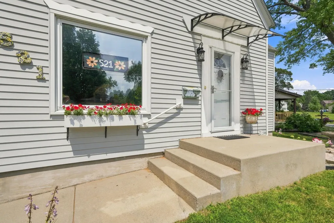
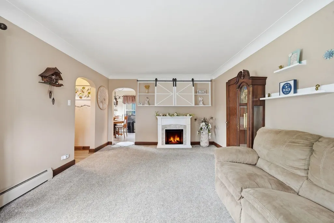
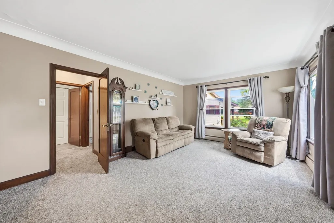
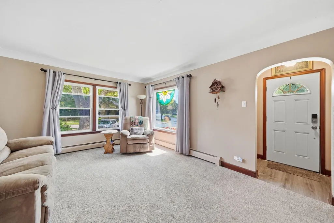
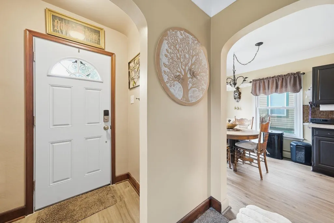
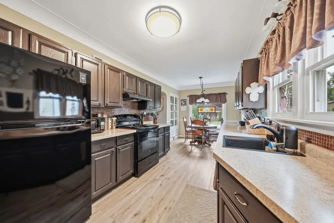
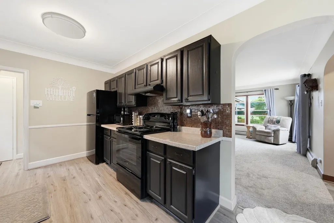
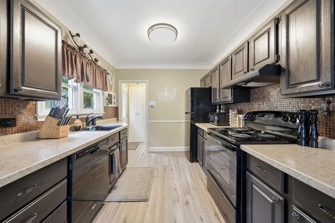
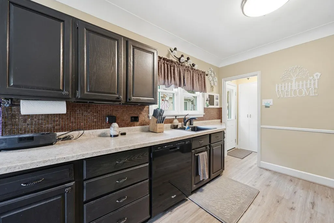
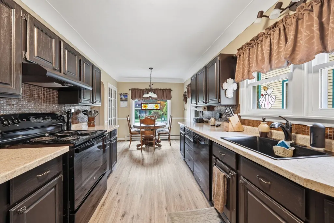
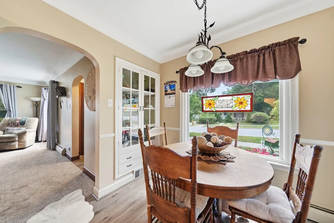
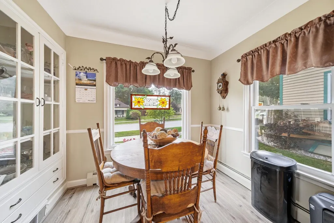
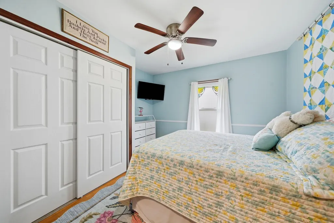
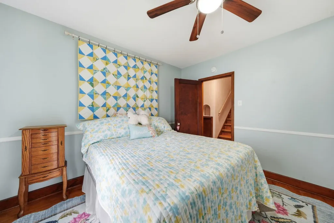
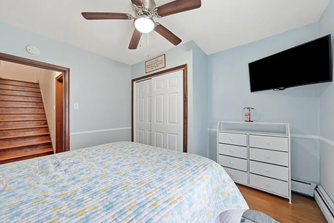
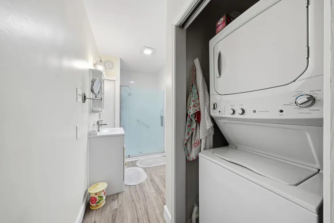
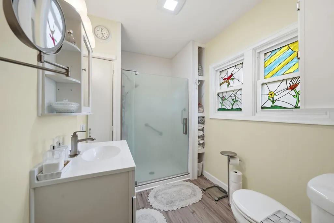
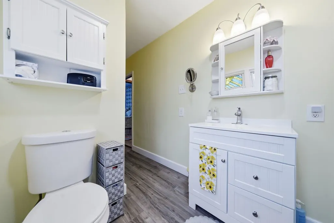
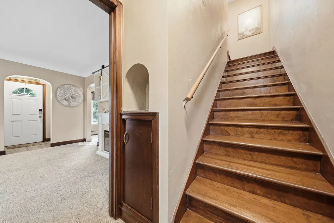
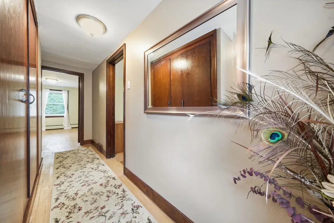
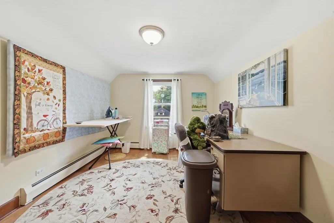
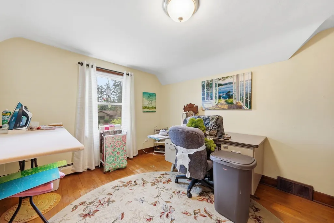
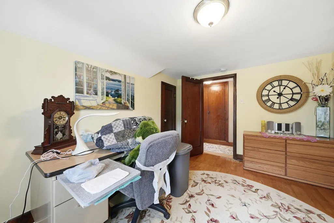
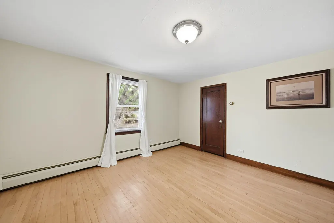
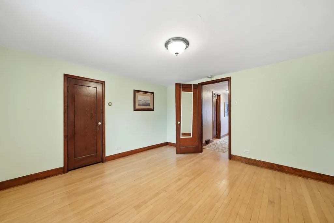
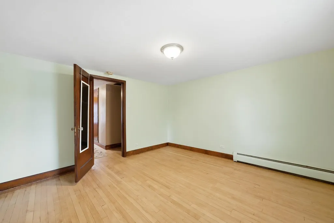
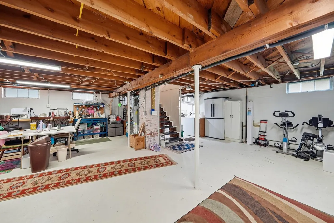
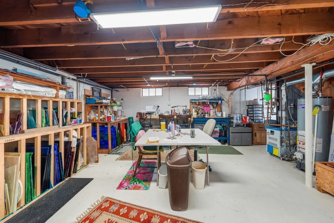
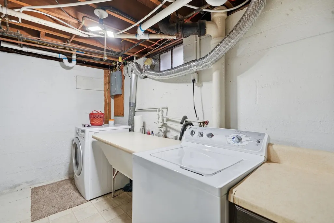
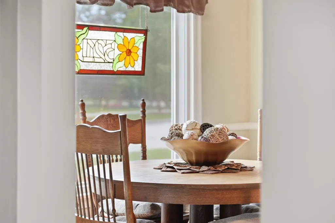
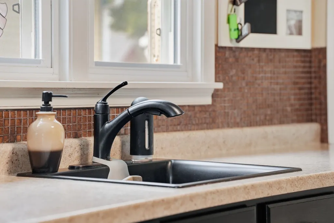
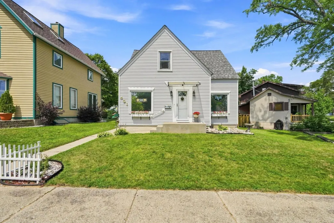
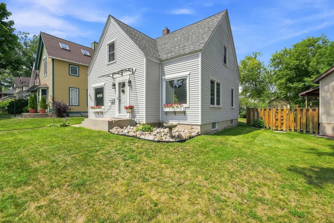
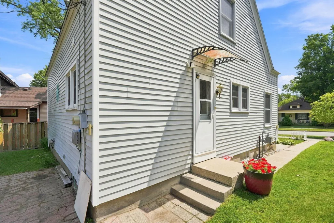
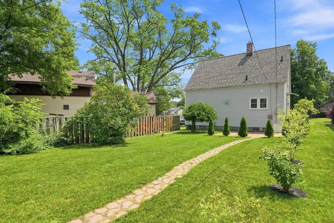
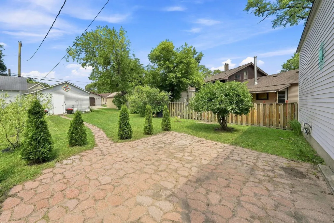
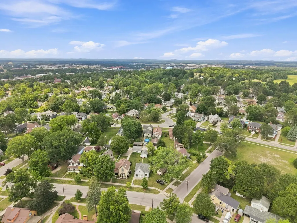
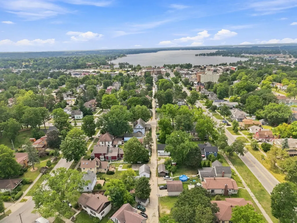
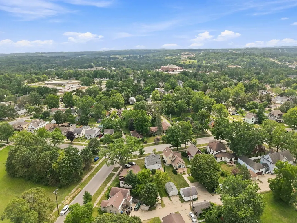
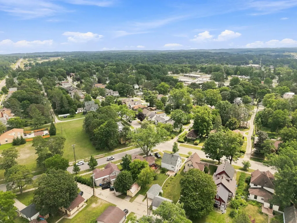
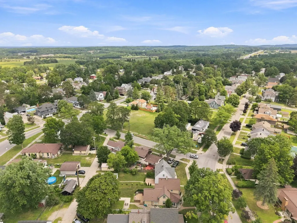
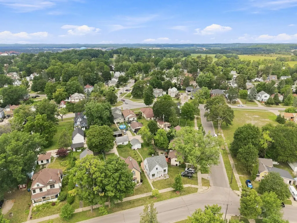
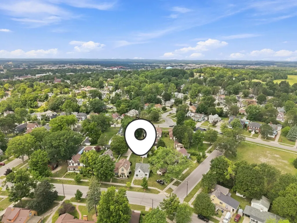
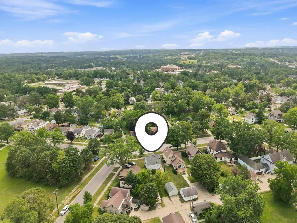
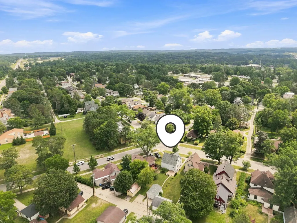
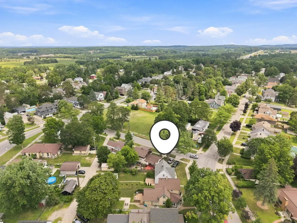
Welcome to 521 E Chapin Street, a well-cared-for 3-bedroom home located in a wonderful Cadillac neighborhood with convenient access to everything the city has to offer. The home features a desirable main-floor primary bedroom and main-floor laundry, along with a comfortable and functional floor plan. Since 2018, the owners have completed numerous improvements throughout the property, including a new roof, remodeled bathroom, new main-level flooring, beautifully refurbished hardwood floors, and an added closet in the primary bedroom. The kitchen has also received plenty of attention with refinished cabinetry, new countertops, updated lighting, a newer stove and refrigerator, and other improvements. Additional updates include new basement lighting, front entry lighting and an overhang, plus a patio and walkway in the backyard. The location is hard to beat, with downtown Cadillac, the hospital, elementary school, shopping, dining, and other conveniences just minutes away. This is a home that has been thoughtfully updated and well maintained by its current owner, offering the next buyer an opportunity to move in and enjoy both the home and its convenient Cadillac location.
| Elementary School | Middle School | High School |
|---|---|---|
| Franklin Elementary School | Mackinaw Trail Middle School | Cadillac Senior High School |
| Price History | |
|---|---|
| 8/11/2026 | Listed $219,900 |
General Features
| Heating | Hot Water |
|---|---|
| Kitchen Level | Main |
| Cooling | Ceiling Fan(s) |
| Possession | Within 30 Days |
| Garage | Detached Garage |
| Water | Public Water |
| Appliances | Dishwasher,Dryer,Range/Oven,Refrigerator,Washer |
| Status | Active |
| Full Baths | 1 |
| Bathrooms | 1 |
| Year Built | 1940 |
| Parking | Garage |
| Subdivision | GA Mitchell Plat |
| Water Heater | Gas |
| Style | Bungalow |
| County | Wexford |
| Class | RESIDENTIAL |
| Type | Single Family |
| Ownership | Private |
| Section | 3 |
| Associated Document Count | 1 |
| Status | Active |
| Zoning | Residential |
| Sale/Rent | For Sale |
| Utilities | Cable Available |
| Manufactured Y/N | No |
| ROOMS | Entry |
| Structure Style | 1 1/2 Story |
| Area | Cadillac (83019) |
| Directions | From downtown Cadillac take Chapin Street east 5 1/2 blocks house is on the left |
| High School | Cadillac Senior High School |
| City | Cadillac |
| School District | Cadillac Area Public Schools |
| Originating MLS | Aspire North REALTORS |
| Source MLS | MI Real Source |
| Financial Terms | Cash,Conventional,FHA,VA |
| Elementary School | Franklin Elementary School |
| Middle School | Mackinaw Trail Middle School |
| Legal Description | W 37 FT LOT 6 BLK 40 G A MITCHELLS PLAT OF NW 1/4 SEC 3-21-9,CITY OF CADILLAC |
| Branded Virtual Tour | https://listings.mivirtualtours.com/sites/521-e-chapin-st-cadillac-mi-49601-27445873/branded |
| DOM | 38 |
| Price Per Sq Ft Total AG | 155.52 |
| Public Remarks | Welcome to 521 E Chapin Street |
Interior Features
| Interior Amenities | Window Treatment(s) |
|---|---|
| Dining Room Level | Main |
| Living Room Level | Main |
| Basement | Block,Partial,Unfinished |
| Bedroom 3 Level | Upper |
| Bedroom 1 Level | Main |
| Bedroom 2 Level | Upper |
| Laundry Room Level | Main |
| Kitchen Length | 11 |
| Laundry Room Width | 3 |
| Living Room Length | 18 |
| Bedroom 2 Width | 11 |
| Bedroom 3 Width | 13 |
| Laundry Room Length | 6 |
| Dining Room Width | 7 |
| Bedroom 2 Length | 12 |
| Living Room Width | 12 |
| Bedroom 3 Length | 10 |
| Dining Room Length | 11 |
| Kitchen Width | 8 |
| Beds | 3 |
| Fireplace? | No |
| Bedroom 1 Length | 10 |
| Bedroom 1 Width | 12 |
| Below Grade SqFt | 836 |
| Above Grade SqFt | 1414 |
| Basement Y/N | Yes |
| Bedroom 2 Floor Covering | Wood |
| Bedroom 3 Floor Covering | Wood |
| Kitchen Floor Covering | Laminate |
| Total SqFt Finished | 1414 |
Exterior Features
| Exterior | Vinyl Siding |
|---|---|
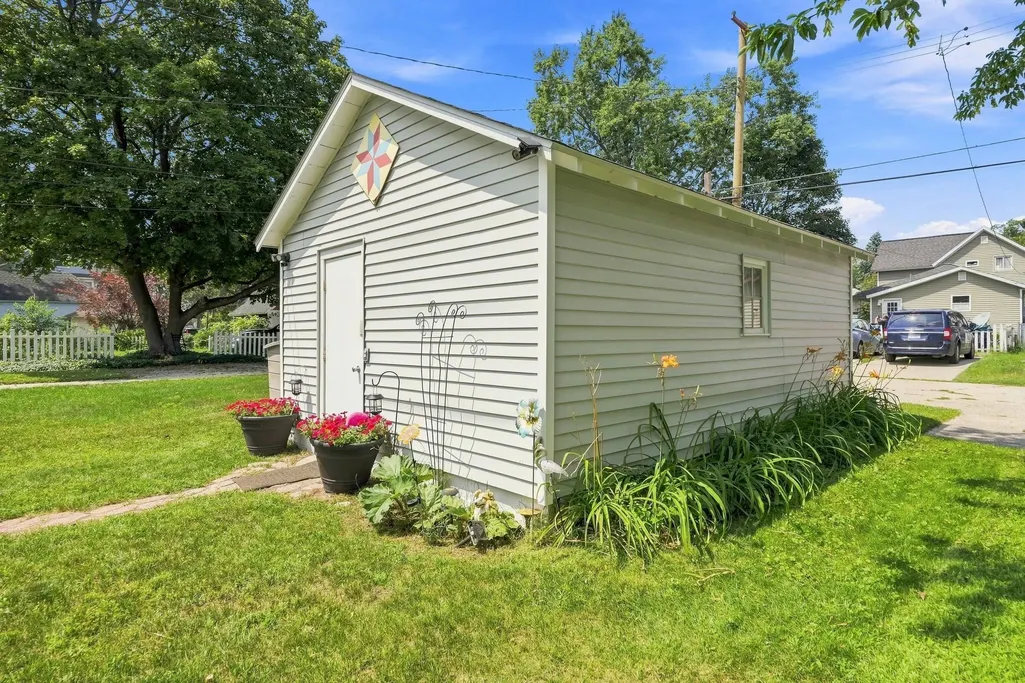
| Exterior Amenities | Patio |
| Lot Size Area | 0.12 |
| Lot Dimensions | 37 x 144 |
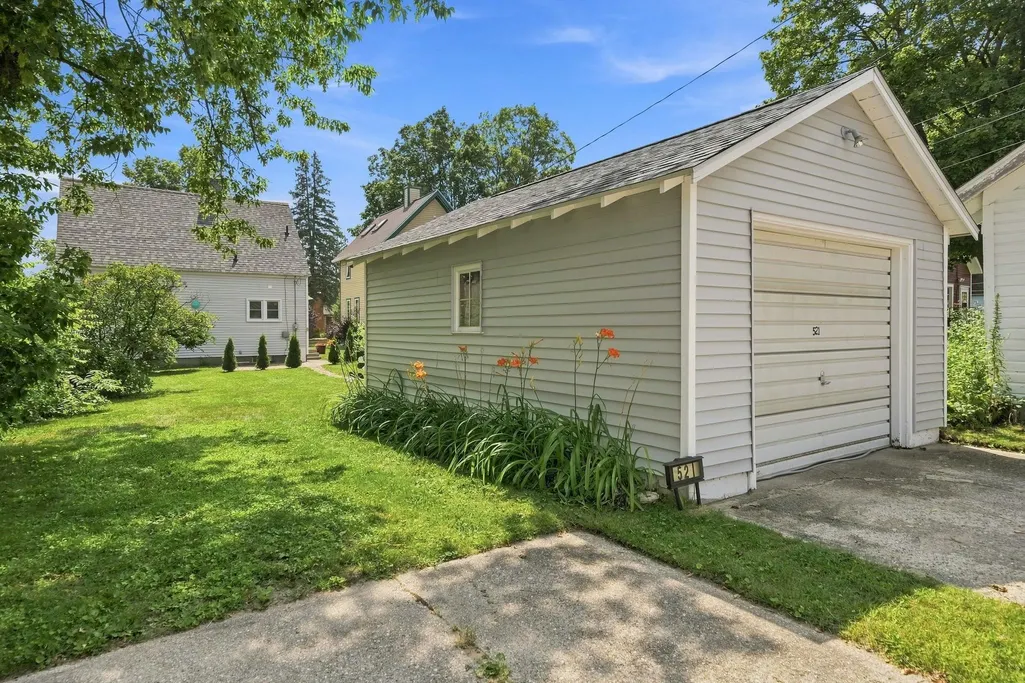
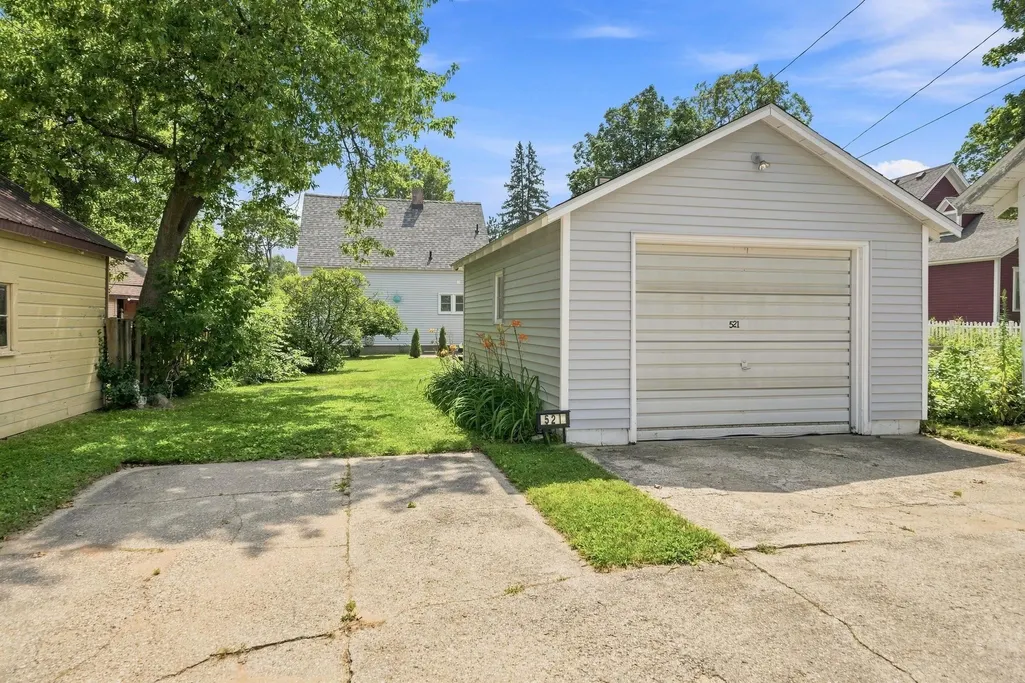
| Garage # of Car | 1 |
| Water Features | None |
| FOUNDATION TYPE | Partial Basement |
| SEWER/SEPTIC | Community |
| Waterfront Y/N | No |
| Garage Y/N | Yes |
Amenities
- Foreclosure
- Views
- Short Sale
- New Construction
- Adult 55+
- Lease To Own
- No HOA Fees
- Furnished
- Primary On Main
- Air Conditioning
- Seller Finance
- Green
- Fixer Upper
- Horse
- Golf
- Fireplace
- Deck
- Garage
- Basement
- Pool
Property vs Single Family Average in 49601
Price
Taxes
Year Built
Visits
 Provided through IDX via MiRealSource. Courtesy of MiRealSource Shareholder. Copyright MiRealSource.
The information published and disseminated by MiRealSource is communicated verbatim, without change by MiRealSource, as filed with MiRealSource by its members. The accuracy of all information, regardless of source, is not guaranteed or warranted. All information should be independently verified.
Copyright 2026 MiRealSource. All rights reserved. The information provided hereby constitutes proprietary
Provided through IDX via MiRealSource. Courtesy of MiRealSource Shareholder. Copyright MiRealSource.
The information published and disseminated by MiRealSource is communicated verbatim, without change by MiRealSource, as filed with MiRealSource by its members. The accuracy of all information, regardless of source, is not guaranteed or warranted. All information should be independently verified.
Copyright 2026 MiRealSource. All rights reserved. The information provided hereby constitutes proprietary
