
Address
1629 N Warner Road, Sumner, MI
Price
$ 275,000
Property Attributes
- MLS#80071983
- TypeSingle Family
- Listing Status Active
- CountyGRATIOT
- CitySumner
- AreaSumner Twp
- NeighborhoodMetes and bounds
- Zip48889
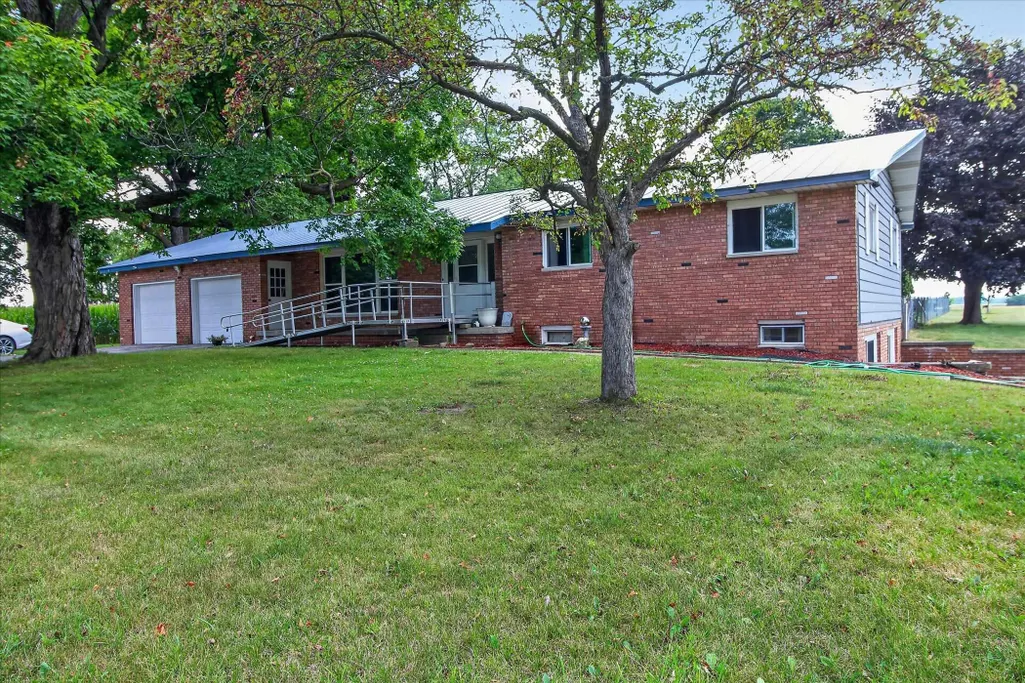
- StyleRanch
- Year Built1965
- Taxes$ 2613
- Price$ 275,000
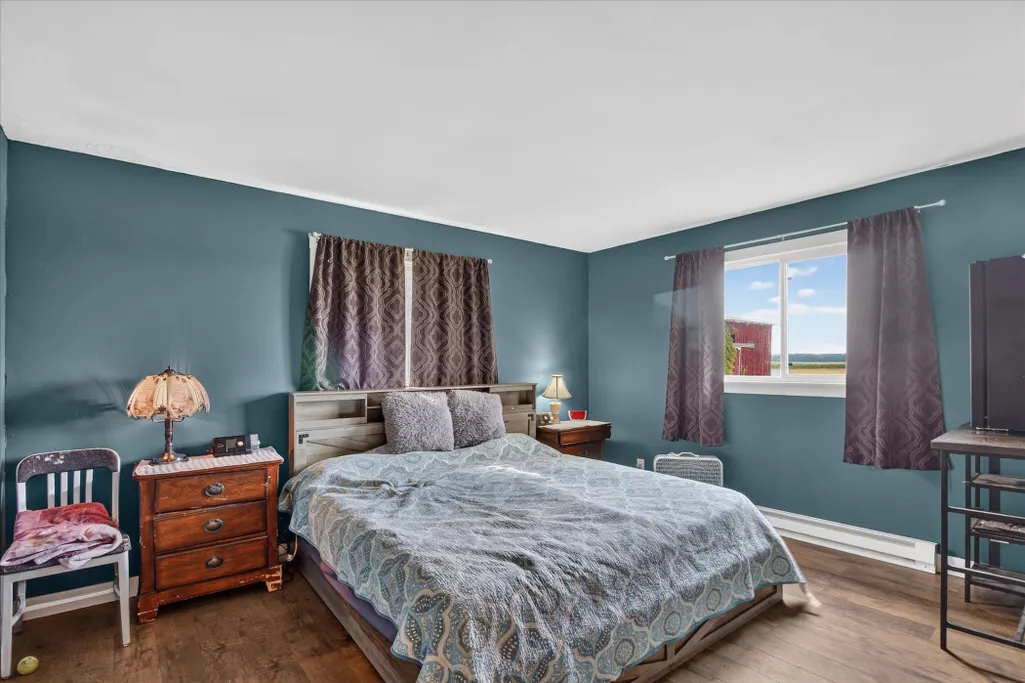
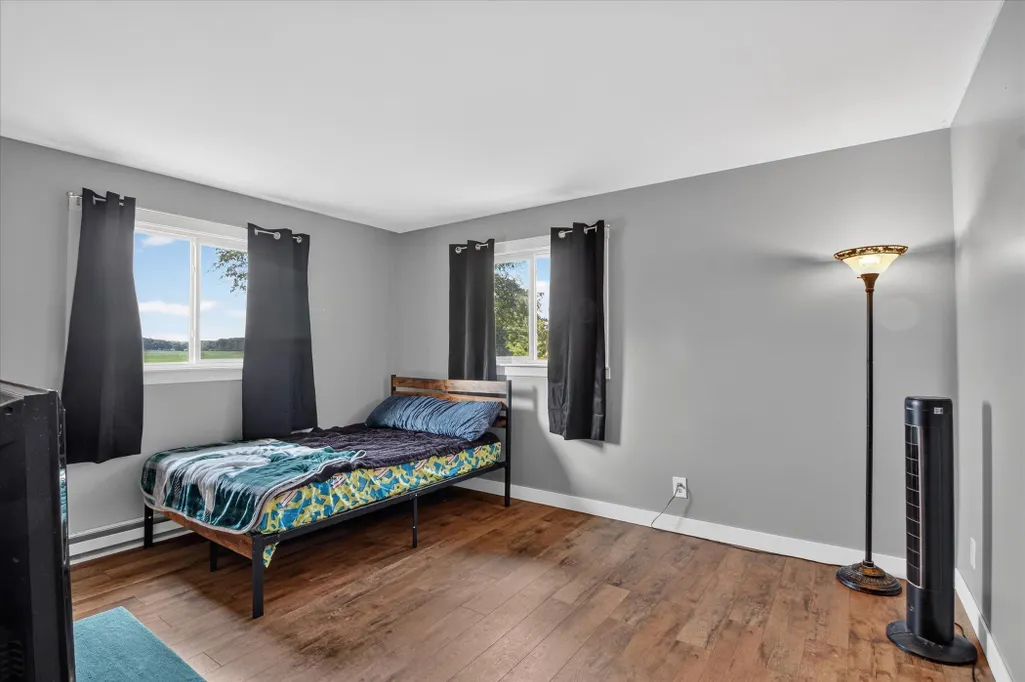
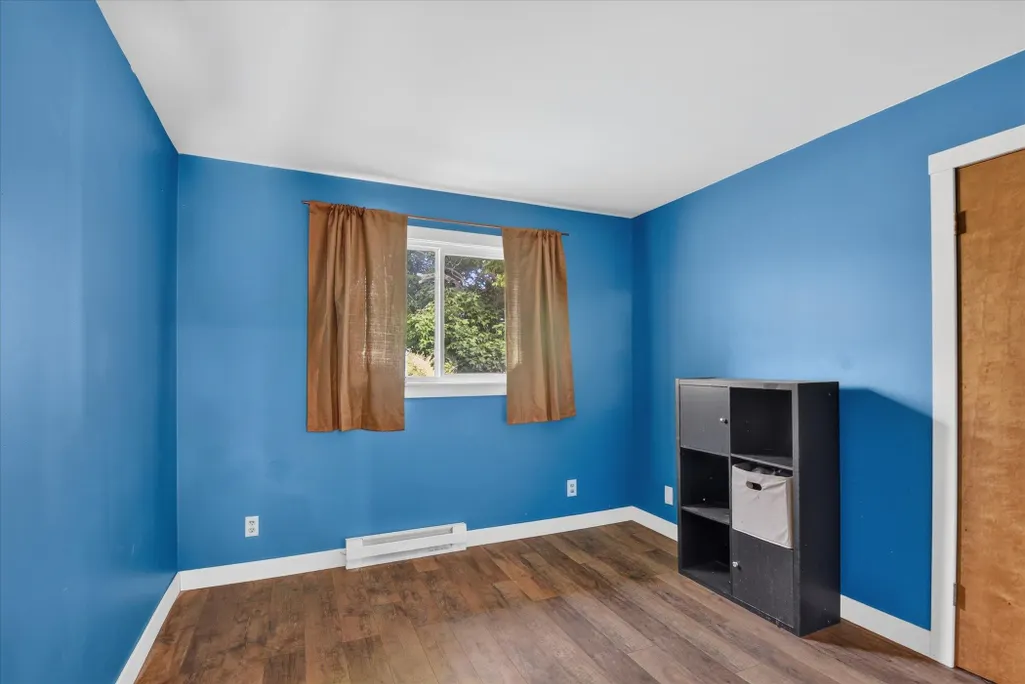
- Bedrooms3
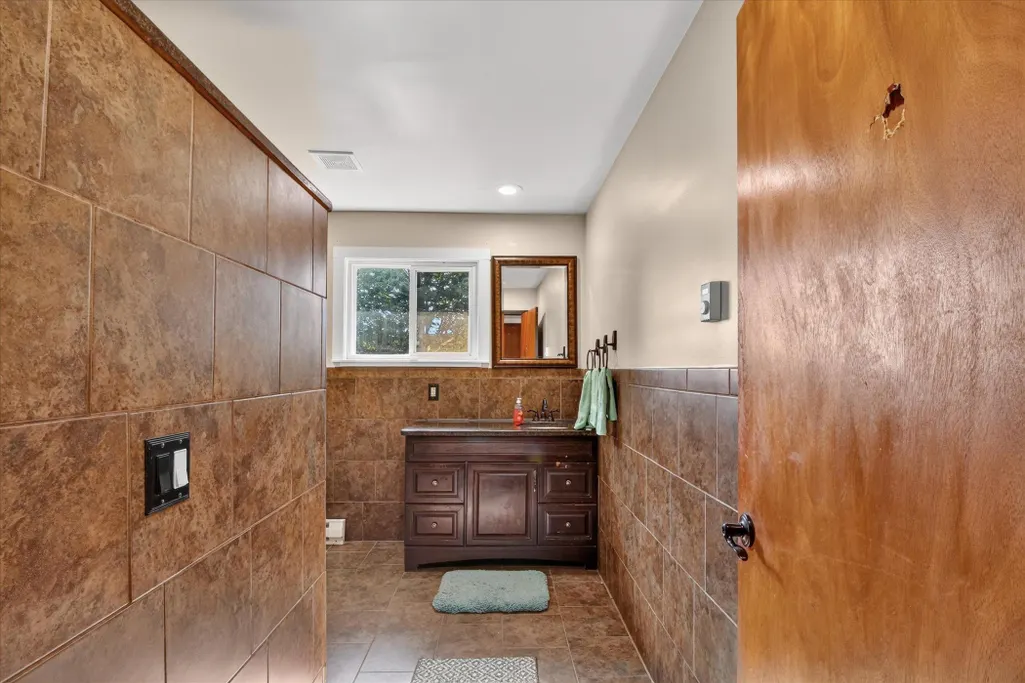
- Full Bathrooms1
- Half Bathrooms1
- Sqr Footage1458
- Lot Size2.46 Acres
Data Source:
MiRealSource (MIRS)
Property Description
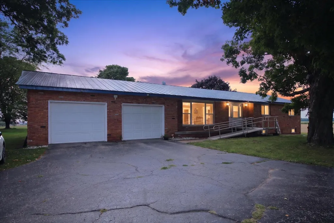
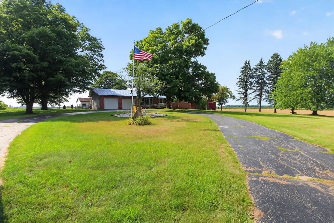
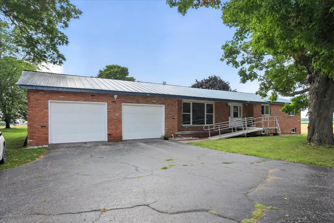
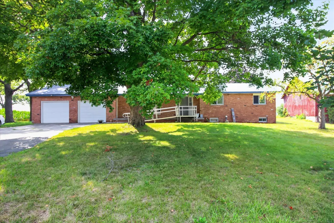
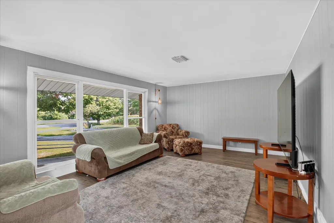
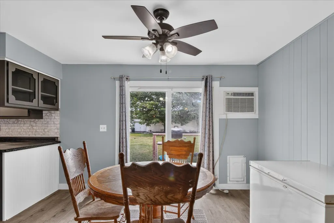
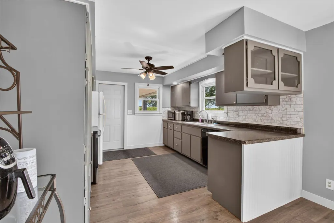
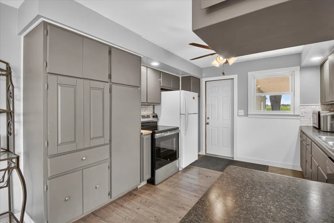
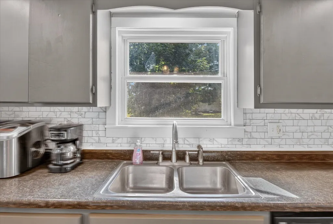
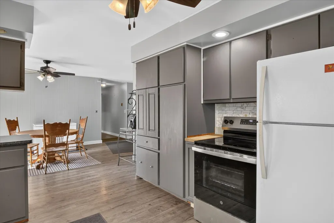
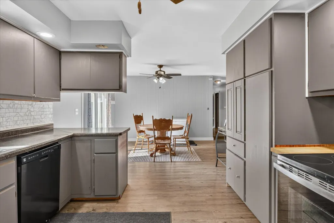
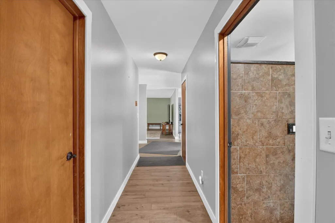
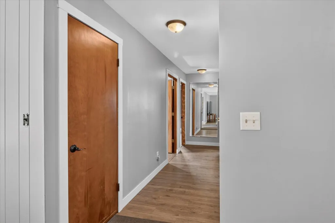
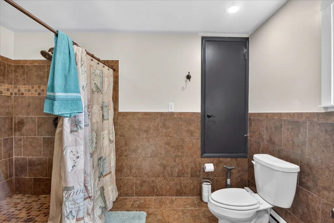
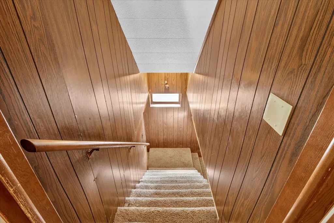
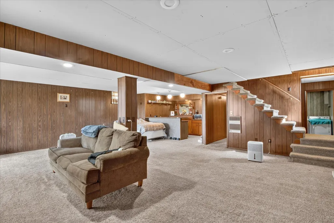
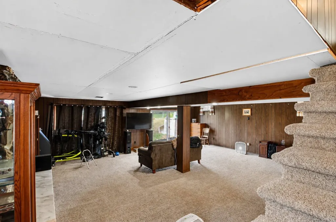
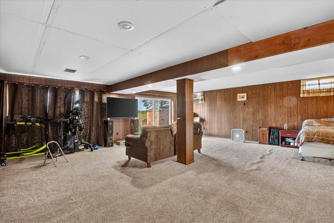
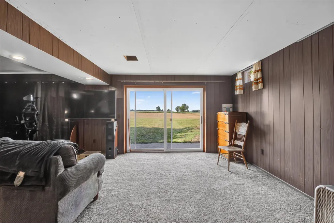
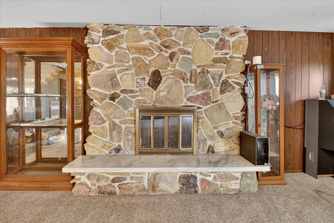
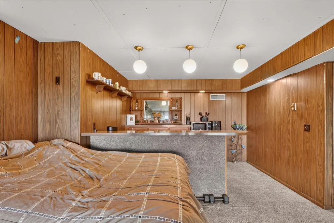
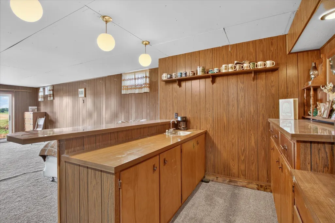
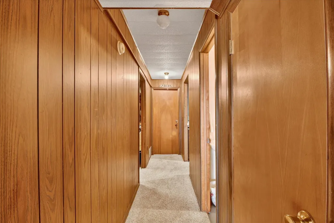
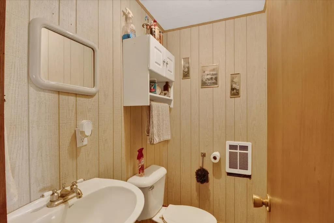
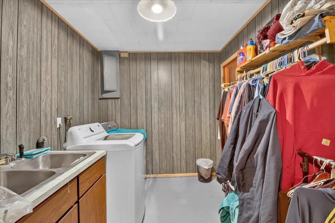
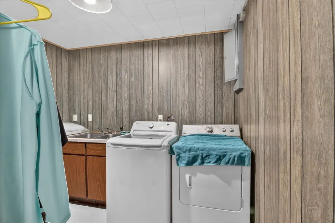
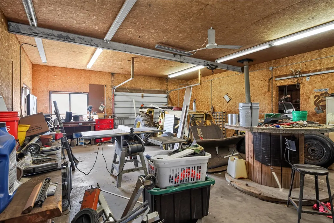
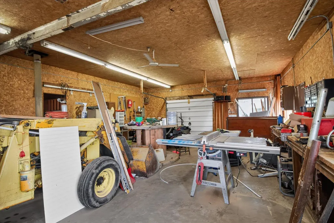
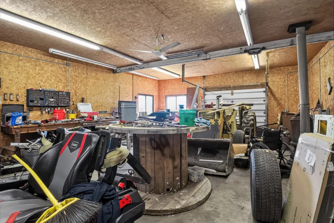
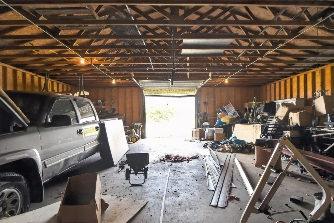
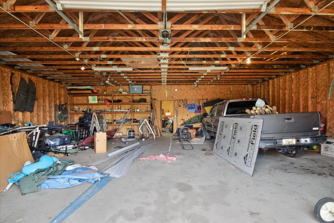
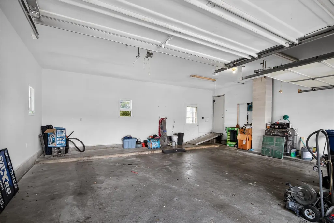
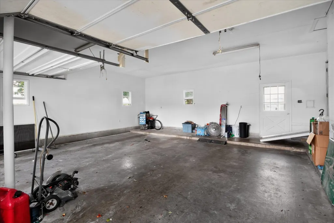
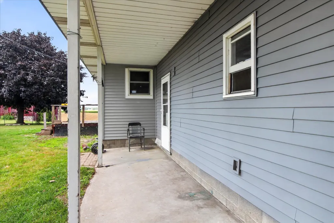
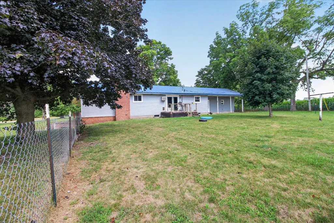
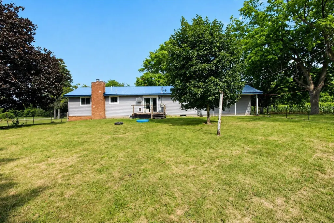
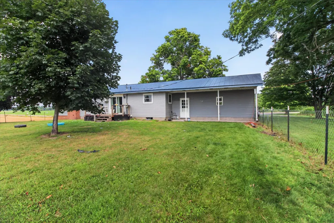
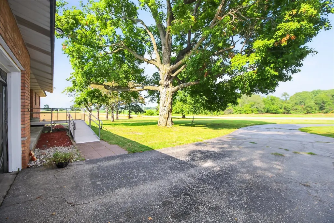
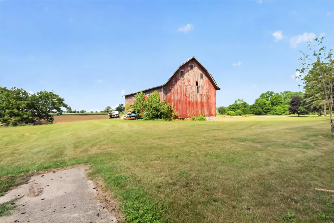
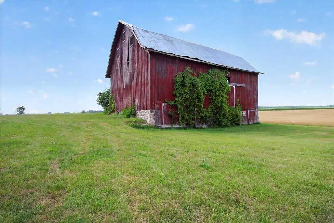
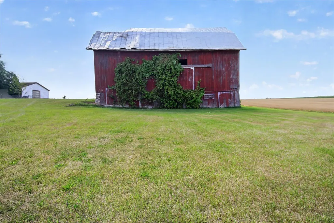
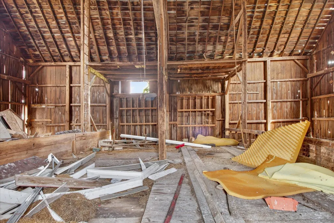
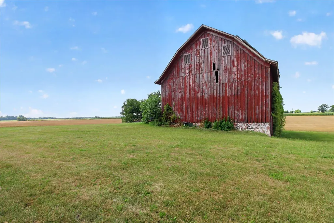
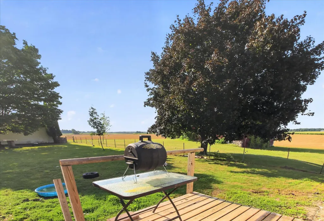
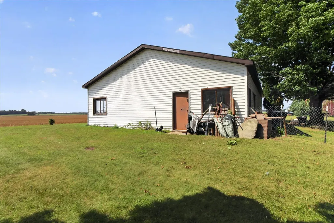
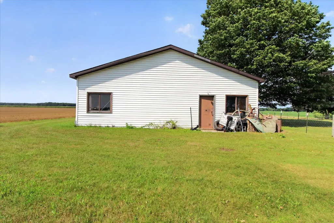
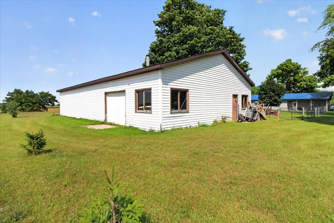
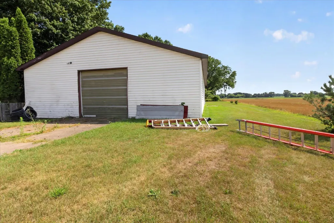
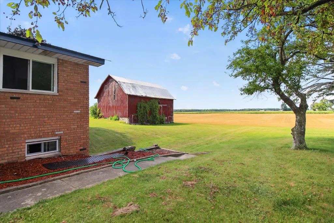
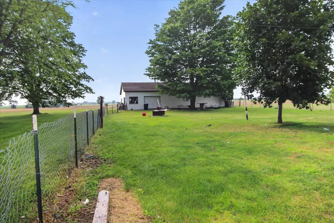
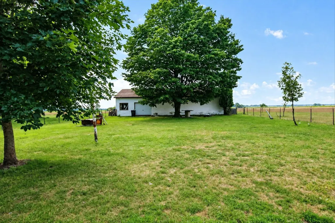
Country Living on 2.5 Acres with Barn & Pole Building Enjoy peaceful country living on 2.5 acres with only one neighbor across the road and the next closest homes over a mile away. This well-maintained ranch-style home offers the privacy and space you've been looking for. The home features 3 bedrooms and 1ý bathrooms, including a newly remodeled full bath with a spacious roll-in shower for added accessibility. The kitchen and dining area have been freshly painted, creating a bright and inviting space for family meals and entertaining. A durable metal roof, installed in 2019, adds peace of mind. The attached two-car garage is insulated, drywalled, has a concrete floor, and includes an automatic door opener. The walkout basement provides additional living space with a finished family room featuring a cozy wood-burning fireplace, a wet bar, a laundry room with an extra utility sink, and two large storage rooms. Outside, the property is equally impressive. A 64' x 44' original barn remains in remarkably good condition, offering endless possibilities for livestock, storage, or hobbies. The newer 37' x 58' pole building includes electricity, a concrete floor, a workbench, and two overhead doors, making it ideal for equipment, workshop space, or recreational vehicles. Additional features include a blacktop road and driveway, combining convenience with the tranquility of rural living. If you're looking for a private country property with quality outbuildings, functional living space, and room to grow, this one is a must-see. Sale and move in date are contingent on the sellers finding suitable housing.
| Price History | |
|---|---|
| 8/6/2026 | Listed $275,000 |
General Features
| Heating | Baseboard |
|---|---|
| Kitchen Level | Main |
| Possession | Negotiable (Possession) |
| Garage | Attached Garage,Gar Door Opener |
| Water | Private Well |
| Appliances | Dryer,Range/Oven,Refrigerator,Washer,Water Softener - Owned |
| Status | Active |
| Full Baths | 1 |
| Half Baths | 1 |
| Bathrooms | 2 |
| Year Built | 1965 |
| Parking | Garage |
| Subdivision | Metes and bounds |
| Style | Ranch |
| County | Gratiot |
| Class | RESIDENTIAL |
| Type | Single Family |
| Ownership | Private |
| Section | 28 |
| Associated Document Count | 1 |
| Status | Active |
| Zoning | Residential |
| Sale/Rent | For Sale |
| Manufactured Y/N | No |
| Structure Style | 1 Story |
| Area | Sumner Twp (29014) |
| Directions | 5 miles south of Lincoln Road on the west side of the road. |
| City | Sumner |
| School District | Alma Public Schools |
| Originating MLS | Central Michigan Association of |
| Source MLS | MI Real Source |
| Financial Terms | Cash,Conventional |
| Legal Description | WD L 499 P 74 2004 SPLIT L711P1072 COM 453.22 FT N OF E 1/4 COR OF SEC,TH N 293.25 FT,W 371.35 FT,S 293.25 FT,E 371.35 FT TO POB,SEC 28-11-4. 2.5 A M/L. |
| DOM | 34 |
| Price Per Sq Ft Total AG | 188.61 |
Interior Features
| Family Room Level | Lower |
|---|---|
| Dining Room Level | Main |
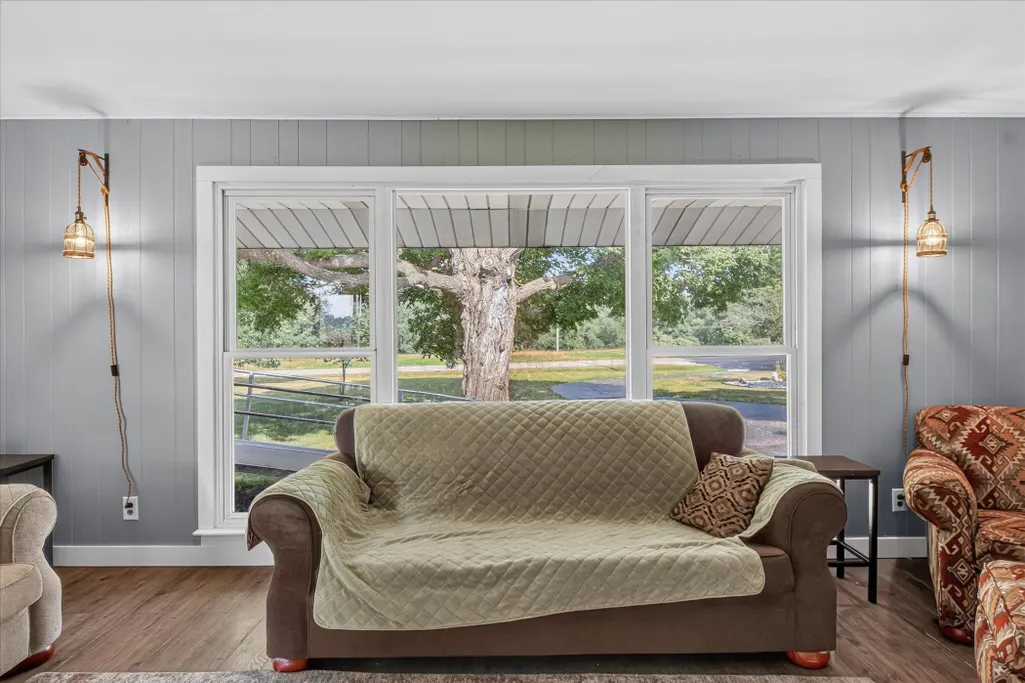
| Living Room Level | Main |
| Basement | Block,Full,Outside Entrance,Partially Finished,Walk Out,Interior Access |
| Bedroom 3 Level | Main |
| Bedroom 1 Level | Main |
| Bedroom 2 Level | Main |
| Laundry Room Level | Lower |
| Kitchen Length | 14 |
| Family Room Length | 236 |
| Laundry Room Width | 10 |
| Bedroom 2 Width | 11 |
| Bedroom 3 Width | 11 |
| Laundry Room Length | 8 |
| Dining Room Width | 114 |
| Living Room Width | 138 |
| Bedroom 3 Length | 10 |
| Dining Room Length | 113 |
| Beds | 3 |
| Fireplace? | Yes |
| Bedroom 1 Width | 11 |
| Below Grade SqFt | 1458 |
| Above Grade SqFt | 1458 |
| Basement Y/N | No |
| Bedroom 2 Floor Covering | Laminate |
| Bedroom 3 Floor Covering | Laminate |
| Kitchen Floor Covering | Laminate |
| Total SqFt Finished | 2368 |
Exterior Features
| Exterior | Vinyl Siding |
|---|---|
| Garage Dimensions | 25.7 x23.1 |
| Lot Size Area | 2.46 |
| Lot Dimensions | 296 x363 |
| OUT BUILDINGS | Pole Barn |
| Garage # of Car | 2 |
| Water Features | None |
| SEWER/SEPTIC | Septic |
| Waterfront Y/N | No |
| Garage Y/N | Yes |
Amenities
- Foreclosure
- Views
- Short Sale
- New Construction
- Adult 55+
- Lease To Own
- No HOA Fees
- Furnished
- Primary On Main
- Air Conditioning
- Seller Finance
- Green
- Fixer Upper
- Horse
- Golf
- Fireplace
- Deck
- Garage
- Basement
- Pool
Property vs Single Family Average in 48889
Price
Taxes
Year Built
Visits
In The Neighborhood
Just Listed
Williamsburg
$ 479,900
10204 Deal Road
Williamsburg, MI 49690
- Type
- Single Family
- Size
- 1,440 SqFt
- Rooms
- 3 Beds + 2 Baths
Just Listed
Clare
$ 290,000
9625 Tobacco Drive
Clare, MI 48617
- Type
- Single Family
- Size
- 1,568 SqFt
- Rooms
- 3 Beds + 2 Baths
Just Listed
Grawn
$ 414,900
1401 Ryans Pond
Grawn, MI 49637
- Type
- Single Family
- Size
- 1,320 SqFt
- Rooms
- 3 Beds + 3 Baths
Mancelona
$ 1,100,000
8768 Sunset Trail, Ne
Mancelona, MI 49659
- Type
- Single Family
- Size
- 2,431 SqFt
- Rooms
- 3 Beds + 3 Baths
Maple City
$ 649,900
351 E Kasson Road
Maple City, MI 49664
- Type
- Single Family
- Size
- 2,489 SqFt
- Rooms
- 3 Beds + 2 Baths
Kalkaska
$ 299,900
5926 Ne Brewer Lane
Kalkaska, MI 49646
- Type
- Single Family
- Size
- 1,497 SqFt
- Rooms
- 3 Beds + 2 Baths
Northport
$ 985,000
6420 N Manitou Trail
Northport, MI 49670
- Type
- Single Family
- Size
- 1,620 SqFt
- Rooms
- 4 Beds + 3.5 Baths
Croswell
$ 249,000
2407 Aitken Road
Croswell, MI 48422
- Type
- Single Family
- Size
- 1,500 SqFt
- Rooms
- 3 Beds + 2 Baths
Ellsworth
$ 475,000
7417 Rushton Road
Ellsworth, MI 49729
- Type
- Single Family
- Size
- 1,024 SqFt
- Rooms
- 3 Beds + 1 Baths
Kingsley
$ 550,000
5275 Pierce Road
Kingsley, MI 49649
- Type
- Single Family
- Size
- 2,236 SqFt
- Rooms
- 4 Beds + 2 Baths
White Lake
$ 299,900
240 Bogie Lake Road
White Lake, MI 48383
- Type
- Single Family
- Size
- 1,691 SqFt
- Rooms
- 5 Beds + 1.5 Baths
Traverse City
$ 1,599,000
13857 S Windcrest
Traverse City, MI 49684
- Type
- Single Family
- Size
- 2,299 SqFt
- Rooms
- 3 Beds + 3.5 Baths
 Provided through IDX via MiRealSource. Courtesy of MiRealSource Shareholder. Copyright MiRealSource.
The information published and disseminated by MiRealSource is communicated verbatim, without change by MiRealSource, as filed with MiRealSource by its members. The accuracy of all information, regardless of source, is not guaranteed or warranted. All information should be independently verified.
Copyright 2026 MiRealSource. All rights reserved. The information provided hereby constitutes proprietary
Provided through IDX via MiRealSource. Courtesy of MiRealSource Shareholder. Copyright MiRealSource.
The information published and disseminated by MiRealSource is communicated verbatim, without change by MiRealSource, as filed with MiRealSource by its members. The accuracy of all information, regardless of source, is not guaranteed or warranted. All information should be independently verified.
Copyright 2026 MiRealSource. All rights reserved. The information provided hereby constitutes proprietary
