

Address
1321 Killdeer Lane, Kingsley, MI
Price
$ 479,000
Property Attributes
- MLS#80071486
- TypeSingle Family
- Listing Status Active
- CountyGRAND TRAVERSE
- CityKingsley
- AreaParadise Twp
- NeighborhoodWhispering Pines
- Zip49649
- Style
- Year Built2026
- Price$ 479,000
- Bedrooms3
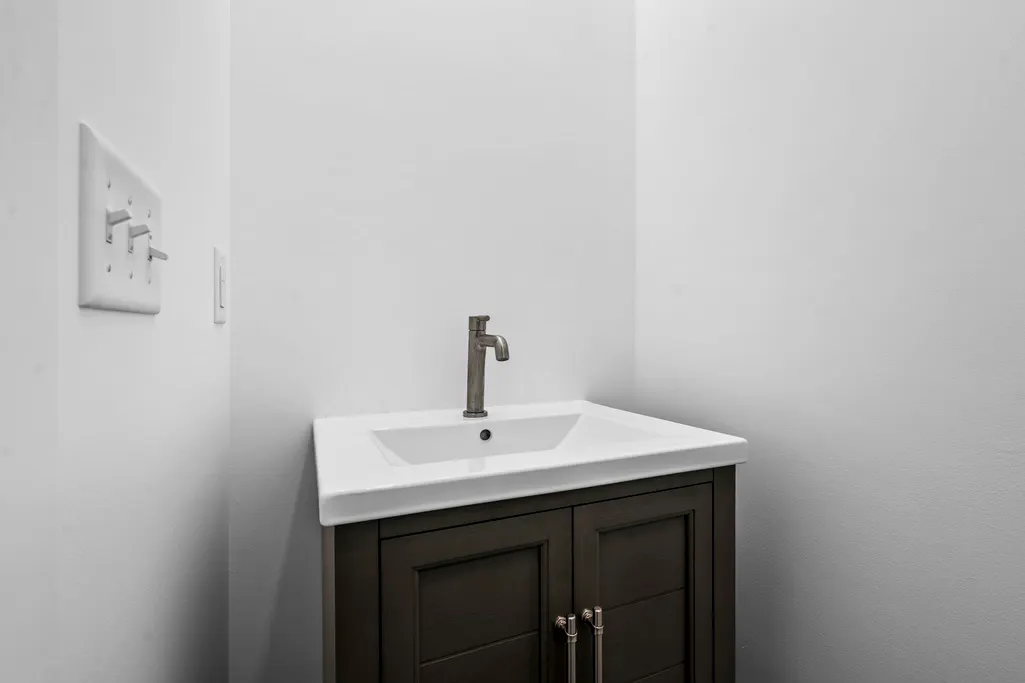
- Full Bathrooms2
- Half Bathrooms1
- Sqr Footage1970
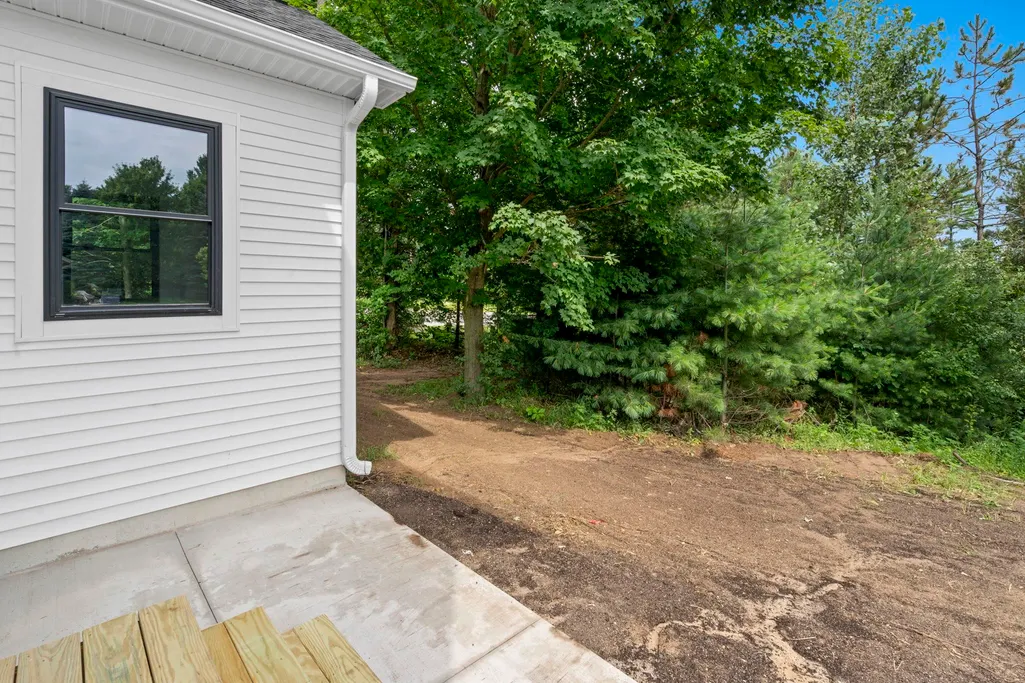
- Lot Size0.4 Acres
Data Source:
MiRealSource (MIRS)
Property Description
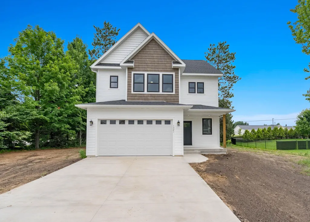
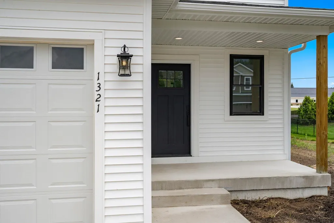
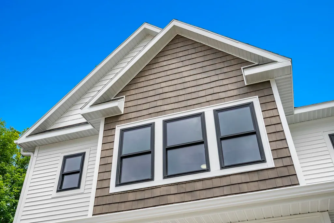
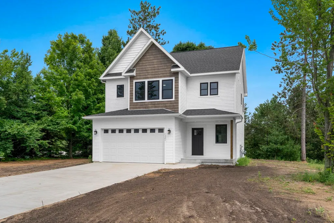
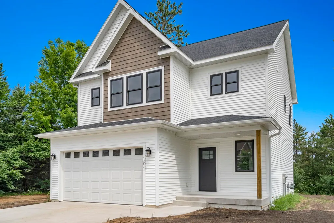
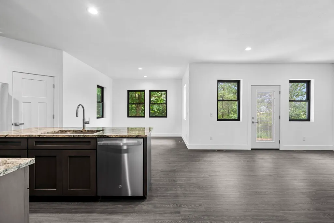
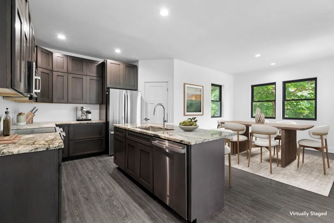
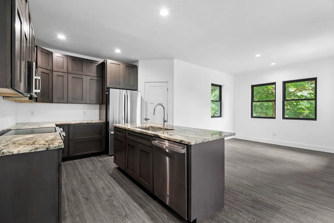
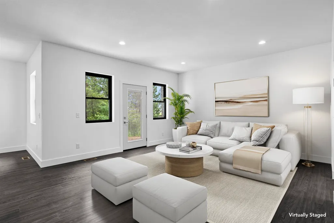
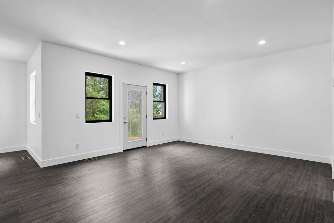
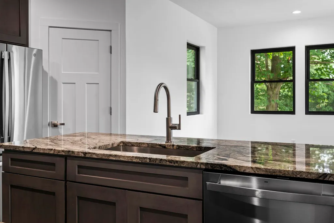
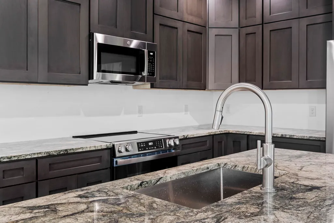
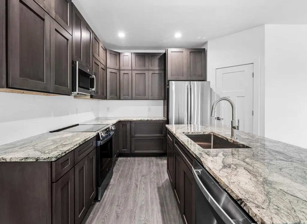
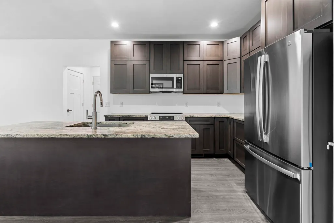
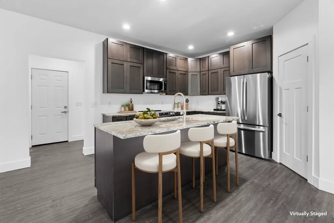
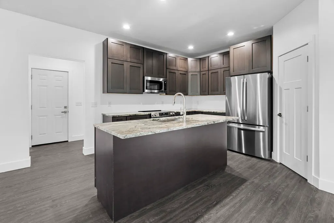
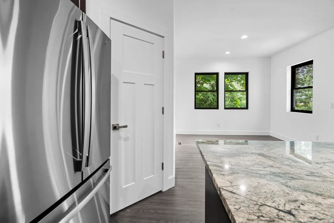
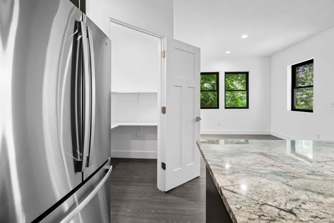
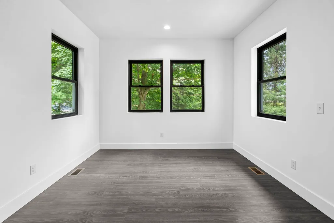
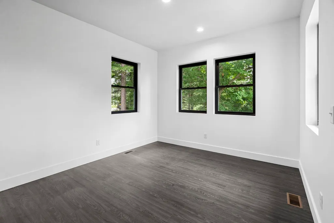
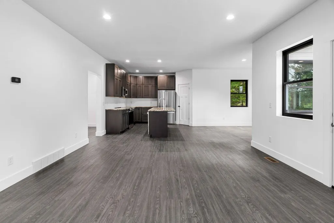
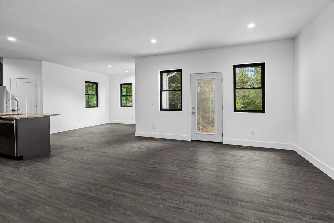
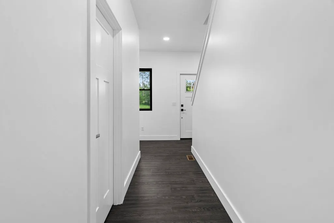
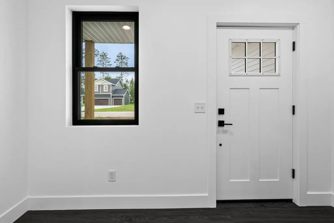
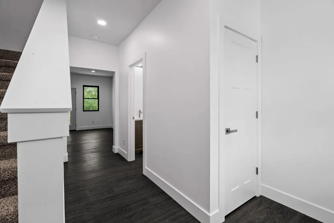
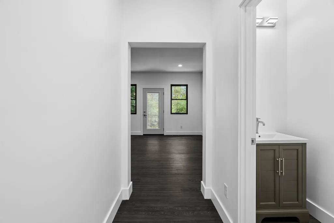
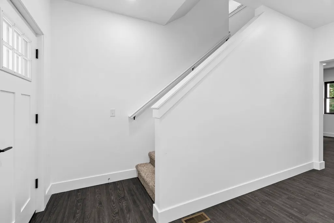
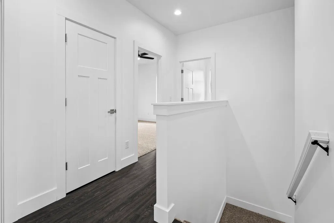
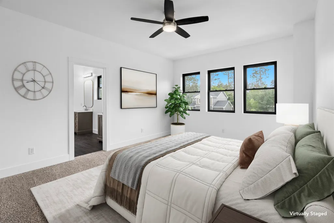
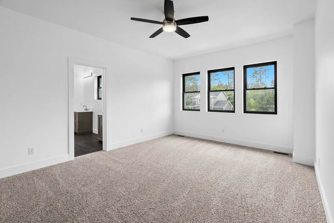
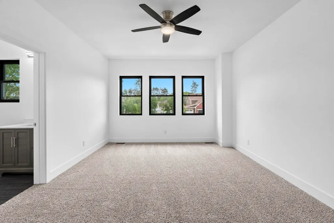
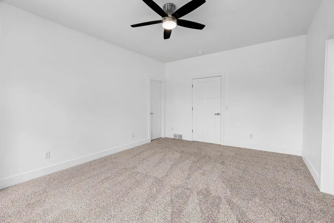
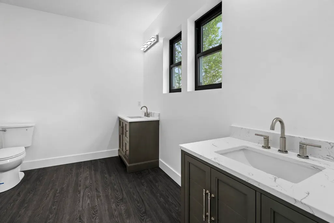
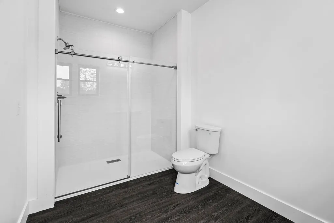
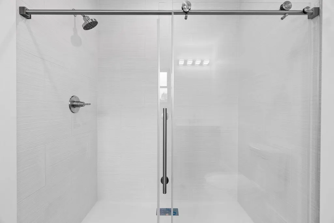
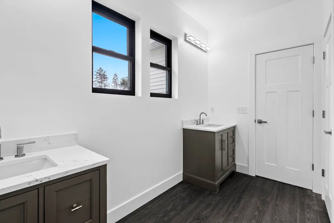
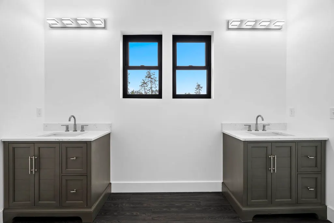
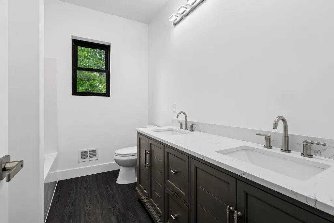
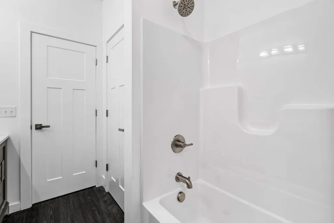
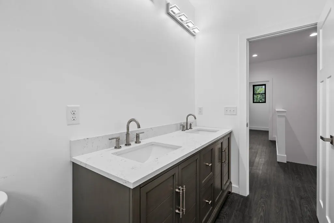
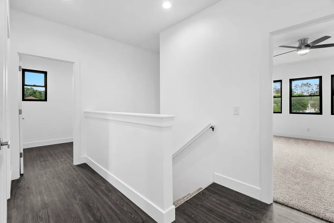
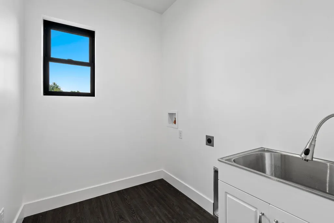
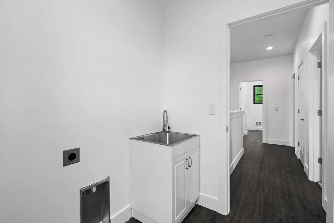
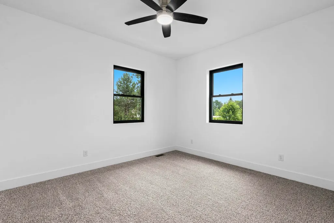
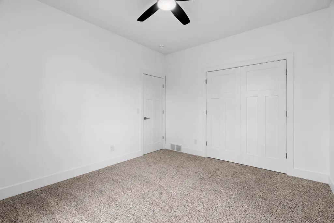
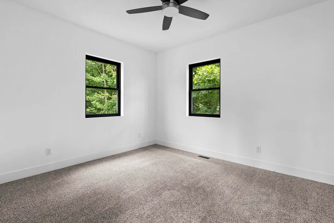
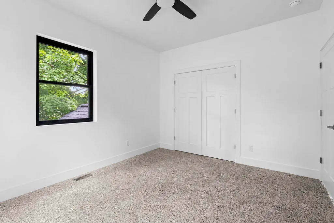
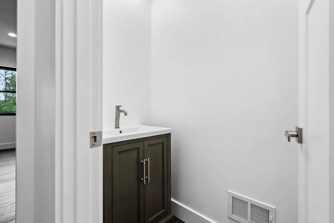
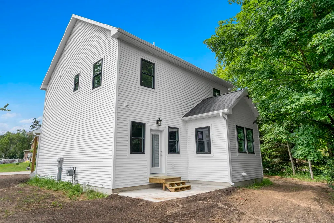
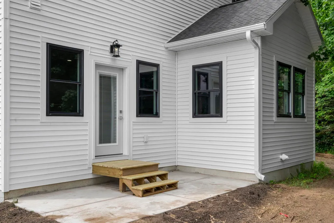
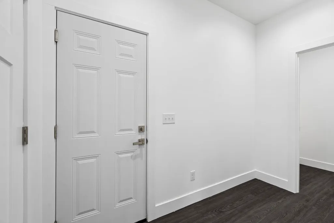
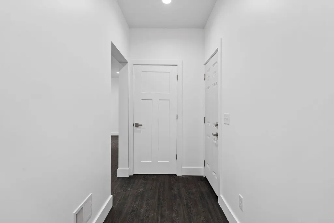
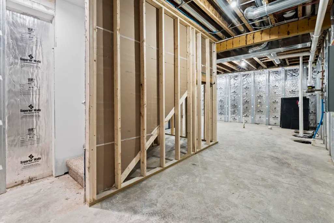
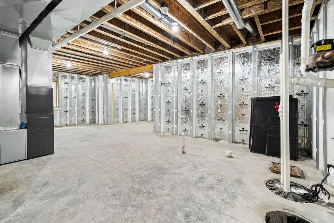
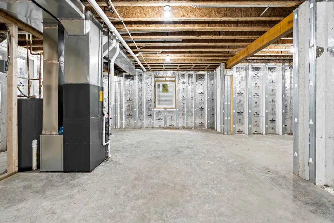
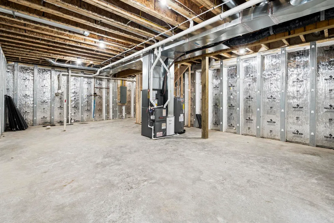
Located in Kingsley's Whispering Pines neighborhood, this new build offers incredible value and a beloved Northern Michigan lifestyle all at once. On the main level, an open floor plan makes gathering with friends and family thoughtfully easy, whether watching fall football games, hosting holiday parties, or enjoying meals together. Premier finishes punctuate the home throughout, with luxury vinyl plank on the main level, solid Maple cabinets, and granite countertops in the kitchen. Upstairs, laundry day is made simple with a dedicated second-floor laundry room. All bedrooms are also located upstairs, offering privacy and separation, and the large primary bedroom includes its very own attached ensuite. Downstairs, an unfinished basement (plumbed for an additional bath!) gives you the opportunity to customize, whether you're looking to create an at-home gym, a game and rec room, or mother-in-law suite. Mere minutes from schools, parks, and amenities, this home is ready to be filled with life, laughter, and Northern Michigan memories for years to come.
| Elementary School | Middle School | High School |
|---|---|---|
| Kingsley Area Elementary Schoo | Kingsley Area Middle School | Kingsley Area High School |
| Price History | |
|---|---|
| 7/24/2026 | Listed $549,000 |
| 8/10/2026 | 3$535,000 |
| 8/18/2026 | 7$499,000 |
| 9/15/2026 | 5$479,000 |
General Features
| Heating | Forced Air |
|---|---|
| Kitchen Level | Main |
| Cooling | Ceiling Fan(s),Central A/C |
| Possession | At Close |
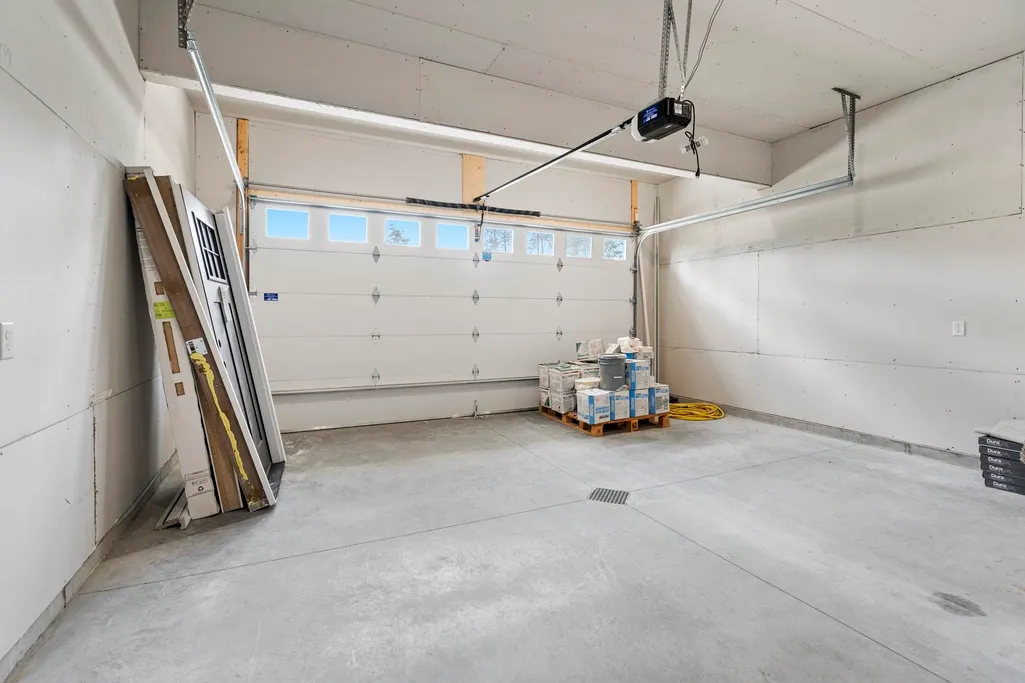
| Garage | Attached Garage,Gar Door Opener |
| Water | Public Water |
| Appliances | Dishwasher,Microwave,Range/Oven,Refrigerator |
| Status | Active |
| Full Baths | 2 |
| Half Baths | 1 |
| Bathrooms | 3 |
| Year Built | 2026 |
| Parking | Garage |
| Subdivision | Whispering Pines |
| County | Grand Traverse |
| Class | RESIDENTIAL |
| Type | Single Family |
| Ownership | Private |
| Section | 8 |
| Associated Document Count | 2 |
| Status | Active |
| Zoning | Residential |
| Subdivision | MI |
| Sale/Rent | For Sale |
| Utilities | Cable Available |
| Manufactured Y/N | No |
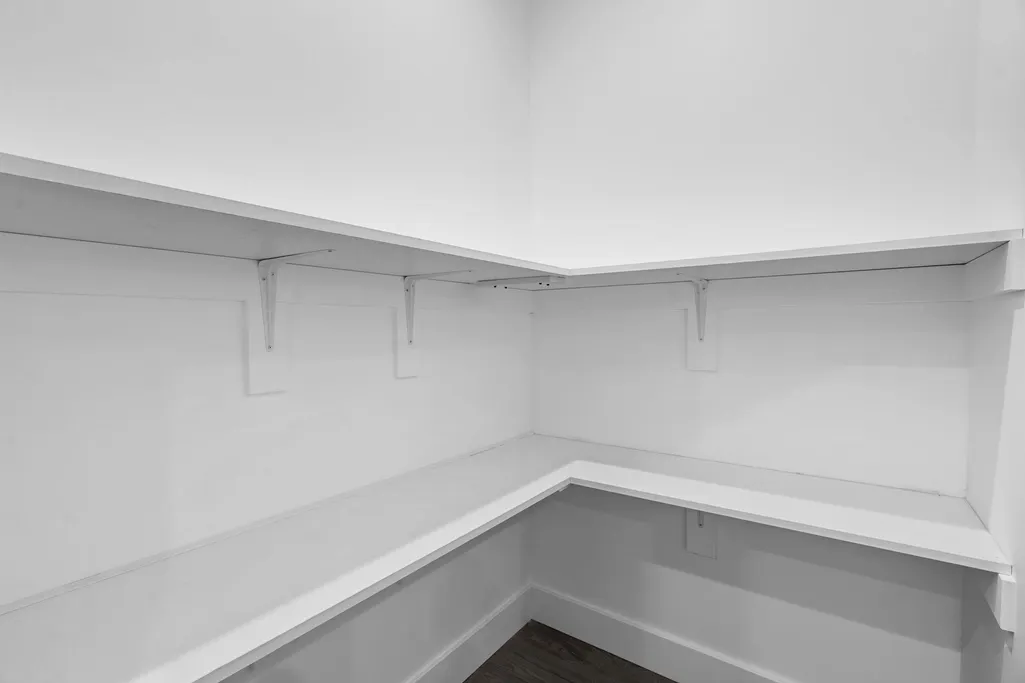
| ROOMS | Entry,Pantry,Formal Dining Room |
| Structure Style | 2 Story |
| Area | Paradise Twp (28010) |
| Primary City | Kingsley |
| Directions | From downtown Traverse City follow M-37 S approx 15-18 miles. Continue through downtown Kingsley and turn left onto Killdeer Lane in the Whispering Pines neighborhood. |
| High School | Kingsley Area High School |
| City | Kingsley |
| School District | Kingsley Area Schools |
| Originating MLS | Aspire North REALTORS |
| Source MLS | MI Real Source |
| Financial Terms | Cash,Conventional |
| Elementary School | Kingsley Area Elementary Schoo |
| Middle School | Kingsley Area Middle School |
| Legal Description | LOT 79 WHISPERING PINES NO 3 SEC 8 T25N R10W |
| DOM | 55 |
| Postal Code | 49649 |
| Price Per Sq Ft Total AG | 243.15 |
| Internet Remarks | Listing data,including year built,measurements |
| Public Remarks | Located in Kingsley's Whispering Pines neighborhood,this new build offers incredible value and a beloved Northern Michigan lifestyle all at once. On the main level |
Interior Features
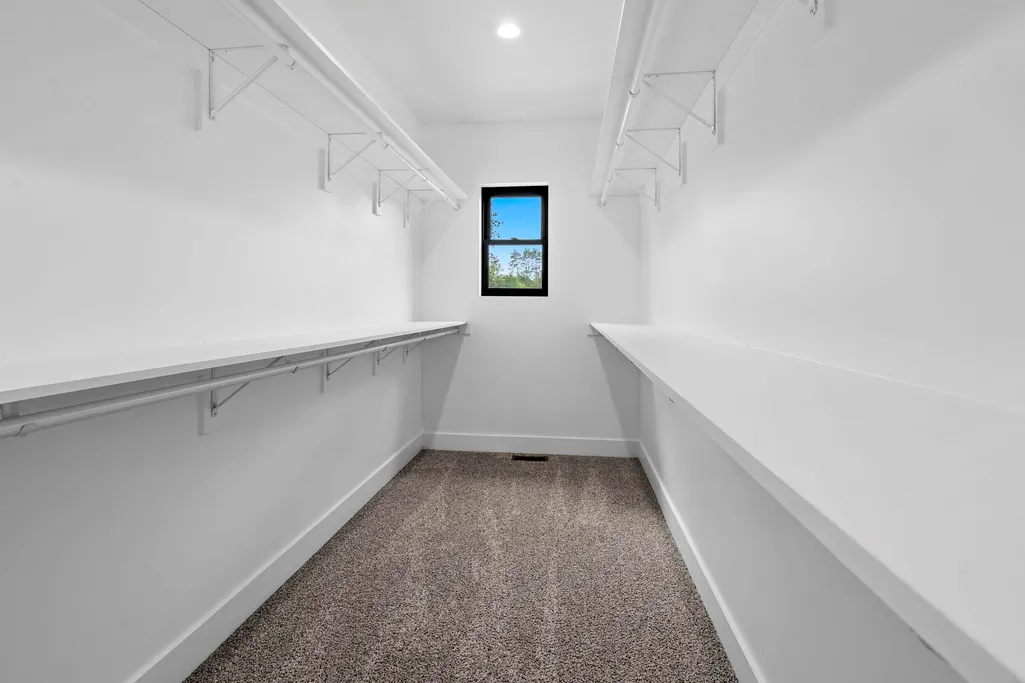
| Interior Amenities | Walk-In Closet |
|---|---|
| Dining Room Level | Main |
| Living Room Level | Main |
| Basement | Egress/Daylight Windows,Poured |
| Bedroom 3 Level | Upper |
| Bedroom 1 Level | Upper |
| Bedroom 2 Level | Upper |
| Laundry Room Level | Upper |
| Kitchen Length | 17 |
| Laundry Room Width | 6 |
| Living Room Length | 16 |
| Bedroom 2 Width | 14 |
| Bedroom 3 Width | 14 |
| Laundry Room Length | 8 |
| Dining Room Width | 12 |
| Bedroom 2 Length | 12 |
| Living Room Width | 17 |
| Bedroom 3 Length | 12 |
| Dining Room Length | 12 |
| Kitchen Width | 12 |
| Beds | 3 |
| Fireplace? | No |
| Bedroom 1 Length | 14 |
| Bedroom 1 Width | 18 |
| Above Grade SqFt | 1970 |
| Basement Y/N | No |
| Bedroom 2 Floor Covering | Carpet |
| Bedroom 3 Floor Covering | Carpet |
| Total SqFt Finished | 1970 |
Exterior Features
| Exterior | Vinyl Siding |
|---|---|
| Exterior Amenities | Deck,Porch |
| Lot Size Area | 0.4 |
| Lot Dimensions | 125x140 |
| Garage # of Car | 2 |
| Water Features | None |
| SEWER/SEPTIC | Community |
| Waterfront Y/N | No |
| Garage Y/N | Yes |
Amenities
- Foreclosure
- Views
- Short Sale
- New Construction
- Adult 55+
- Lease To Own
- No HOA Fees
- Furnished
- Primary On Main
- Air Conditioning
- Seller Finance
- Green
- Fixer Upper
- Horse
- Golf
- Fireplace
- Deck
- Garage
- Basement
- Pool
Property vs Single Family Average in 49649
Price
Year Built
Visits
In The Neighborhood
Just Listed
Traverse City
$ 175,000
1673 Pine Drive
Traverse City, MI 49686
- Type
- Single Family
- Size
- 1,344 SqFt
- Rooms
- 3 Beds + 2 Baths
Just Listed
Kingsley
$ 529,000
1362 Nightingale Lane # Lot: 100
Kingsley, MI 49649
- Type
- Single Family
- Size
- 1,540 SqFt
- Rooms
- 3 Beds + 2.5 Baths
Just Listed
West Bloomfield
$ 2,799,900
4451 Rolling Pine Drive
West Bloomfield, MI 48323
- Type
- Single Family
- Size
- 3,318 SqFt
- Rooms
- 5 Beds + 5.5 Baths
Mancelona
$ 189,900
9378 Whispering Pines Drive
Mancelona, MI 49659
- Type
- Single Family
- Size
- 1,396 SqFt
- Rooms
- 2 Beds + 2 Baths
 Provided through IDX via MiRealSource. Courtesy of MiRealSource Shareholder. Copyright MiRealSource.
The information published and disseminated by MiRealSource is communicated verbatim, without change by MiRealSource, as filed with MiRealSource by its members. The accuracy of all information, regardless of source, is not guaranteed or warranted. All information should be independently verified.
Copyright 2026 MiRealSource. All rights reserved. The information provided hereby constitutes proprietary
Provided through IDX via MiRealSource. Courtesy of MiRealSource Shareholder. Copyright MiRealSource.
The information published and disseminated by MiRealSource is communicated verbatim, without change by MiRealSource, as filed with MiRealSource by its members. The accuracy of all information, regardless of source, is not guaranteed or warranted. All information should be independently verified.
Copyright 2026 MiRealSource. All rights reserved. The information provided hereby constitutes proprietary
