
Address
3424 Starlight Trail, Kingsley, MI
Price
$ 649,900
Property Attributes
- MLS#80070270
- TypeSingle Family
- Listing Status Active
- CountyGRAND TRAVERSE
- CityKingsley
- AreaParadise Twp
- NeighborhoodStarlight Trail
- Zip49649
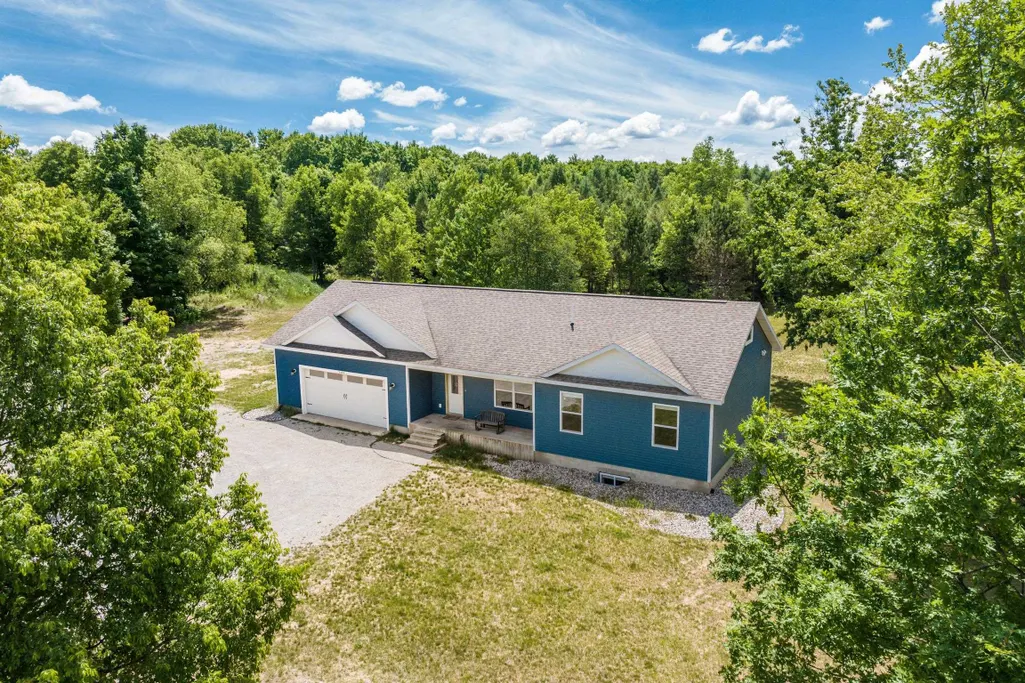
- StyleRaised Ranch
- Year Built2019
- Taxes$ 4263
- Price$ 649,900
- Bedrooms4
- Full Bathrooms2
- Half Bathrooms1
- Sqr Footage1560
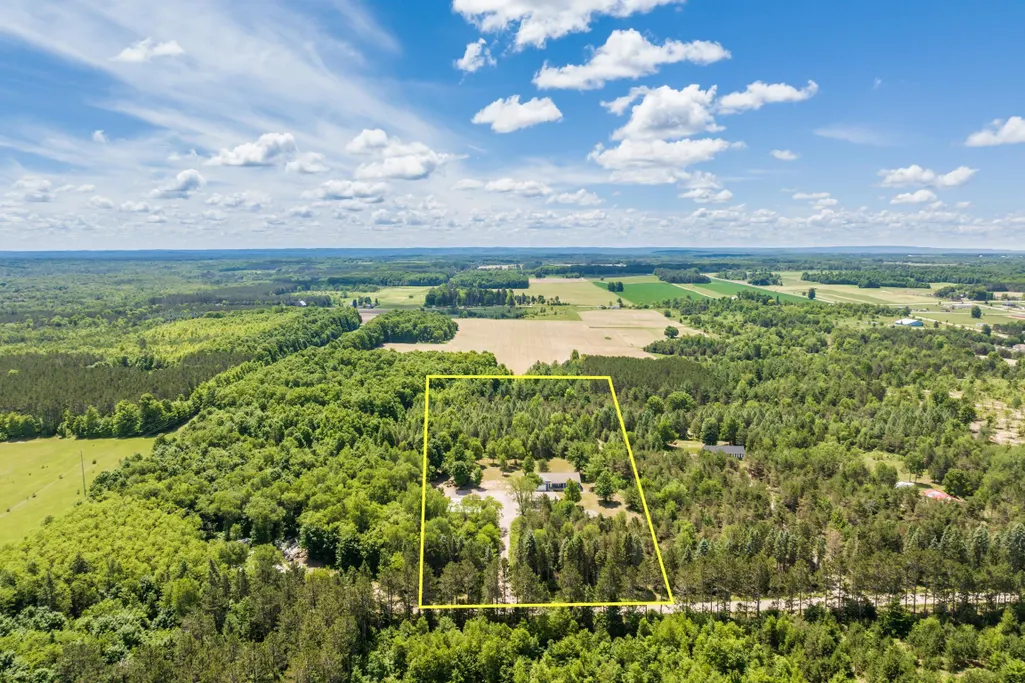
- Lot Size10.27 Acres
Data Source:
MiRealSource (MIRS)
Property Description
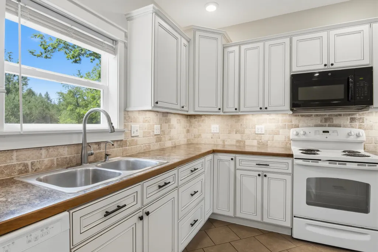
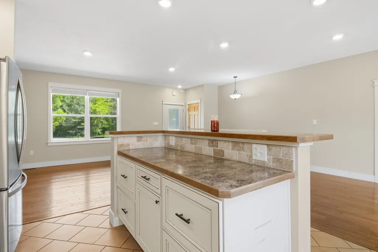
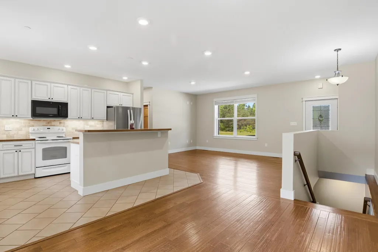
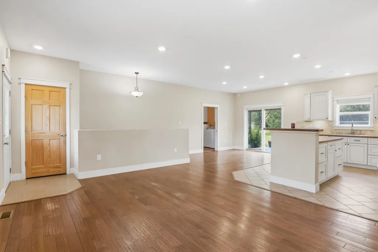
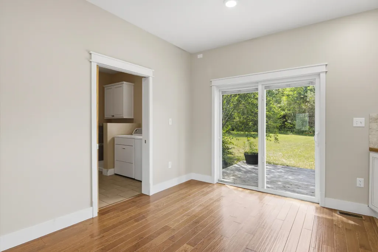
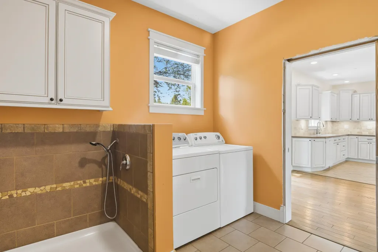
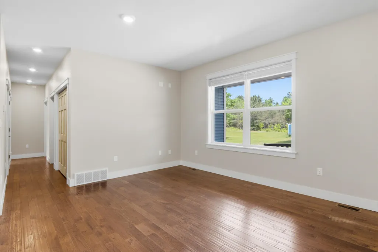
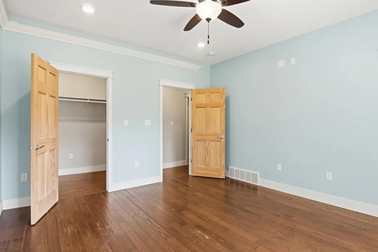
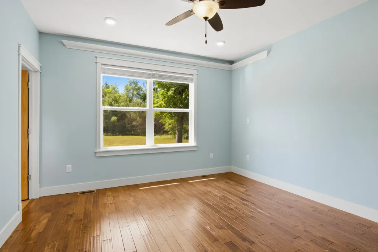
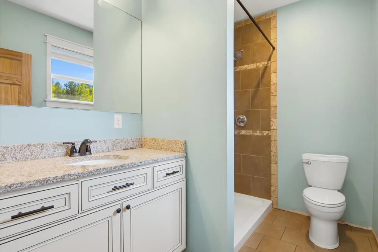
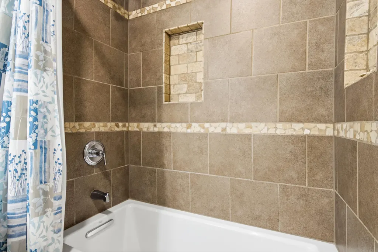
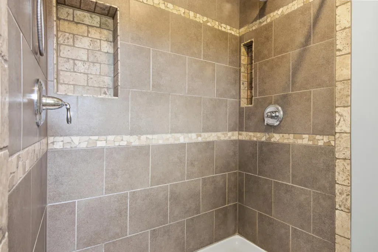
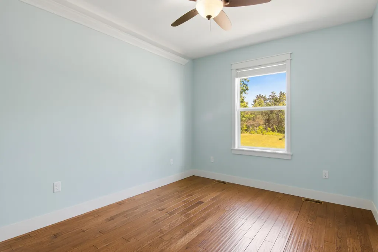
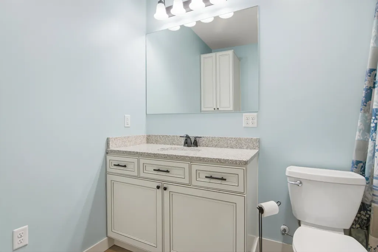
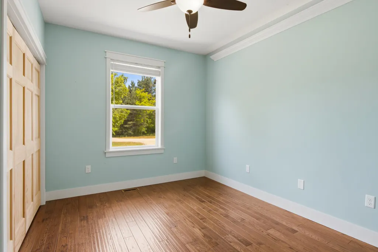
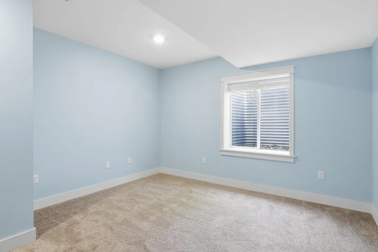
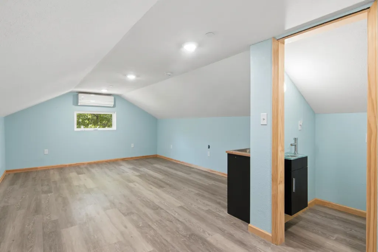
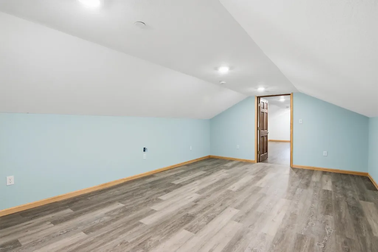
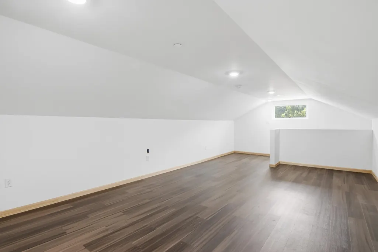
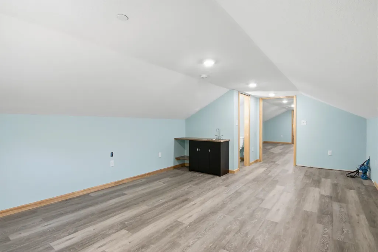
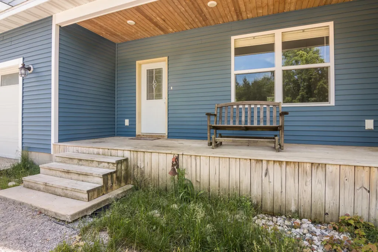
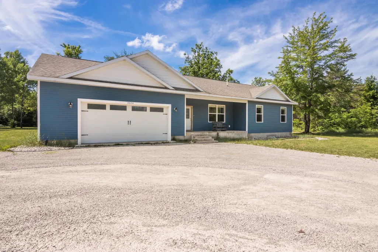
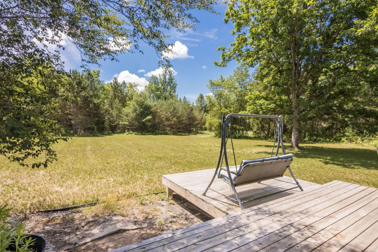
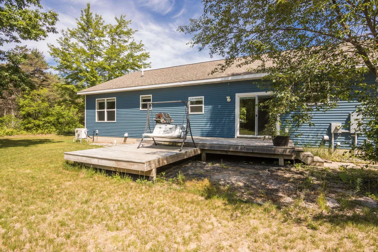
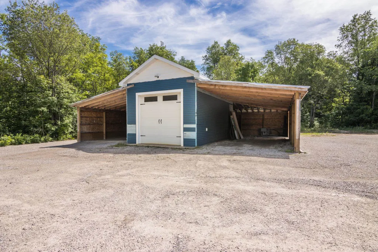
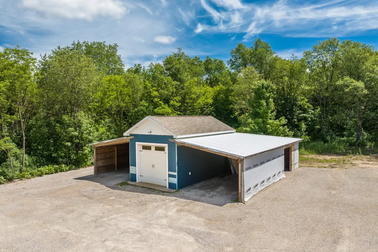
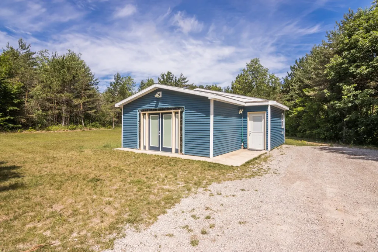
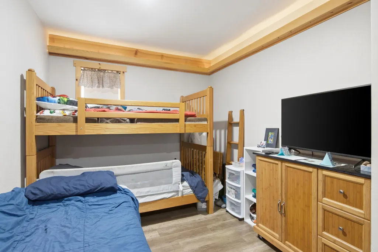
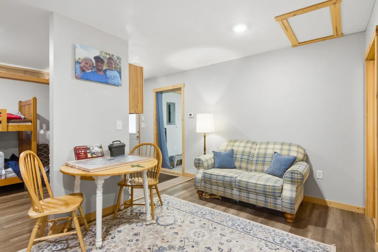
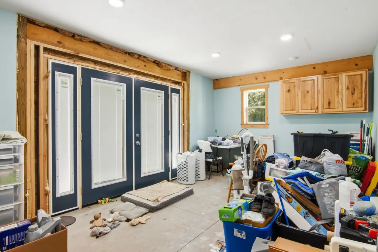
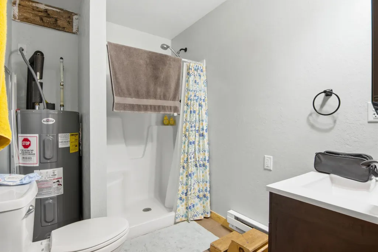
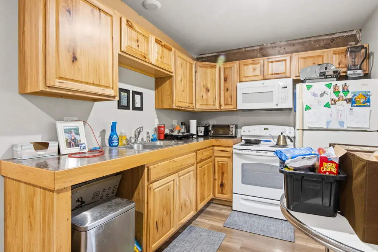
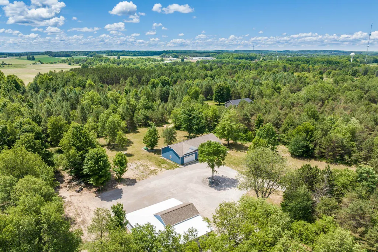
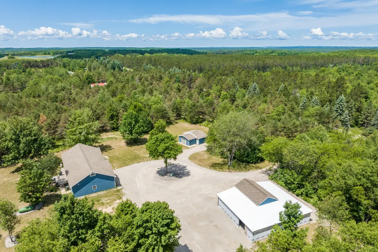
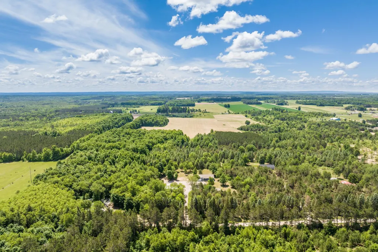
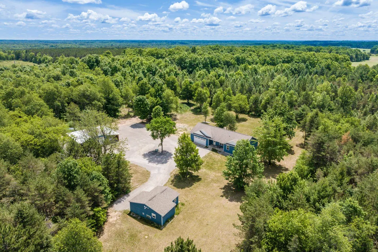
Discover the perfect blend of comfort, privacy, and outdoor adventure with this exceptional 10-acre property tucked away on a private road in Kingsley. Zoned Agricultural, this versatile property offers endless possibilities for hobby farming, livestock, gardening, or simply embracing the peaceful country lifestyle. Outdoor enthusiasts will appreciate the established ORV trails winding throughout the acreage, allowing you to ride and explore right from your own backyard while enjoying the beauty and seclusion of Northern Michigan. The thoughtfully designed home includes 4 bedrooms, 2 full baths, a luxurious primary suite featuring his-and-her showers and a finished attic living space (not included in the sq footage of the house) with its own half bath. The mudroom is equipped with a built-in dog washing station, adding everyday convenience for pet owners. Quality construction and premium features continue throughout the property, including a full commercial-grade fire suppression system protecting areas with gas appliances, including the kitchen, utility room, attached garage, and the attic stairway. The home is also equipped with a continuous-pressure well pump system, providing consistent water pressure throughout the property. Outside, the expansive grounds are supported by an impressive 13-zone irrigation system, helping keep the landscaping and lawn looking their best. A 44' x 48' outbuilding offers exceptional storage or workshop space, while the separate 30' x 28' apartment (not included in the sq footage of the house) provides flexible living options for guests, extended family, or potential rental income.
| Elementary School | Middle School | High School |
|---|---|---|
| Kingsley Area Elementary Schoo | Kingsley Area Middle School | Kingsley Area High School |
| Price History | |
|---|---|
| 6/26/2026 | Listed $699,000 |
| 8/5/2026 | 4$675,000 |
| 8/20/2026 | 4$649,900 |
General Features
| Heating | Forced Air,Other-See Remarks |
|---|---|
| Kitchen Level | Main |
| Cooling | Ceiling Fan(s),Central A/C |
| Possession | At Close |
| Fireplaces | Gas Fireplace,Wood Stove,Electric Fireplace |
| Garage | Attached Garage,Gar Door Opener |
| Water | Private Well |
| Appliances | Dishwasher,Disposal,Dryer,Microwave,Range/Oven,Refrigerator,Washer |
| Status | Active |
| Full Baths | 2 |
| Half Baths | 1 |
| Bathrooms | 3 |
| Year Built | 2019 |
| Parking | Garage |
| Subdivision | Starlight Trail |
| Water Heater | Propane Hot Water |
| Style | Raised Ranch |
| County | Grand Traverse |
| Class | RESIDENTIAL |
| Type | Single Family |
| Ownership | Private |
| Section | 3 |
| Associated Document Count | 5 |
| Status | Active |
| Zoning | Agricultural,Residential |
| Subdivision | MI |
| Sale/Rent | For Sale |
| Utilities | Cable Available |
| Manufactured Y/N | No |
| ROOMS | Entry,Great Room,Pantry |
| Structure Style | 1 1/2 Story |
| Area | Paradise Twp (28010) |
| Primary City | Kingsley |
| Directions | From Kingsley: Go East on M113,Turn L (N) on Sumit City Road,Turn R (E) on Starlight Trl From Traverse City: Go South on Garfiled,Turn L (E) on Voice Road,Turn R (S) on Summit City |
| High School | Kingsley Area High School |
| City | Kingsley |
| School District | Kingsley Area Schools |
| Originating MLS | Aspire North REALTORS |
| Source MLS | MI Real Source |
| Financial Terms | Cash,Conventional,FHA,VA,Rural Development |
| Elementary School | Kingsley Area Elementary Schoo |
| Middle School | Kingsley Area Middle School |
| Legal Description | PARCEL 6: PART OF NW 1/4 SEC 3 T25N R10W COM AT W 1/4 CNR SEC 3 TH N 00 DEG 41'43 E 1340.01' TH S 89 DEG 47'02 E 1972.74' TO POB TH S 89 DEG 47'02 E 335.01' TH S 00 DEG 39'06 W 1339.25' TH N 89 DE |
| Branded Virtual Tour | https://tours.bluelavamedia.com/s/3424-Starlight-Trl-Kingsley-MI-49649 |
| DOM | 83 |
| Postal Code | 49649 |
| Price Per Sq Ft Total AG | 416.6 |
| Public Remarks | Discover the perfect blend of comfort,privacy,and outdoor adventure with this exceptional 10-acre property tucked away on a private road in Kingsley. Zoned Agricultural |
Interior Features
| Interior Amenities | Walk-In Closet,Window Treatment(s) |
|---|---|
| Family Room Level | Main |
| Dining Room Level | Main |
| Living Room Level | Main |
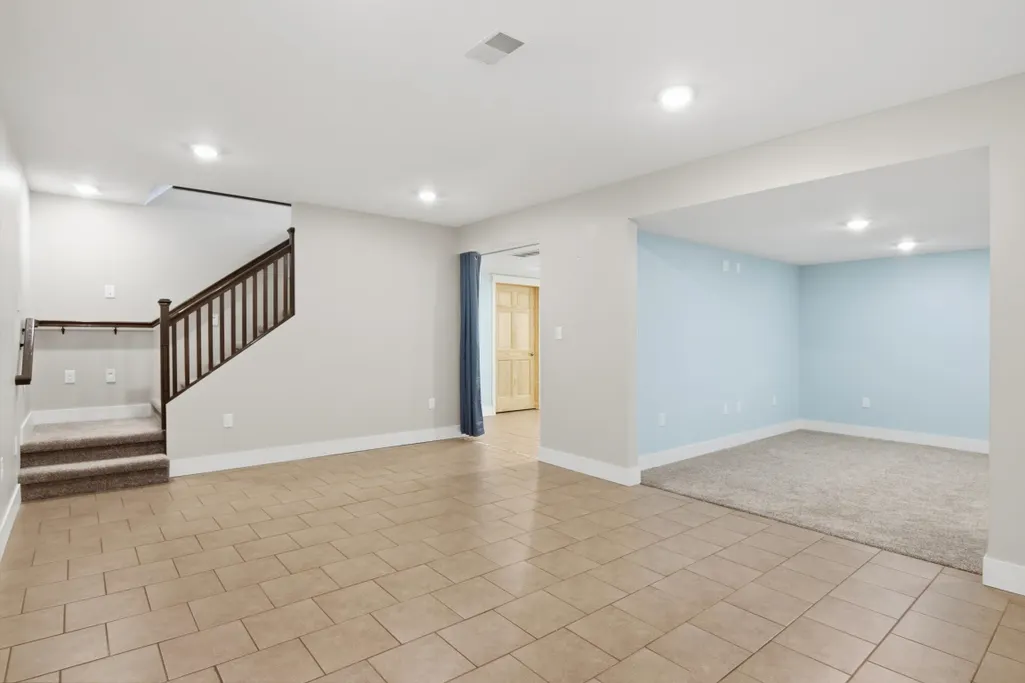
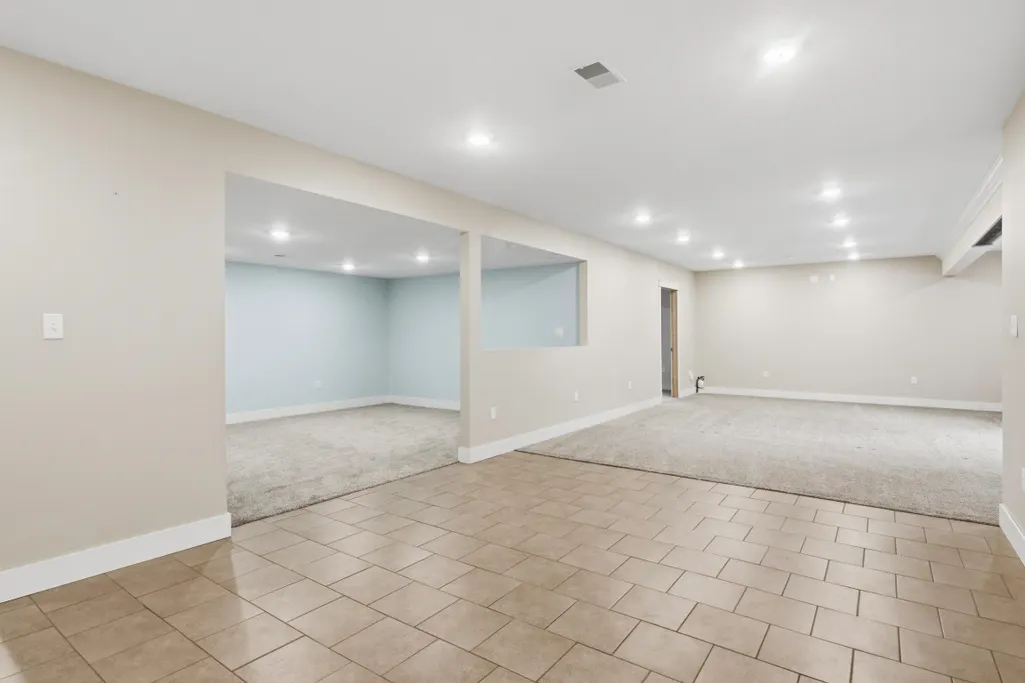
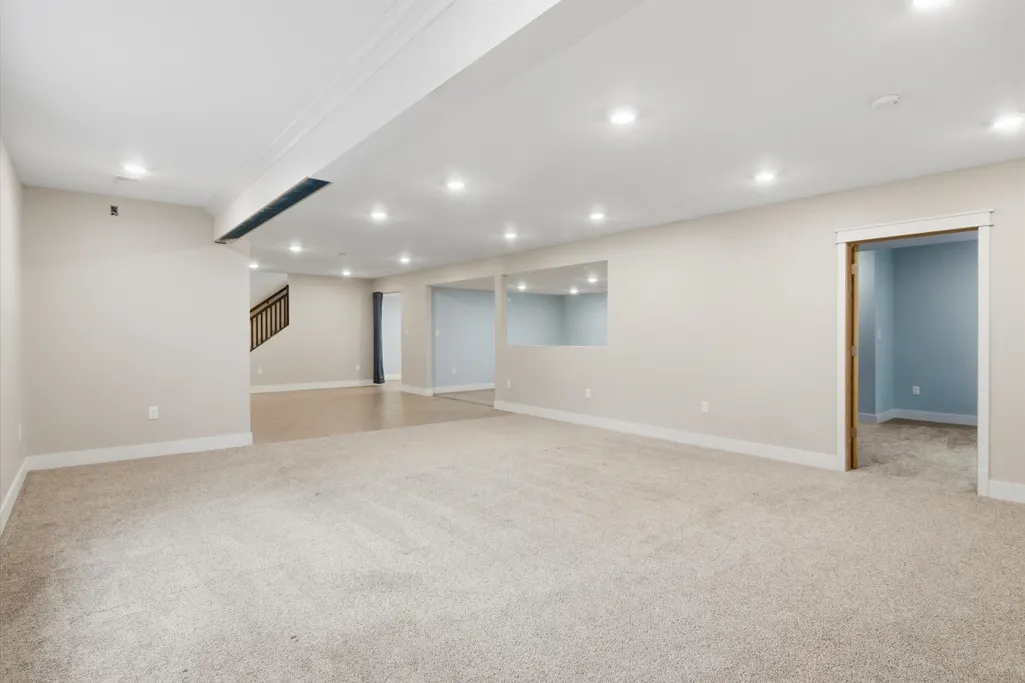
| Basement | Finished,Full |
| Bedroom 3 Level | Main |
| Bedroom 1 Level | Main |
| Bedroom 2 Level | Main |
| Laundry Room Level | Main |
| Kitchen Length | 14 |
| Family Room Length | 19 |
| Laundry Room Width | 12 |
| Family Room Width | 13 |
| Living Room Length | 22 |
| Bedroom 4 Width | 17 |
| Bedroom 2 Width | 12 |
| Bedroom 3 Width | 12 |
| Laundry Room Length | 10 |
| Dining Room Width | 14 |
| Bedroom 4 Length | 12 |
| Bedroom 2 Length | 11 |
| Living Room Width | 16 |
| Bedroom 3 Length | 10 |
| Dining Room Length | 12 |
| Kitchen Width | 14 |
| Beds | 4 |
| Bedroom 1 Length | 14 |
| Bedroom 1 Width | 13 |
| Below Grade SqFt | 1560 |
| Above Grade SqFt | 1560 |
| Basement Y/N | No |
| Bedroom 2 Floor Covering | Wood |
| Bedroom 3 Floor Covering | Wood |
| Bedroom 4 Floor Covering | Carpet |
| Total SqFt Finished | 3000 |
Exterior Features
| Exterior | Vinyl Siding |
|---|---|
| Exterior Amenities | Deck,Lawn Sprinkler,Patio,Porch |
| Lot Size Area | 10.27 |
| Lot Dimensions | 337 x 1328 |
| OUT BUILDINGS | Pole Barn,Guest House |
| Garage # of Car | 2 |
| Water Features | None |
| Roads | Gravel |
| SEWER/SEPTIC | Septic |
| Waterfront Y/N | No |
| Garage Y/N | Yes |
Amenities
- Foreclosure
- Views
- Short Sale
- New Construction
- Adult 55+
- Lease To Own
- No HOA Fees
- Furnished
- Primary On Main
- Air Conditioning
- Seller Finance
- Green
- Fixer Upper
- Horse
- Golf
- Fireplace
- Deck
- Garage
- Basement
- Pool
Property vs Single Family Average in 49649
Price
Taxes
Year Built
Visits
 Provided through IDX via MiRealSource. Courtesy of MiRealSource Shareholder. Copyright MiRealSource.
The information published and disseminated by MiRealSource is communicated verbatim, without change by MiRealSource, as filed with MiRealSource by its members. The accuracy of all information, regardless of source, is not guaranteed or warranted. All information should be independently verified.
Copyright 2026 MiRealSource. All rights reserved. The information provided hereby constitutes proprietary
Provided through IDX via MiRealSource. Courtesy of MiRealSource Shareholder. Copyright MiRealSource.
The information published and disseminated by MiRealSource is communicated verbatim, without change by MiRealSource, as filed with MiRealSource by its members. The accuracy of all information, regardless of source, is not guaranteed or warranted. All information should be independently verified.
Copyright 2026 MiRealSource. All rights reserved. The information provided hereby constitutes proprietary
