

Address
4793 E Duck Lake Road, Grawn, MI
Price
$ 500,000
Property Attributes
- MLS#80066670
- TypeSingle Family
- Listing Status Active
- CountyGRAND TRAVERSE
- CityGrawn
- AreaGreen Lake Twp
- NeighborhoodDoes Not Apply
- Zip49637
- StyleRanch
- Year Built1958
- Price$ 500,000
- Bedrooms3
- Full Bathrooms2
- Half Bathrooms0
- Sqr Footage2189
- Lot Size2.7 Acres
Data Source:
MiRealSource (MIRS)
Property Description
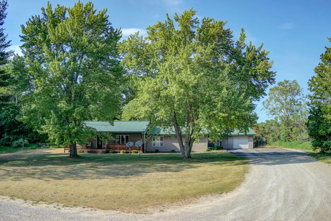
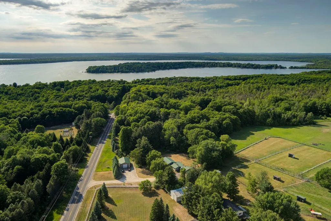
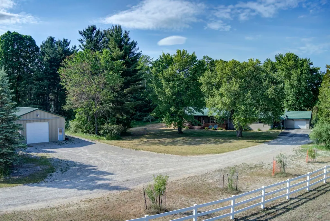
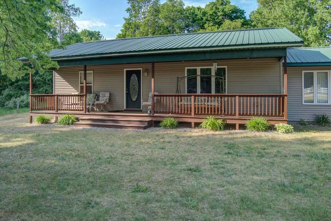
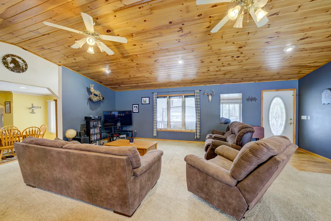
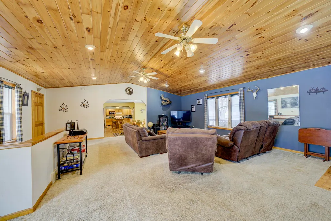
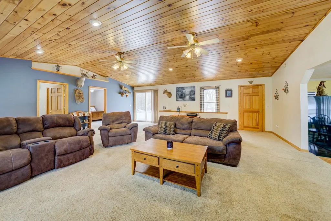
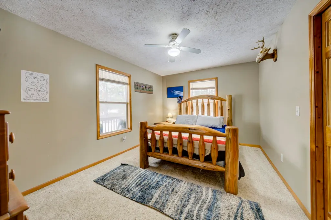
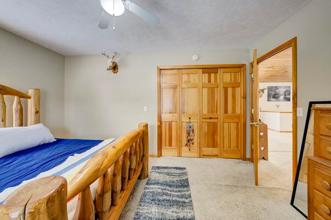
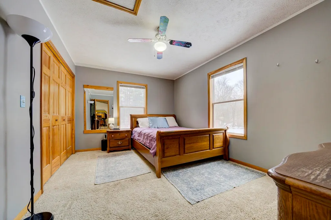
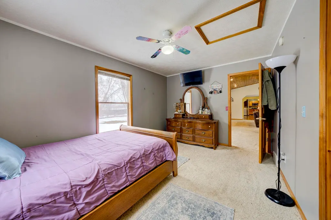
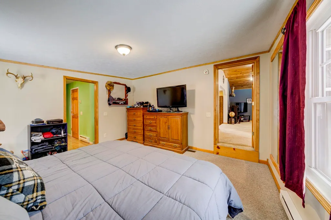
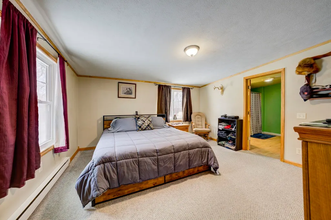
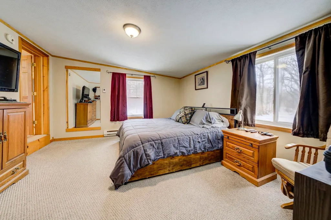
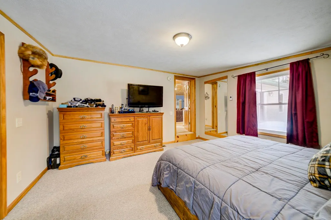
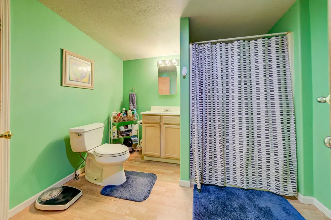
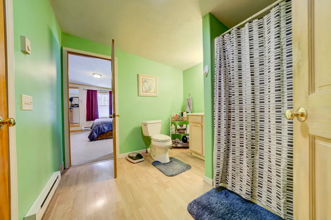
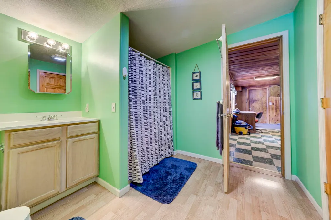
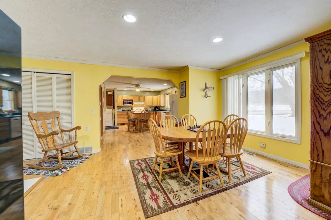
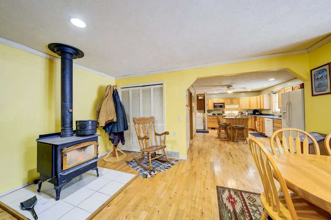
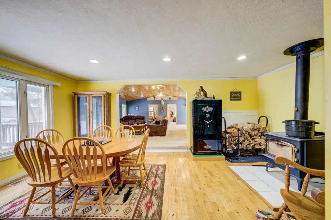
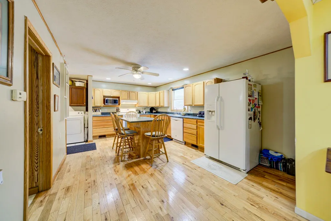
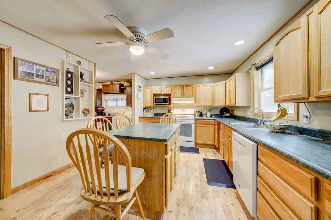
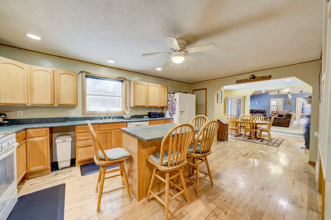
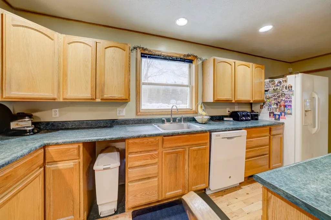
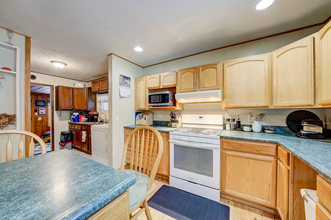
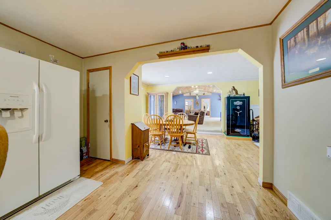
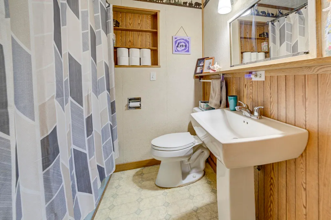
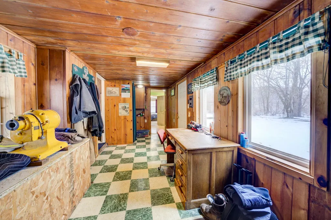
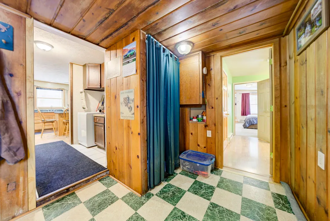
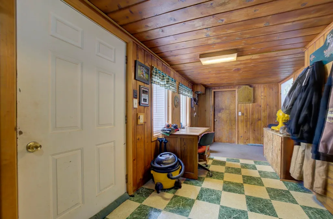
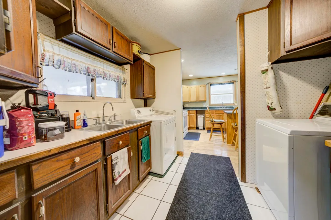
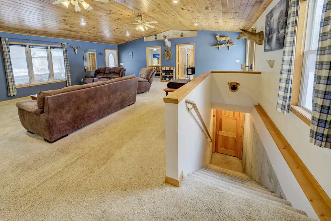
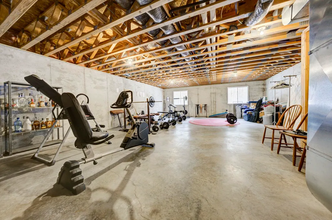
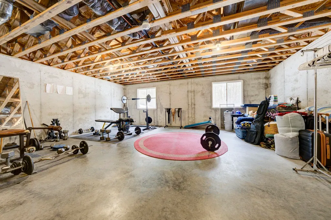
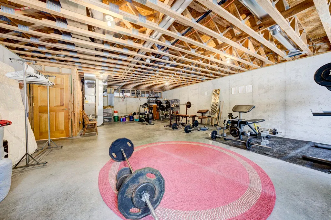
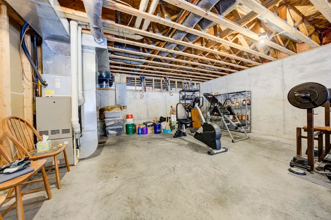
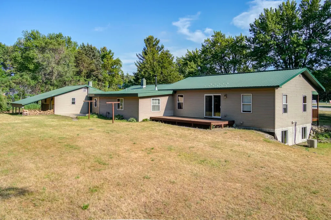
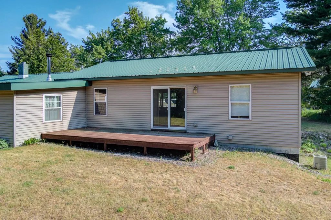
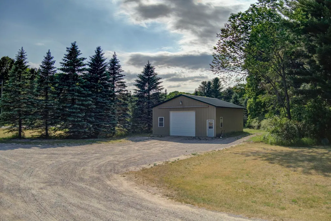
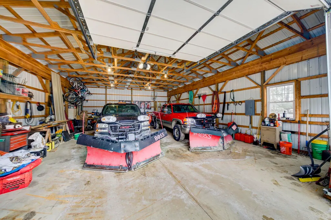
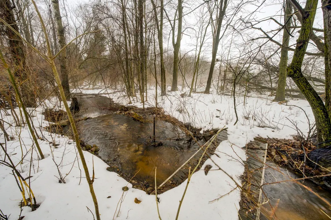
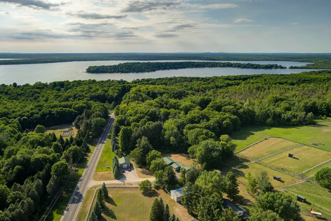
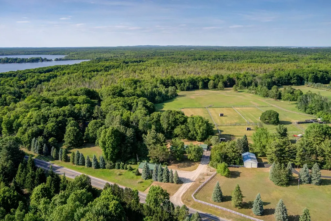
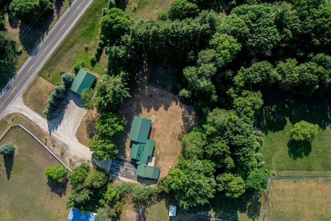
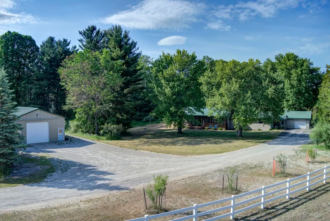
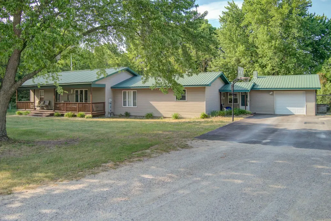
Expansive ranch style home offering 3 bedrooms and 2 baths, situated on 2.70 acres with Brigham Creek running through the backyard. Stepping through the front door you're greeted by the pine tongue and groove cathedral ceiling in the living room that draws your eye straight through to the dining and kitchen. Quite a lot of space to sprawl out. The kitchen has an island, a pantry, ample cupboard space and beautiful oak hardwood floors. The primary bedroom has the adjacent 3/4 bath and walk-in closet. The additional 2 bedrooms share the main full bath. The lower level is unfinished and offers egress windows and is plumbed for a bath for future build out offering space to add additional bedrooms and a rec-room. The 30x40 Pole Building has 12ft ceilings, electricity and heat with room for extra vehicles and all those tools or off-road toys. This location is within the Kingsley School District.
| Price History | |
|---|---|
| 4/10/2026 | Listed $587,000 |
| 6/11/2026 | 4$567,000 |
| 7/8/2026 | 3$550,000 |
| 8/18/2026 | 5$525,000 |
| 9/15/2026 | 5$500,000 |
General Features
| Heating | Forced Air |
|---|---|
| Kitchen Level | Main |
| Cooling | Ceiling Fan(s),Central A/C |
| Possession | Negotiable (Possession) |
| Garage | Attached Garage,Gar Door Opener |
| Water | Private Well |
| Appliances | Dryer,Microwave,Range/Oven,Refrigerator,Washer |
| Status | Active |
| Full Baths | 2 |
| Bathrooms | 2 |
| Year Built | 1958 |
| Parking | Garage |
| Subdivision | DOES NOT APPLY |
| Style | Ranch |
| County | Grand Traverse |
| Class | RESIDENTIAL |
| Type | Single Family |
| Ownership | Private |
| Section | 26 |
| Associated Document Count | 3 |
| Status | Active |
| Zoning | Residential |
| Sale/Rent | For Sale |
| Utilities | Cable Available |
| Manufactured Y/N | No |
| ROOMS | Pantry,Formal Dining Room |
| Structure Style | 1 Story |
| Area | Green Lake Twp (28007) |
| Directions | From Co Rd 633,take E Duck Lake Rd about 1.3 miles and the home will be on the RIGHT. |
| City | Grawn |
| School District | Kingsley Area Schools |
| Originating MLS | Aspire North REALTORS |
| Source MLS | MI Real Source |
| Financial Terms | Cash,Conventional,FHA,VA |
| Legal Description | COM 302.64 FT S OF NW COR SE 1/4 OF SE 1/4 TH N 318.76 FT TH S 87ð 52' E 277 FT TH S 382.5 FT TH SWLY TO LAKE SHR DR N R/W & S 73ð 17' E OF POB TH N 73ð 17' W 202 FT TO POB EXC W 33 FT OF SLY |
| DOM | 162 |
| Price Per Sq Ft Total AG | 228.41 |
| Internet Remarks | All measurements are approximate and should be verified by the buyer. Please check out the house sketch and parcel lines in the associated docs. |
| Public Remarks | Expansive ranch style home offering 3 bedrooms and 2 baths |
Interior Features
| Interior Amenities | Cathedral/Vaulted Ceiling,Walk-In Closet,Window Treatment(s) |
|---|---|
| Family Room Level | Lower |
| Dining Room Level | Main |
| Living Room Level | Main |
| Basement | Block,Egress/Daylight Windows,Poured,Unfinished |
| Bedroom 3 Level | Main |
| Bedroom 1 Level | Main |
| Bedroom 2 Level | Main |
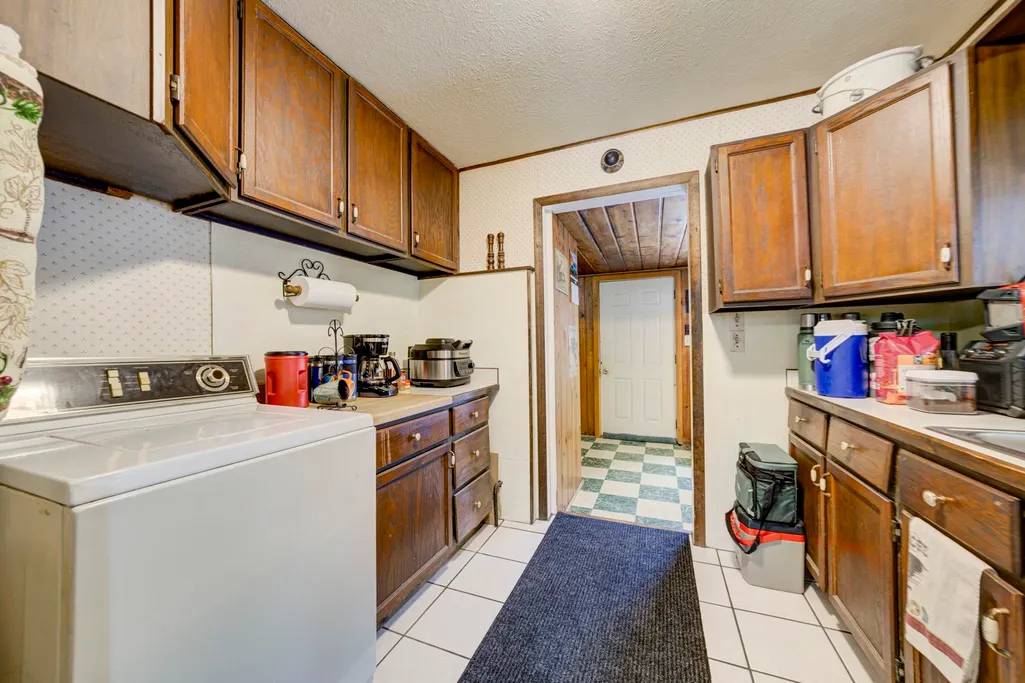
| Laundry Room Level | Main |
| Kitchen Length | 13 |
| Laundry Room Width | 10 |
| Living Room Length | 24 |
| Bedroom 2 Width | 12 |
| Bedroom 3 Width | 12 |
| Laundry Room Length | 10 |
| Dining Room Width | 20 |
| Bedroom 2 Length | 12 |
| Living Room Width | 24 |
| Bedroom 3 Length | 12 |
| Dining Room Length | 13 |
| Kitchen Width | 18 |
| Beds | 3 |
| Bedroom 1 Length | 14 |
| Bedroom 1 Width | 14 |
| Below Grade SqFt | 995 |
| Above Grade SqFt | 2189 |
| Basement Y/N | No |
| Bedroom 2 Floor Covering | Carpet |
| Bedroom 3 Floor Covering | Carpet |
| Kitchen Floor Covering | Wood |
| Total SqFt Finished | 2189 |
Exterior Features
| Exterior | Vinyl Siding |
|---|---|
| Exterior Amenities | Deck,Porch |
| Garage Dimensions | 26 X18 |
| Lot Size Area | 2.7 |
| Lot Dimensions | IRREGULAR |
| OUT BUILDINGS | Pole Barn |
| Garage # of Car | 4 |
| FOUNDATION TYPE | Crawl |
| SEWER/SEPTIC | Septic |
| Waterfront Y/N | No |
| Garage Y/N | Yes |
Amenities
- Foreclosure
- Views
- Short Sale
- New Construction
- Adult 55+
- Lease To Own
- No HOA Fees
- Furnished
- Primary On Main
- Air Conditioning
- Seller Finance
- Green
- Fixer Upper
- Horse
- Golf
- Fireplace
- Deck
- Garage
- Basement
- Pool
Property vs Single Family Average in 49637
Price
Year Built
Visits
 Provided through IDX via MiRealSource. Courtesy of MiRealSource Shareholder. Copyright MiRealSource.
The information published and disseminated by MiRealSource is communicated verbatim, without change by MiRealSource, as filed with MiRealSource by its members. The accuracy of all information, regardless of source, is not guaranteed or warranted. All information should be independently verified.
Copyright 2026 MiRealSource. All rights reserved. The information provided hereby constitutes proprietary
Provided through IDX via MiRealSource. Courtesy of MiRealSource Shareholder. Copyright MiRealSource.
The information published and disseminated by MiRealSource is communicated verbatim, without change by MiRealSource, as filed with MiRealSource by its members. The accuracy of all information, regardless of source, is not guaranteed or warranted. All information should be independently verified.
Copyright 2026 MiRealSource. All rights reserved. The information provided hereby constitutes proprietary
