
Just Listed
Address
45 Maywood Avenue, Bloomfield Hills, MI
Price
$ 999,000
Property Attributes
- MLS#61031152
- TypeSingle Family
- Listing Status Active
- CountyOAKLAND
- CityBloomfield Hills
- AreaBloomfield Twp
- NeighborhoodMaywood Villas
- Zip48304
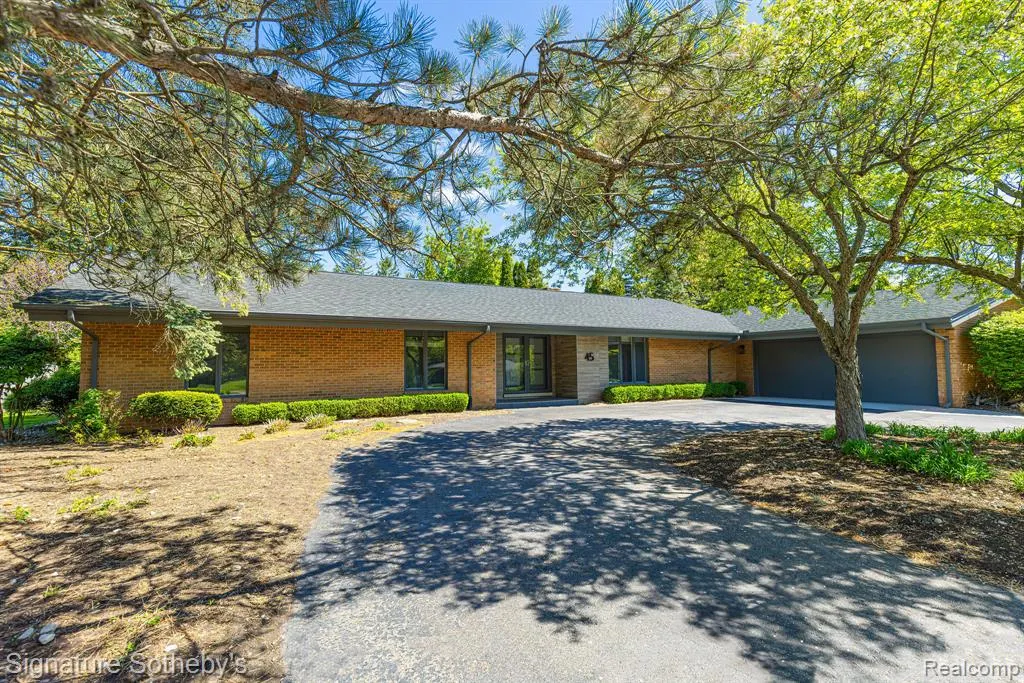
- StyleRanch
- Year Built1977
- Taxes$ 10214
- Price$ 999,000
- Bedrooms3
- Full Bathrooms3
- Half Bathrooms1
- Sqr Footage2824
- Lot Size0.47 Acres
Data Source:
MiRealSource (MIRS)
Property Description
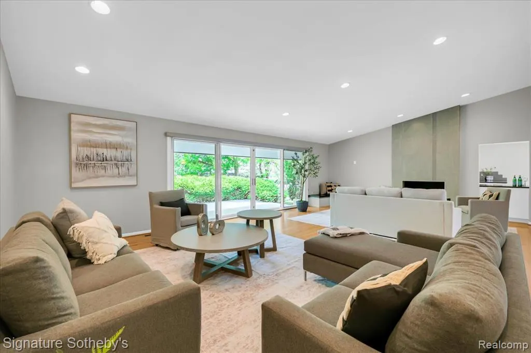
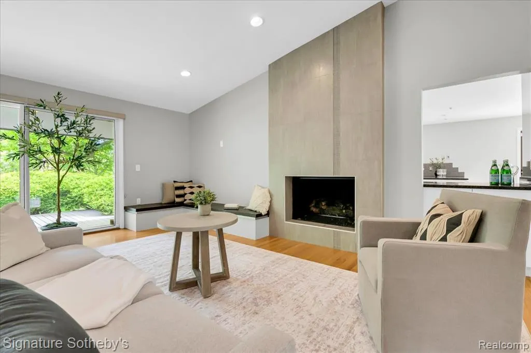
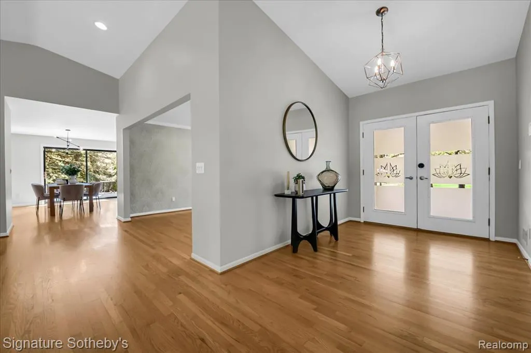
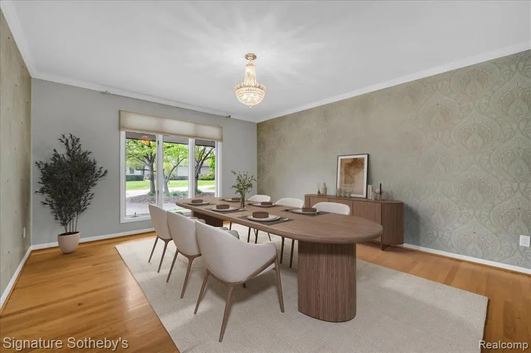
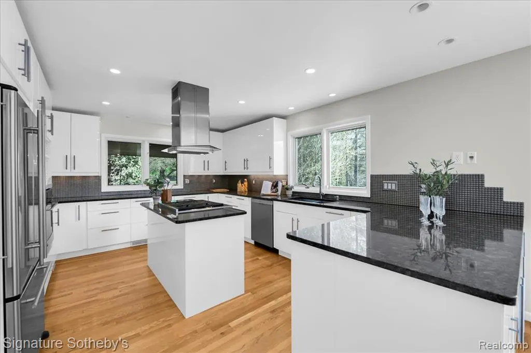
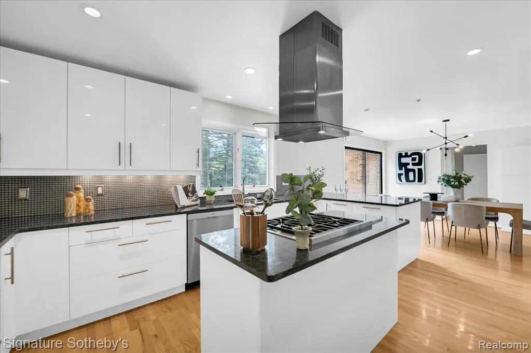
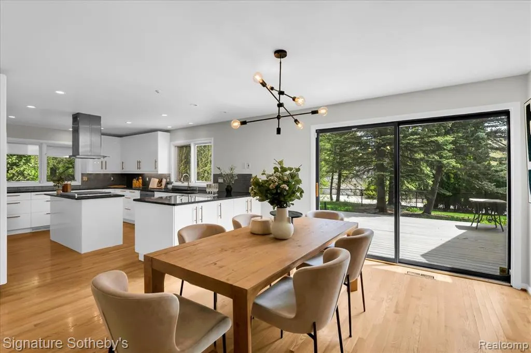
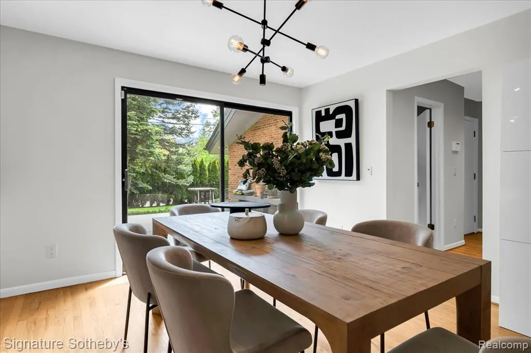
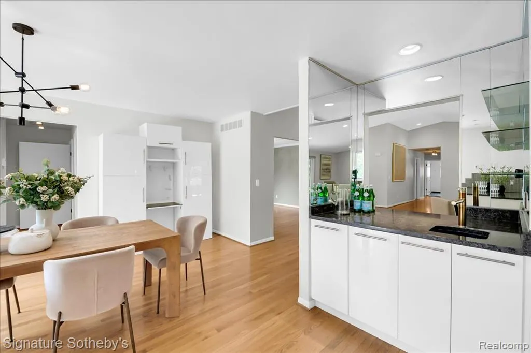
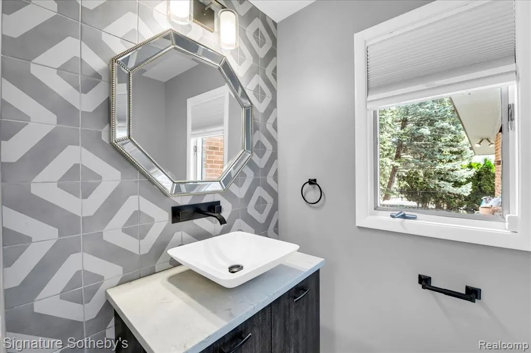
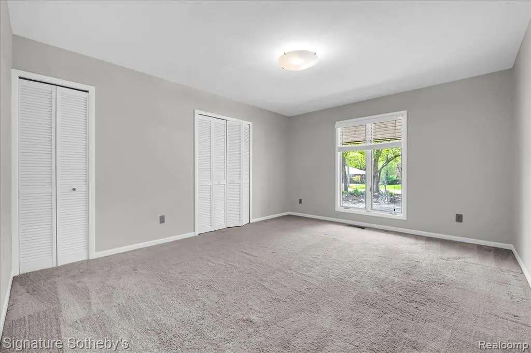
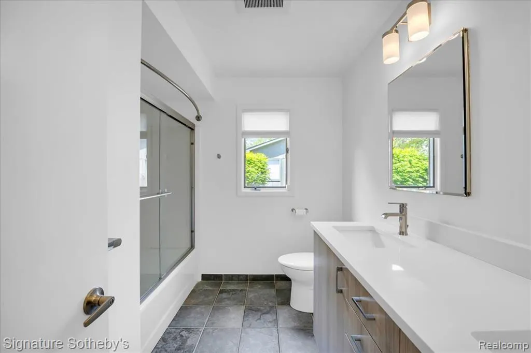
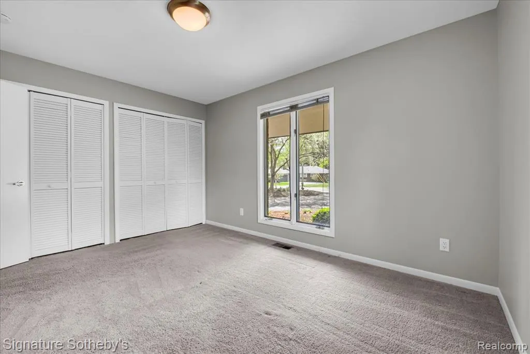
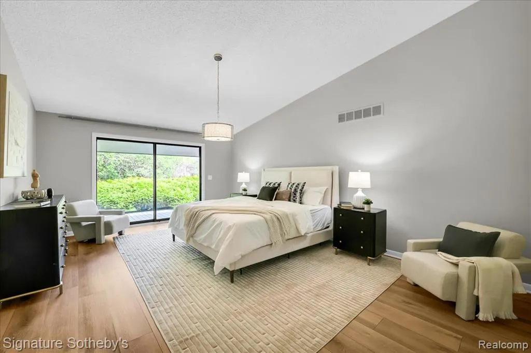
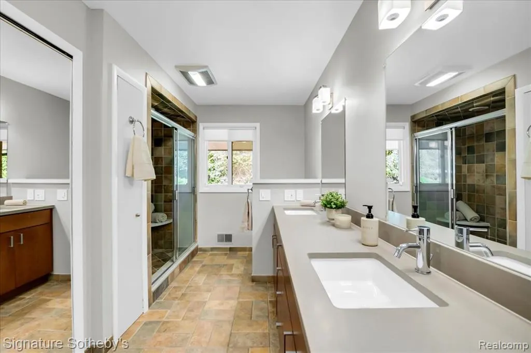
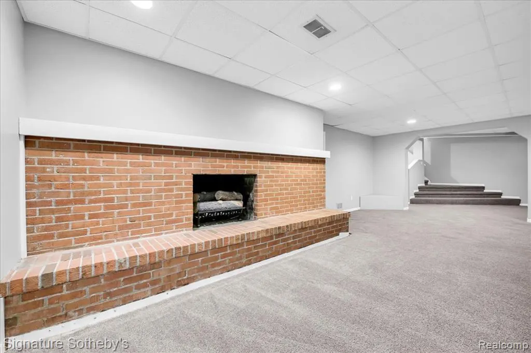
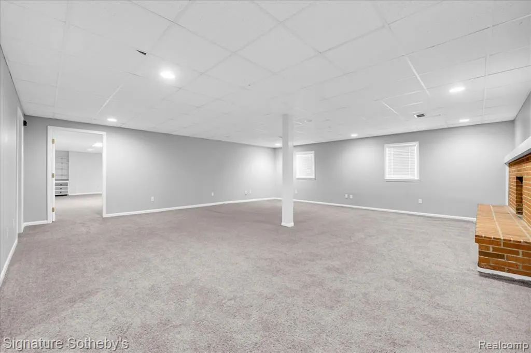
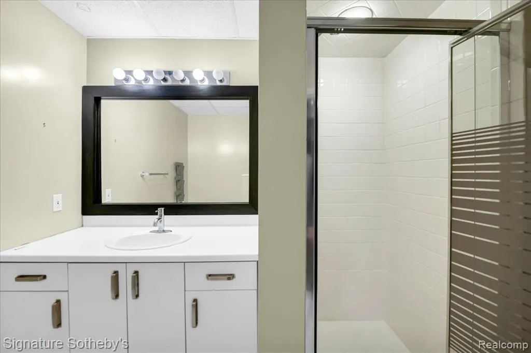
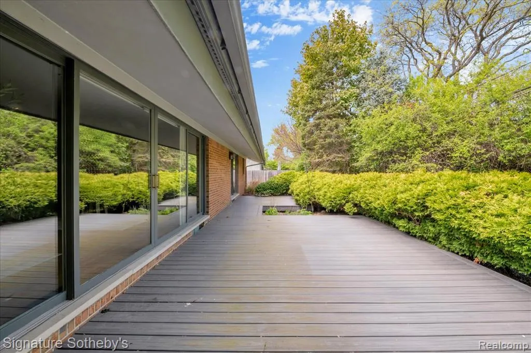
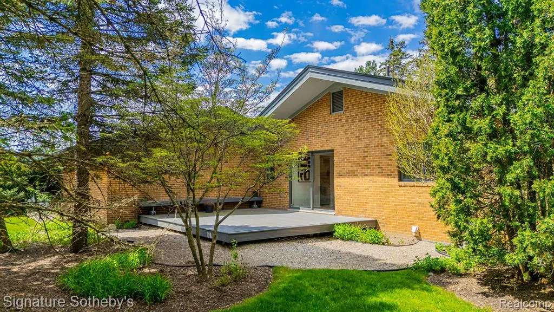
Walking distance from Downtown Birmingham and located within the Birmingham School District, this updated 3-bedroom, 3.1-bath residence offers 2,824 square feet above grade plus a fully finished lower level designed with an emphasis on scale, natural light, and seamless indoor-outdoor living. Anchoring the home, an expansive central family room is framed by oversized sliding glass doors, wood flooring, and a newly redesigned fireplace with integrated bench seating that adds both warmth and architectural presence. Clean lines and an open layout create an effortless flow between the living spaces while maintaining a refined, understated aesthetic throughout. Generous in scale, the island kitchen is designed for both everyday functionality and entertaining, complete with premium appliances, wet bar, breakfast nook, and direct access to the backyard through large sliding doors opening onto low-maintenance Trex decking surrounded by mature landscaping. Privately positioned, the primary suite has been thoughtfully updated with new flooring and a renovated bath featuring dual vanities and a walk-in shower. Expanding the home's versatility, the finished lower level includes a full bathroom and substantial additional living space ideal for recreation, fitness, or guest accommodations. Extensive waterproofing improvements provide long-term durability and peace of mind. Fresh interior paint completed in 2026, a newer air conditioning system, roof replacement in 2013, and an attached 2.5-car garage with ample storage space further elevate the home's turnkey appeal. Rarely does single-level living with this level of scale, storage, and proximity to Birmingham become available.
| Price History | |
|---|---|
| 9/17/2026 | Listed $999,000 |
General Features
| Heating | Forced Air |
|---|---|
| Kitchen Level | Entry |
| Cooling | Central A/C |
| Possession | At Close |
| Fireplaces | Grt Rm Fireplace |
| Garage | Attached Garage,Direct Access |
| Water | Public Water |
| Appliances | Dishwasher,Disposal,Dryer,Range/Oven,Refrigerator |
| Status | Active |
| Full Baths | 3 |
| Half Baths | 1 |
| Bathrooms | 4 |
| Year Built | 1977 |
| Subdivision | Maywood Villas |
| Water Heater | Gas |
| Style | Ranch |
| County | Oakland |
| Class | RESIDENTIAL |
| Type | Single Family |
| Ownership | Private |
| Associated Document Count | 2 |
| Status | Active |
| Subdivision | MI |
| Sale/Rent | For Sale |
| Manufactured Y/N | No |
| Structure Style | 1 Story |
| Subj to Short Sale Apprvl | No |
| Home Warranty Y/N | No |
| Area | Bloomfield Twp (63196) |
| Primary City | Bloomfield Hills |
| Virtual Tour | https://vimeo.com/1192399464?fl=tl&fe=ec |
| Directions | S of Big Beaver,E of Woodward. Maywood Ave is E off Woodward,N of Oak Ave. |
| City | Bloomfield Hills |
| School District | Birmingham City School District |
| Lease Y/N | No |
| Originating MLS | RealComp |
| Source MLS | MI Real Source |
| Financial Terms | Cash,Conventional |
| Legal Description | T2N,R10E,SEC 25 MAYWOOD VILLAS SUB LOTS 20 & 21,ALSO E 16.31 FT OF LOT 22 |
| DOM | 1 |
| Postal Code | 48304 |
| Price Per Sq Ft Total AG | 353.75 |
| Public Remarks | Walking distance from Downtown Birmingham and located within the Birmingham School District,this updated 3-bedroom,3.1-bath residence offers 2 |
Interior Features
| Interior Amenities | Wet Bar/Bar |
|---|---|
| Great Room Level | Entry |
| Dining Room Level | Entry |
| Basement | Finished |
| Bedroom 3 Level | Entry |
| Bedroom 1 Level | Entry |
| Bedroom 2 Level | Entry |
| Laundry Room Level | Entry |
| Kitchen Length | 29 |
| Laundry Room Width | 7 |
| Bedroom 2 Width | 12 |
| Bedroom 3 Width | 14 |
| Laundry Room Length | 7 |
| Dining Room Width | 15 |
| Great Room Width | 29 |
| Bedroom 2 Length | 14 |
| Bedroom 3 Length | 10 |
| Dining Room Length | 13 |
| Kitchen Width | 13 |
| Great Room Length | 24 |
| Beds | 3 |
| Fireplace? | Yes |
| Total Rooms | 11 |
| Bedroom 1 Length | 20 |
| Bedroom 1 Width | 14 |
| Below Grade SqFt | 2824 |
| Above Grade SqFt | 2824 |
| Basement Y/N | Yes |
| Total SqFt Finished | 5424 |
| Bathroom 1 Length | 9 |
| Bathroom 1 Width | 5 |
| Bathroom 2 Length | 6 |
| Bathroom 2 Width | 14 |
| Bathroom 3 Length | 8 |
| Bathroom 3 Width | 8 |
Exterior Features
| Exterior | Brick |
|---|---|
| Exterior Amenities | Deck,Porch |
| Frontage | 150 |
| Lot Size Area | 0.47 |
| Pool (Y/N) | No |
| Lot Dimensions | 150 x 139 x 146 x 138 |
| Garage # of Car | 2 |
| FOUNDATION TYPE | Basement |
| Waterfront Y/N | No |
| Garage Y/N | Yes |
Amenities
- Foreclosure
- Views
- Short Sale
- New Construction
- Adult 55+
- Lease To Own
- No HOA Fees
- Furnished
- Primary On Main
- Air Conditioning
- Seller Finance
- Green
- Fixer Upper
- Horse
- Golf
- Fireplace
- Deck
- Garage
- Basement
- Pool
Property vs Single Family Average in 48304
Price
Taxes
Year Built
 Provided through IDX via MiRealSource. Courtesy of MiRealSource Shareholder. Copyright MiRealSource.
The information published and disseminated by MiRealSource is communicated verbatim, without change by MiRealSource, as filed with MiRealSource by its members. The accuracy of all information, regardless of source, is not guaranteed or warranted. All information should be independently verified.
Copyright 2026 MiRealSource. All rights reserved. The information provided hereby constitutes proprietary
Provided through IDX via MiRealSource. Courtesy of MiRealSource Shareholder. Copyright MiRealSource.
The information published and disseminated by MiRealSource is communicated verbatim, without change by MiRealSource, as filed with MiRealSource by its members. The accuracy of all information, regardless of source, is not guaranteed or warranted. All information should be independently verified.
Copyright 2026 MiRealSource. All rights reserved. The information provided hereby constitutes proprietary
