
Open House Sat, Sep 19th 12:00 PM - 02:00 PM
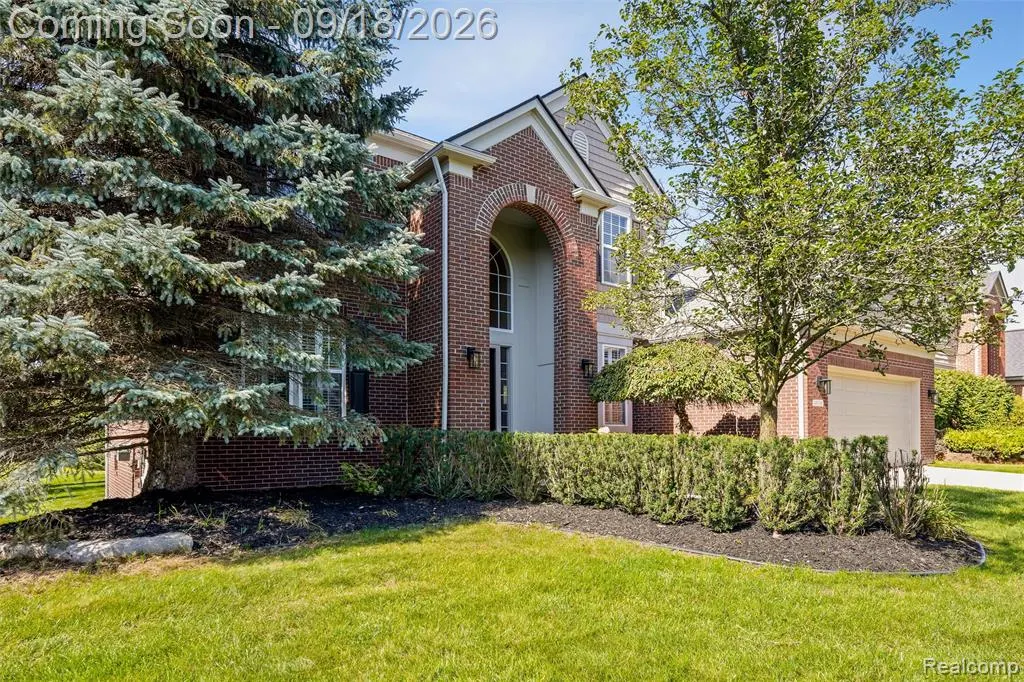
Address
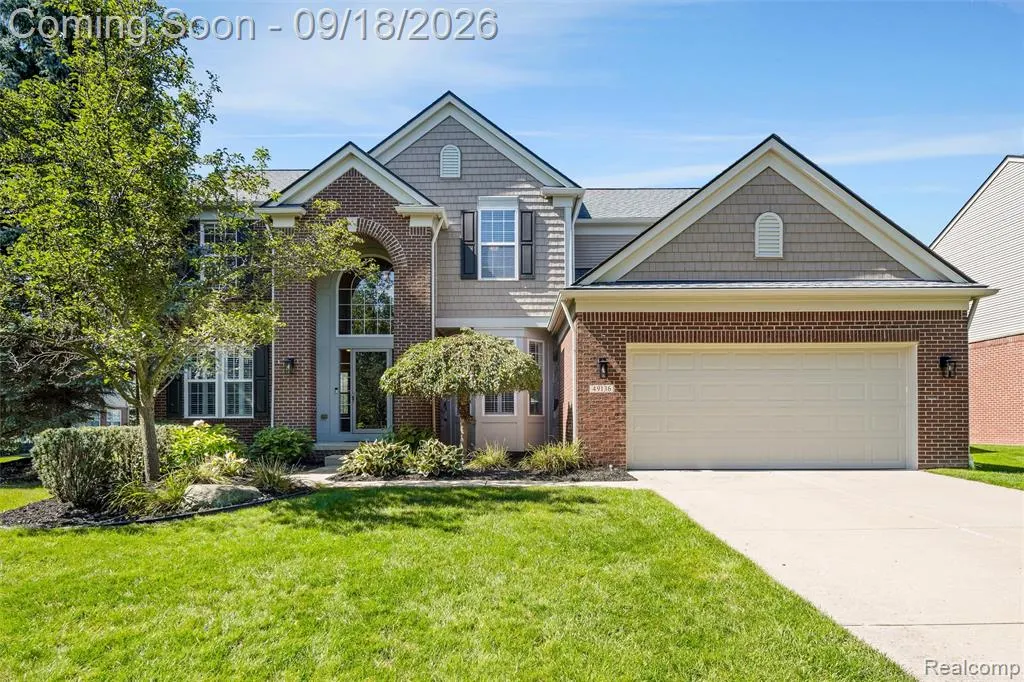
49136 Running Trout Lane, Northville, MI
Price
$ 865,000
Property Attributes
- MLS#61030686
- TypeSingle Family
- Listing Status Active
- CountyWAYNE
- CityNorthville
- AreaNorthville Twp
- NeighborhoodWayne County Condo Sub Plan 860 Northville Townshi
- Zip48168
- StyleColonial
- Year Built2006
- Taxes$ 10268
- Price$ 865,000
- Bedrooms4
- Full Bathrooms3
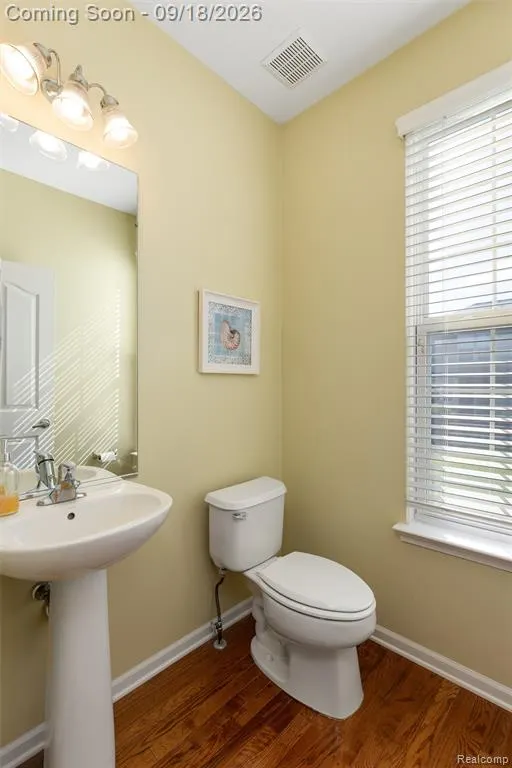
- Half Bathrooms1
- Sqr Footage2919
- Lot Size0.3 Acres
Data Source:
MiRealSource (MIRS)
Property Description
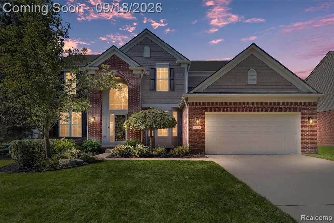
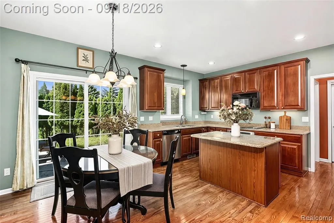
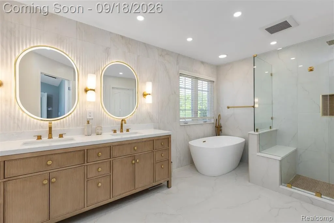
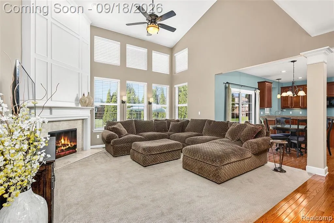
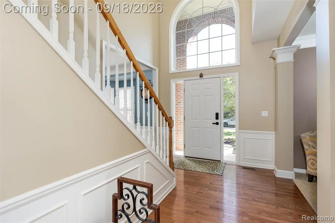
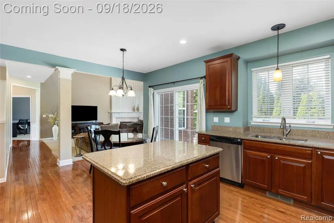
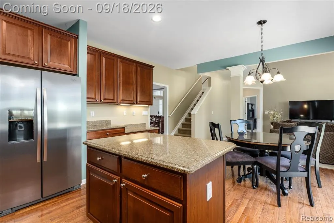
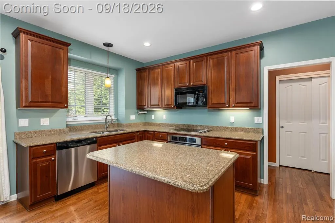
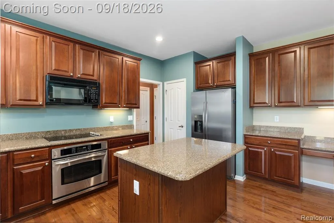
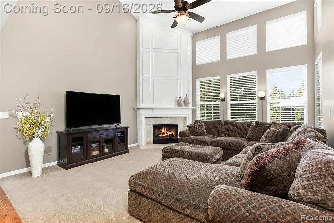
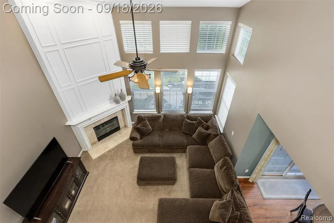
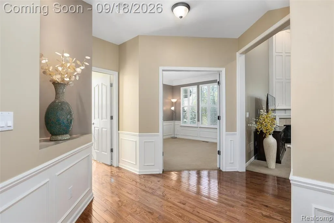
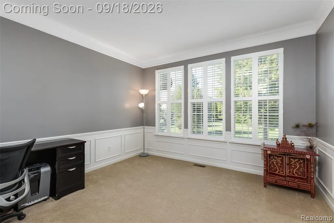
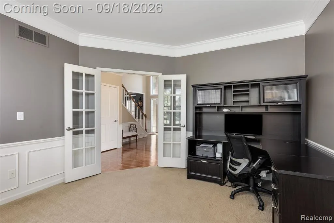
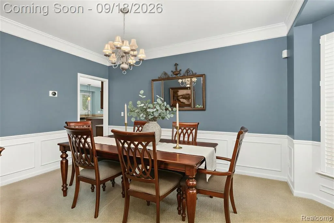
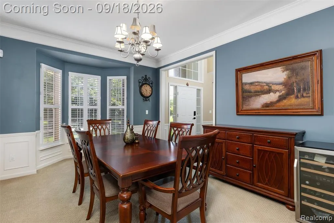
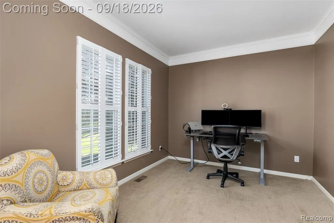
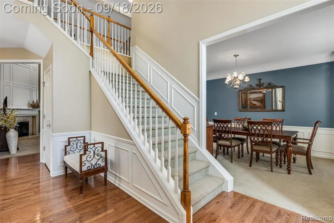
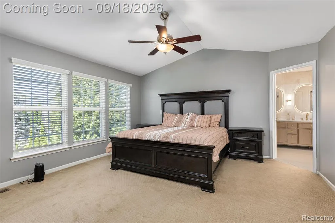
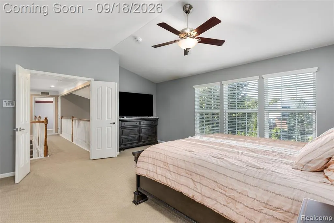
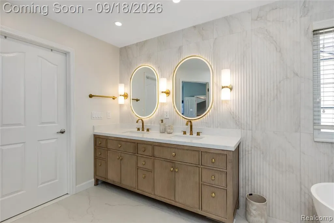
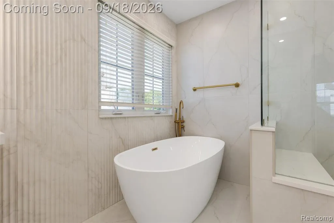
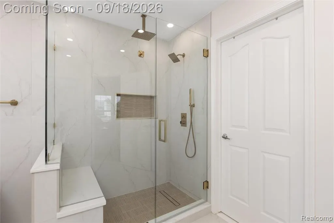
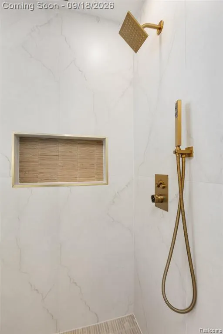
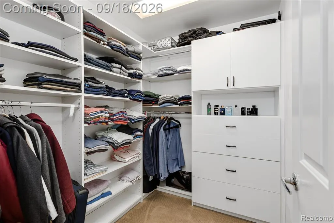
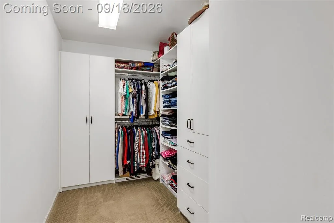
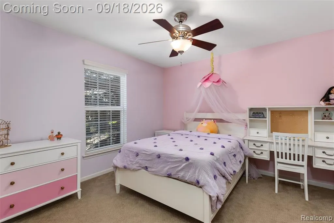
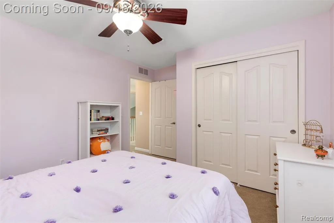
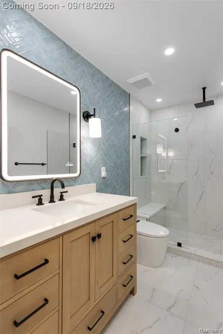
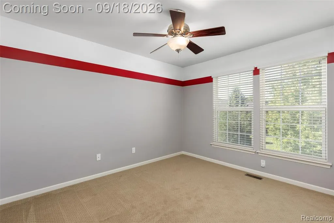
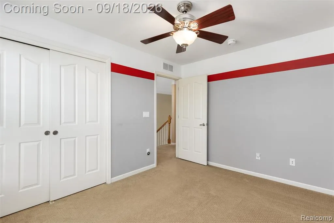
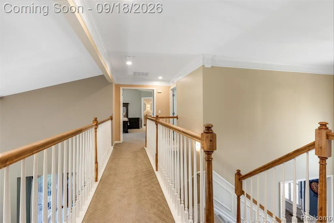
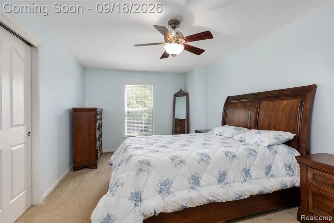
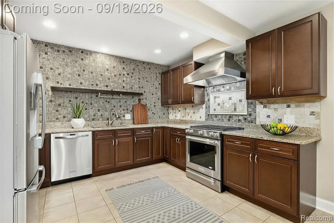
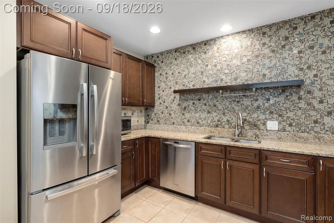
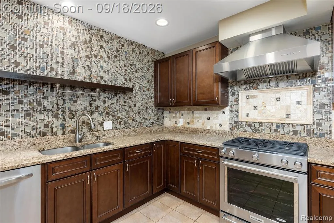
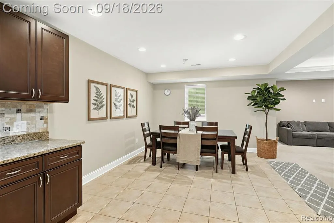
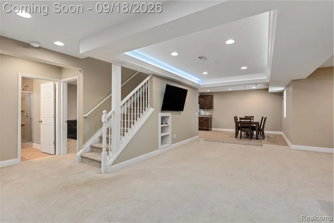
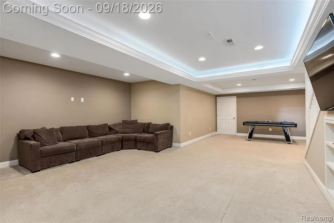
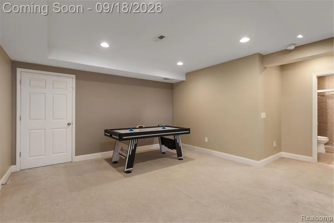
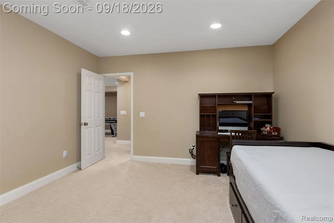
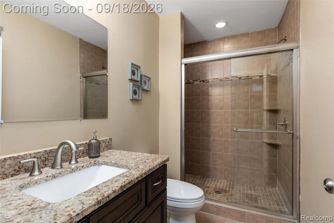
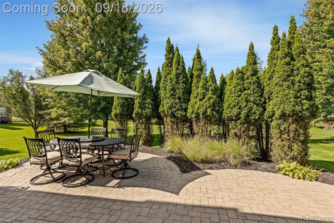
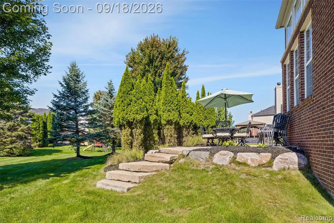
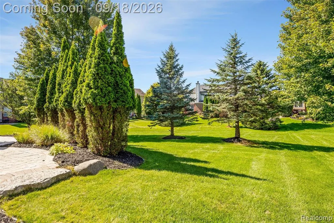
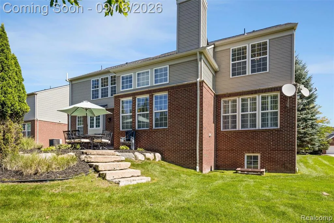
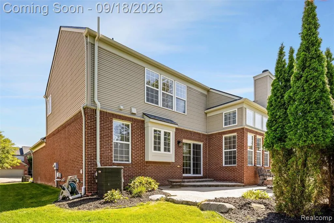
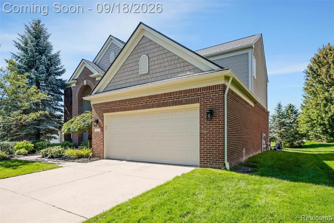
AMAZING COLONIAL IN NORTHVILLE'S ARCADIA RIDGE. BEAUTIFUL HARDWOOD FLOORS GREET YOU AS YOU ENTER THIS SPOTLESS 4 BEDROOM, 3.5 BATH COLONIAL BOASTING A GOURMET KITCHEN WITH 42' CABINETS, GRANITE COUNTERS, AND STAINLESS STEEL APPLIANCES. TWO STORY FAMILY ROOM WITH GAS FIREPLACE. SPACIOUS MASTER SUITE WITH CATHEDERAL CEILING AND FULLY UPDATED MASTER BATH WITH STAND ALONE CUSTOM TUB, SEPARATE SHOWER WITH RAIN HEAD, AND TWO WALK-IN CLOSETS. BEAUTIFULLY UPDATED MAIN BATH WITH RAIN HEAD SHOWER. STUNNING FINISHED LOWER LEVEL WITH GORGEOUS FULL KITCHEN FEATURING PROFESSIONAL APPLIANCES AND HIGH CFM RANGE HOOD, ADDITIONAL BEDROOM AND FULL BATH. NEW TANKLESS HOT WATER SYSTEM. NEW ROOF IS 2022. PROFESSIONALLY LANDSCAPED OVERSIZED LOT WITH BRICK PAVER PATIO. ARCADIA RIDGE FEATURES A COMMUNITY SWIMMING POOL, POOL HOUSE, TOT LOT, SIDEWALKS AND BIKE TRAILS. DON'T LET THIS BEAUTIFUL HOME SLIP PAST YOU.
| Price History | |
|---|---|
| 9/16/2026 | Listed $865,000 |
General Features
| Heating | Forced Air |
|---|---|
| Kitchen Level | Entry |
| Cooling | Ceiling Fan(s),Central A/C |
| Possession | Close Plus 31-60 Days |
| Fireplaces | Gas Fireplace,Grt Rm Fireplace |
| Garage | Attached Garage,Gar Door Opener |
| Water | Public Water |
| Appliances | Dishwasher,Dryer,Microwave,Range/Oven,Refrigerator,Washer |
| Status | Active |
| Full Baths | 3 |
| Half Baths | 1 |
| Bathrooms | 4 |
| Year Built | 2006 |
| Subdivision | Wayne County Condo Sub Plan 860 Northville Townshi |
| Water Heater | Gas,Tankless Hot Water |
| Style | Colonial |
| County | Wayne |
| Class | RESIDENTIAL |
| Type | Single Family |
| Ownership | Private |
| Status | Active |
| Subdivision | MI |
| Sale/Rent | For Sale |
| HOA Fee Includes | Club House Included |
| Manufactured Y/N | No |
| Fee Amount | 900 |
| Fee Schedule | Yearly |
| Structure Style | 2 Story |
| Subj to Short Sale Apprvl | No |
| Home Warranty Y/N | No |
| Area | Northville Twp (82011) |
| Primary City | Northville |
| Directions | SIX MILE TO JOHNSON CREEK TO RUNNING TROUT |
| City | Northville |
| School District | Northville Public Schools |
| Lease Y/N | No |
| Originating MLS | RealComp |
| Source MLS | MI Real Source |
| Financial Terms | Cash,Conventional |
| Legal Description | 17C96 UNIT 96 WAYNE COUNTY CONDO SUB PLAN NO.860 AKA THE ESTATES OF ARCADIA RIDGE T1S R8E L43067 OF DEEDS P174 TO 255 WCR SPLIT ON 02/13/2006 FROM 77 066 99 0001 705,77 066 99 0001 706; |
| DOM | 1 |
| Postal Code | 48168 |
| Price Per Sq Ft Total AG | 296.33 |
| Public Remarks | AMAZING COLONIAL IN NORTHVILLE'S ARCADIA RIDGE. BEAUTIFUL HARDWOOD FLOORS GREET YOU AS YOU ENTER THIS SPOTLESS 4 BEDROOM,3.5 BATH COLONIAL BOASTING A GOURMET KITCHEN WITH 42' CABINETS |
Interior Features
| Great Room Level | Entry |
|---|---|
| Dining Room Level | Entry |
| Living Room Level | Entry |
| Basement | Finished |
| Bedroom 3 Level | Second |
| Bedroom 1 Level | Second |
| Bedroom 2 Level | Second |
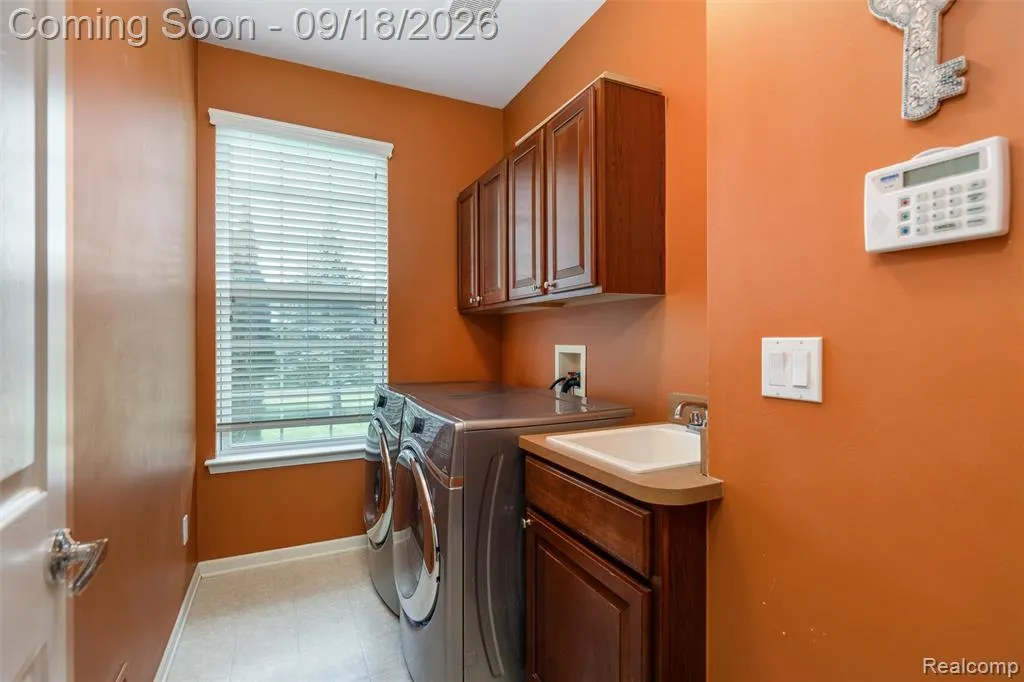
| Laundry Room Level | Entry |
| Kitchen Length | 15 |
| Laundry Room Width | 6 |
| Living Room Length | 12 |
| Bedroom 4 Width | 11 |
| Bedroom 2 Width | 11 |
| Bedroom 3 Width | 10 |
| Laundry Room Length | 9 |
| Dining Room Width | 11 |
| Bedroom 4 Length | 11 |
| Great Room Width | 16 |
| Bedroom 2 Length | 16 |
| Living Room Width | 10 |
| Bedroom 3 Length | 12 |
| Dining Room Length | 15 |
| Kitchen Width | 10 |
| Great Room Length | 19 |
| Beds | 4 |
| Fireplace? | Yes |
| Total Rooms | 16 |
| Bedroom 1 Length | 18 |
| Bedroom 1 Width | 15 |
| Below Grade SqFt | 1558 |
| Above Grade SqFt | 2919 |
| Basement Y/N | Yes |
| Library/Den Length | 13 |
| Library/Den Level | Entry |
| Library/Den Width | 10 |
| Bedroom 2 Floor Covering | Carpet |
| Bedroom 3 Floor Covering | Carpet |
| Bedroom 4 Floor Covering | Carpet |
| Kitchen Floor Covering | Wood |
| Total SqFt Finished | 4119 |
Exterior Features
| Exterior | Brick,Cedar |
|---|---|
| Exterior Amenities | Patio,Porch |
| Frontage | 75 |
| Lot Size Area | 0.3 |
| Pool (Y/N) | Yes |
| Lot Dimensions | 75 X 165 |
| Garage # of Car | 2 |
| Roads | Paved Street |
| FOUNDATION TYPE | Basement |
| Waterfront Y/N | No |
| Garage Y/N | Yes |
Amenities
- Foreclosure
- Views
- Short Sale
- New Construction
- Adult 55+
- Lease To Own
- No HOA Fees
- Furnished
- Primary On Main
- Air Conditioning
- Seller Finance
- Green
- Fixer Upper
- Horse
- Golf
- Fireplace
- Deck
- Garage
- Basement
- Pool
Property vs Single Family Average in 48168
Price
Taxes
Year Built
Visits
 Provided through IDX via MiRealSource. Courtesy of MiRealSource Shareholder. Copyright MiRealSource.
The information published and disseminated by MiRealSource is communicated verbatim, without change by MiRealSource, as filed with MiRealSource by its members. The accuracy of all information, regardless of source, is not guaranteed or warranted. All information should be independently verified.
Copyright 2026 MiRealSource. All rights reserved. The information provided hereby constitutes proprietary
Provided through IDX via MiRealSource. Courtesy of MiRealSource Shareholder. Copyright MiRealSource.
The information published and disseminated by MiRealSource is communicated verbatim, without change by MiRealSource, as filed with MiRealSource by its members. The accuracy of all information, regardless of source, is not guaranteed or warranted. All information should be independently verified.
Copyright 2026 MiRealSource. All rights reserved. The information provided hereby constitutes proprietary
