
Open House Sun, Sep 20th 01:00 PM - 03:00 PM
Address
1928 Tranquil Court, Commerce Twp, MI
Price
$ 774,900
Property Attributes
- MLS#61027066
- TypeSingle Family
- Listing Status Active
- CountyOAKLAND
- CityCommerce Twp
- AreaCommerce Twp
- NeighborhoodHidden Paradise Occpn 1201
- Zip48390
- StyleColonial
- Year Built2004
- Taxes$ 8438
- Price$ 774,900
- Bedrooms4
- Full Bathrooms3
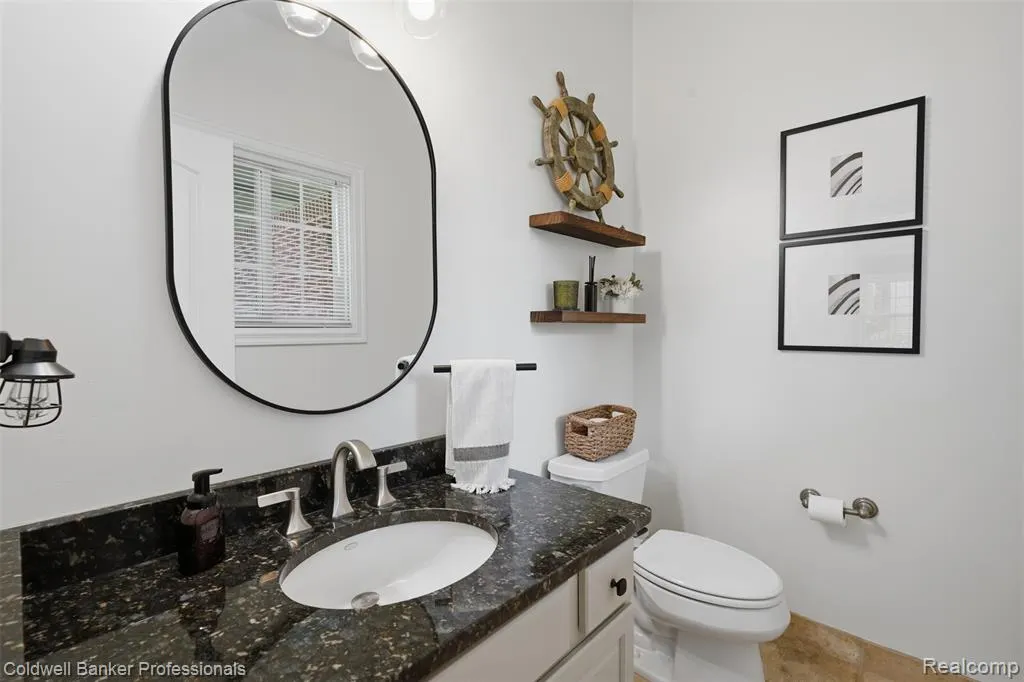
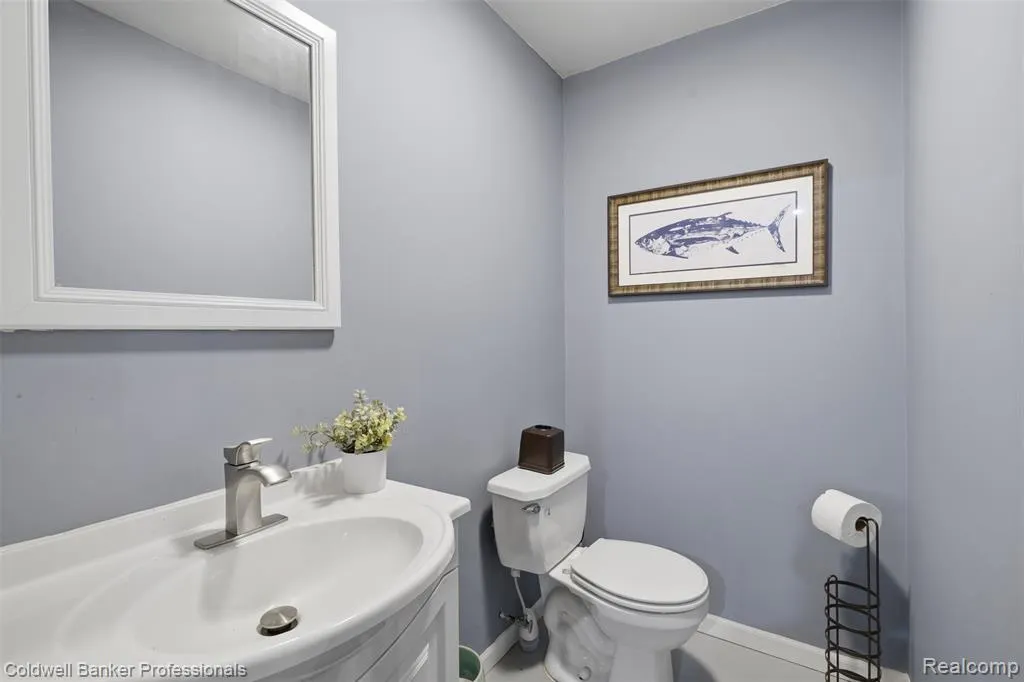
- Half Bathrooms2
- Sqr Footage3922
- Lot Size0.43 Acres
Data Source:
MiRealSource (MIRS)
Property Description
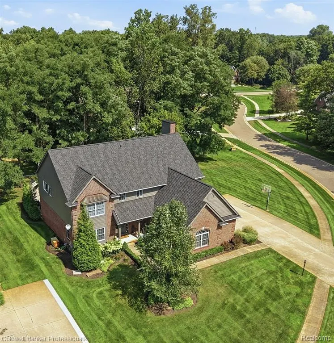
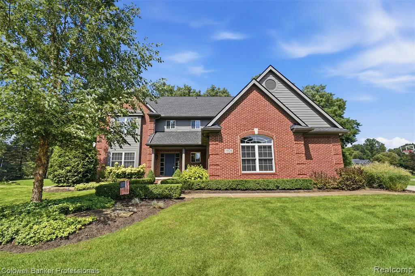
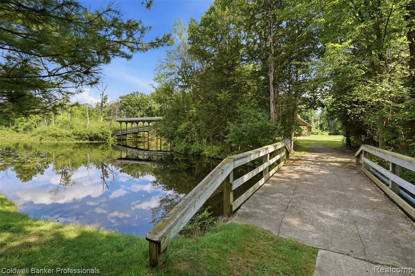
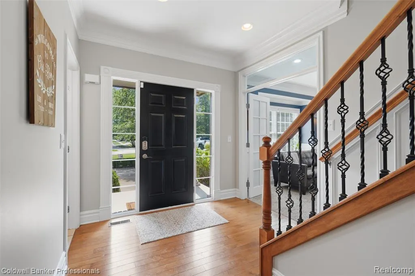
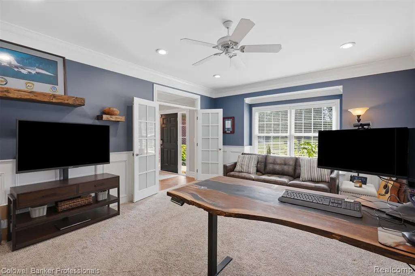
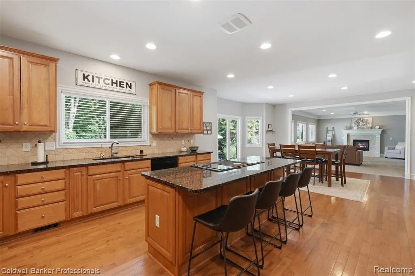
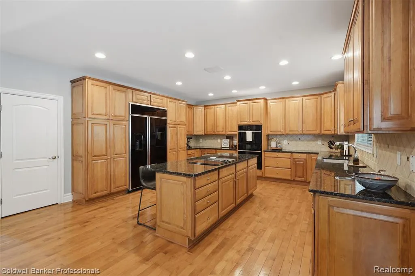
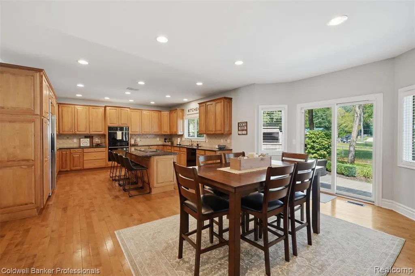
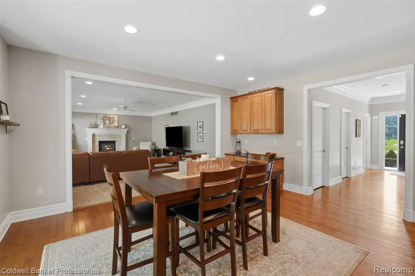
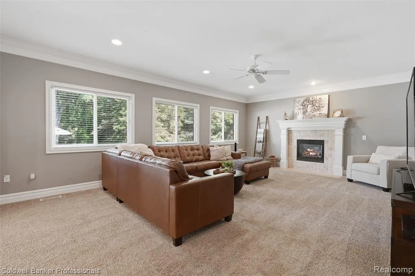
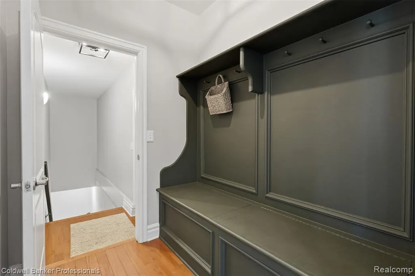
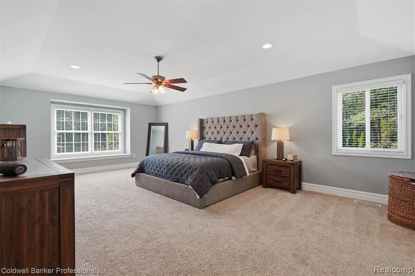
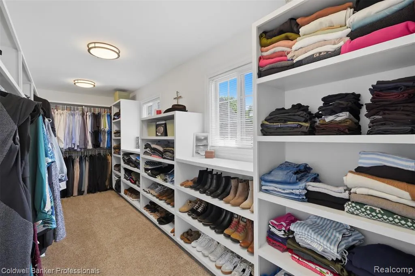
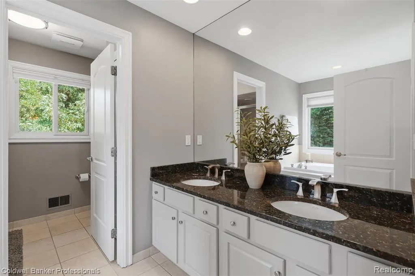
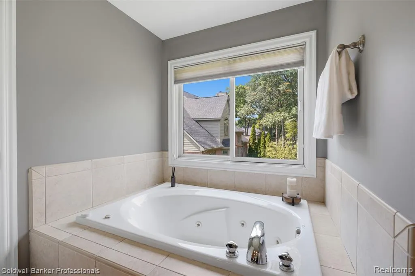
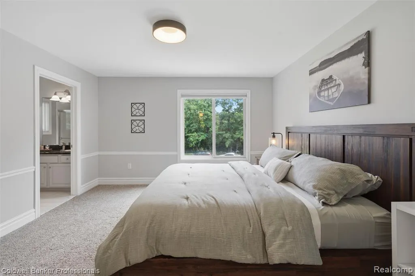
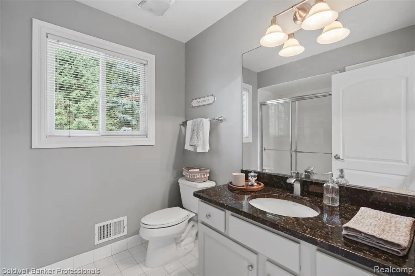
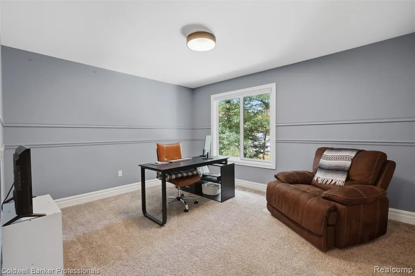
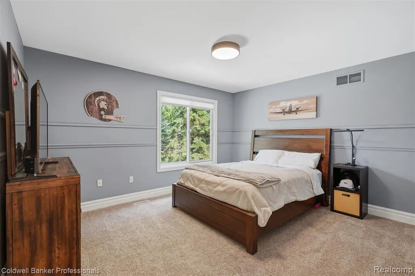
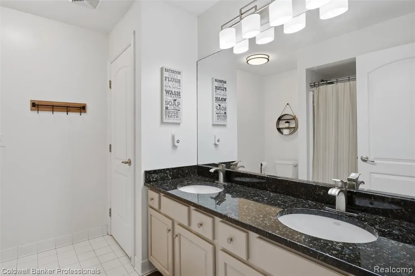
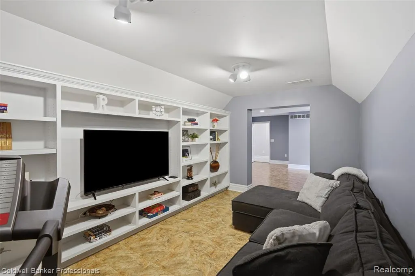
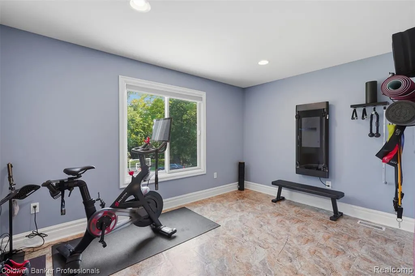
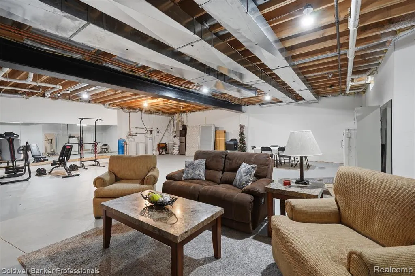
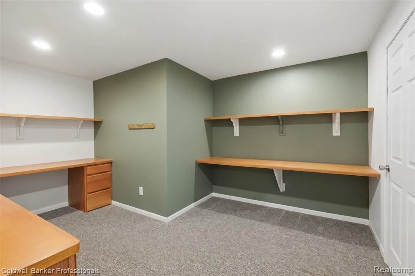
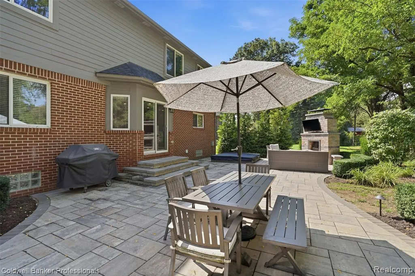
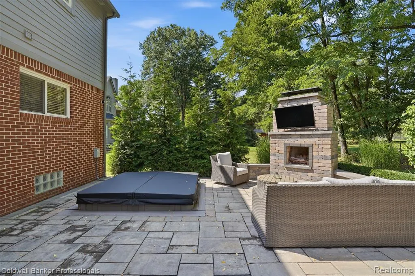
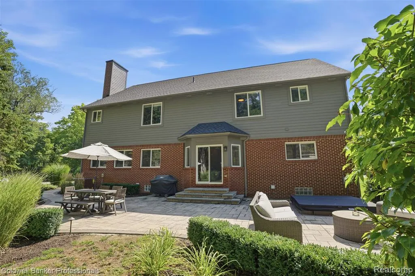
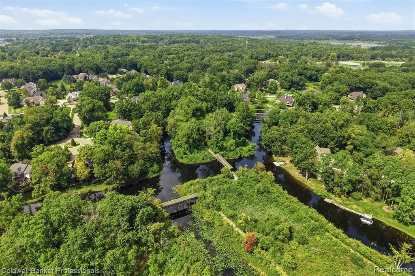
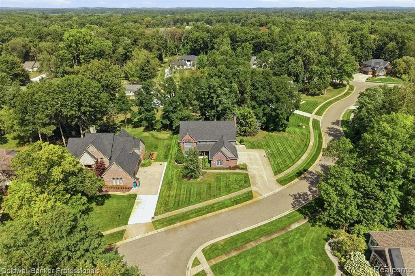
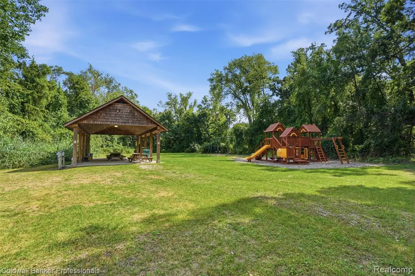
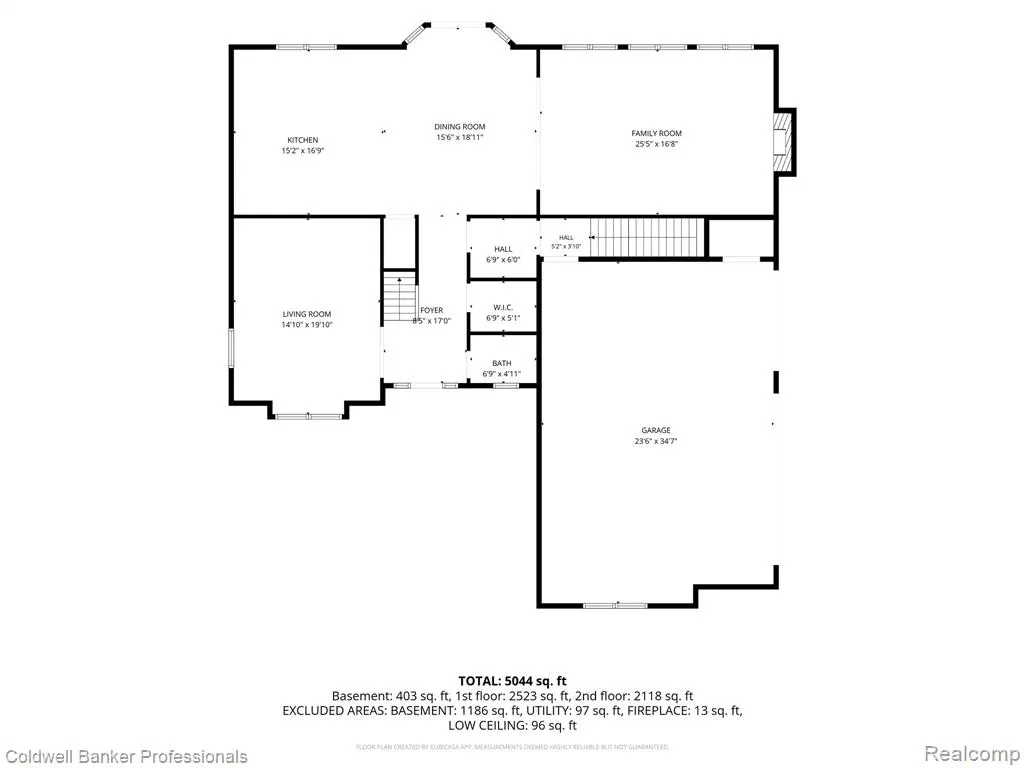
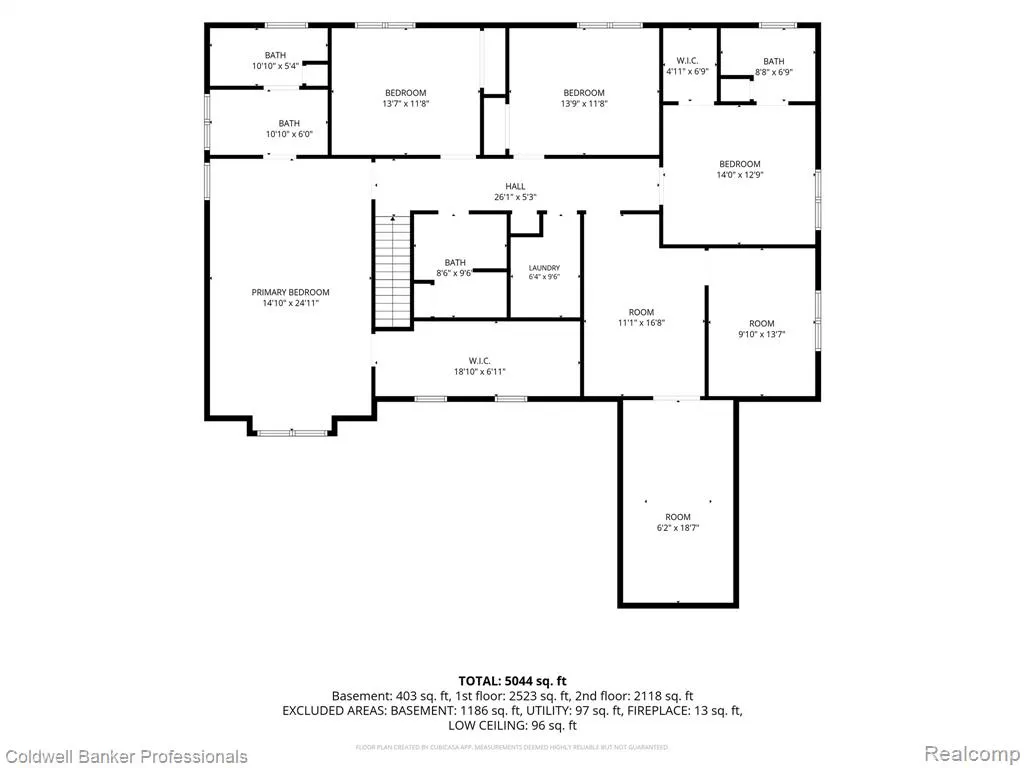
This neighborhood is truly unique. Hidden Paradise lives up to it's name and more! With a mile of trails traversing a network of canals, covered bridges and peaceful waterfront nooks, you will truly feel as though you have left your cares behind. And along with the idyllic setting is this move-in-ready home. Offering an abundance of square footage for relaxation, work-from-home, entertaining and more! The heart of the home is the generous island kitchen flowing seamlessly into the oversized family room with focal point fireplace. The upper level features a lavish Primary Suite with expansive walk-in closet plus a Junior Ste with full bath. Most notable is the huge bonus room offering a myriad of possibilities from another ensuite to exercise, crafts, hobbies and more! For total peace of mind, the roof was replaced in 2025 and the furnace in 2022. The whole home has been painted inside and out, updated carpet throughout, plus a major landscape overhaul including an impressive rear yard oasis. Exclude library shelves.
| Price History | |
|---|---|
| 9/3/2026 | Listed $789,000 |
| 9/17/2026 | 2$774,900 |
General Features
| Heating | Forced Air |
|---|---|
| Kitchen Level | Entry |
| Cooling | Central A/C |
| Possession | Negotiable (Possession) |
| Fireplaces | Gas Fireplace,Grt Rm Fireplace |
| Garage | Attached Garage,Direct Access,Electric in Garage,Gar Door Opener |
| Water | Private Well |
| Appliances | Dishwasher,Dryer,Range/Oven,Refrigerator,Washer |
| Status | Active |
| Full Baths | 3 |
| Half Baths | 2 |
| Bathrooms | 5 |
| Year Built | 2004 |
| Subdivision | Hidden Paradise Occpn 1201 |
| Water Heater | Gas |
| Style | Colonial |
| County | Oakland |
| Class | RESIDENTIAL |
| Type | Single Family |
| Ownership | Private |
| Associated Document Count | 2 |
| Status | Active |
| Subdivision | MI |
| Sale/Rent | For Sale |
| Manufactured Y/N | No |
| Fee Amount | 600 |
| Fee Schedule | Yearly |
| Structure Style | 2 Story |
| Subj to Short Sale Apprvl | No |
| Home Warranty Y/N | No |
| Area | Commerce Twp (63171) |
| Primary City | Commerce Twp |
| Virtual Tour | https://player.vimeo.com/video/1223408768?byline=0&title=0&owner=0&name=0&logos=0&profile=0&profilepicture=0&vimeologo=0&portrait=0 |
| Directions | Enter subdivision W off of Benstein,South of Glengary |
| City | Commerce Twp |
| School District | Walled Lake Cons School District |
| Lease Y/N | No |
| Originating MLS | RealComp |
| Source MLS | MI Real Source |
| Financial Terms | Cash,Conventional |
| Legal Description | T2N,R8E,SEC 28 OAKLAND COUNTY CONDOMINIUM PLAN NO 1201 HIDDEN PARADISE UNIT 22 L 20588 P 299 9-30-99 FR 019 |
| DOM | 14 |
| Postal Code | 48390 |
| Price Per Sq Ft Total AG | 197.58 |
| Public Remarks | This neighborhood is truly unique. Hidden Paradise lives up to it's name and more! With a mile of trails traversing a network of canals,covered bridges and peaceful waterfront nooks |
Interior Features
| Great Room Level | Entry |
|---|---|
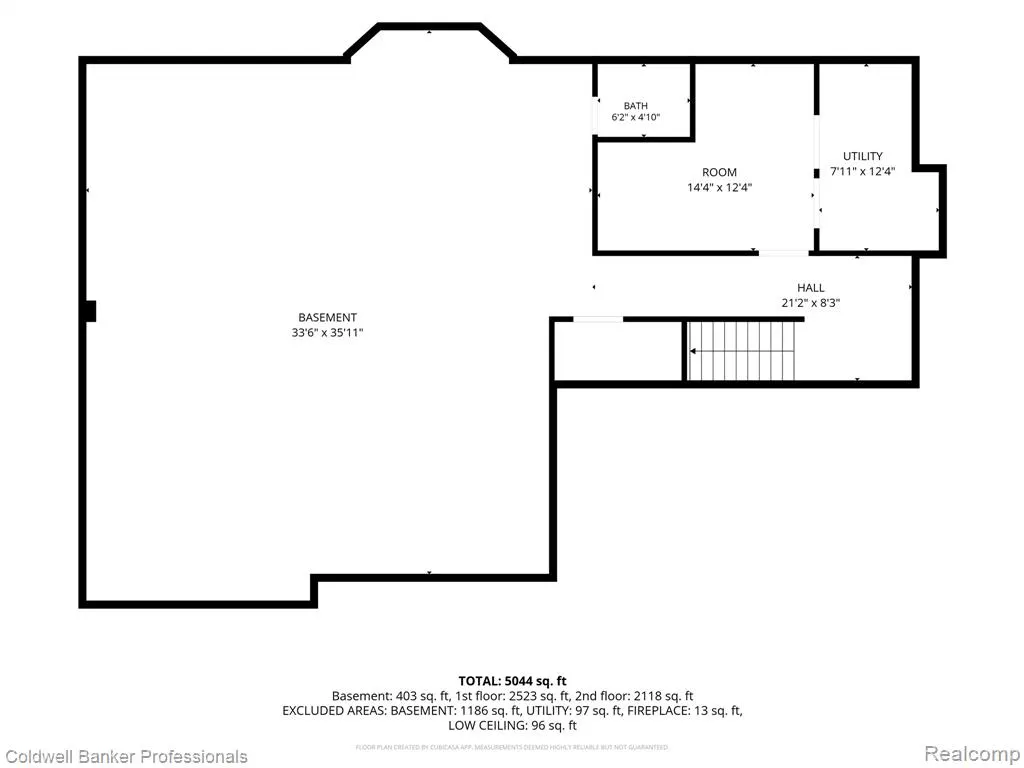
| Basement | Partially Finished |
| Bedroom 3 Level | Second |
| Bedroom 1 Level | Second |
| Bedroom 2 Level | Second |
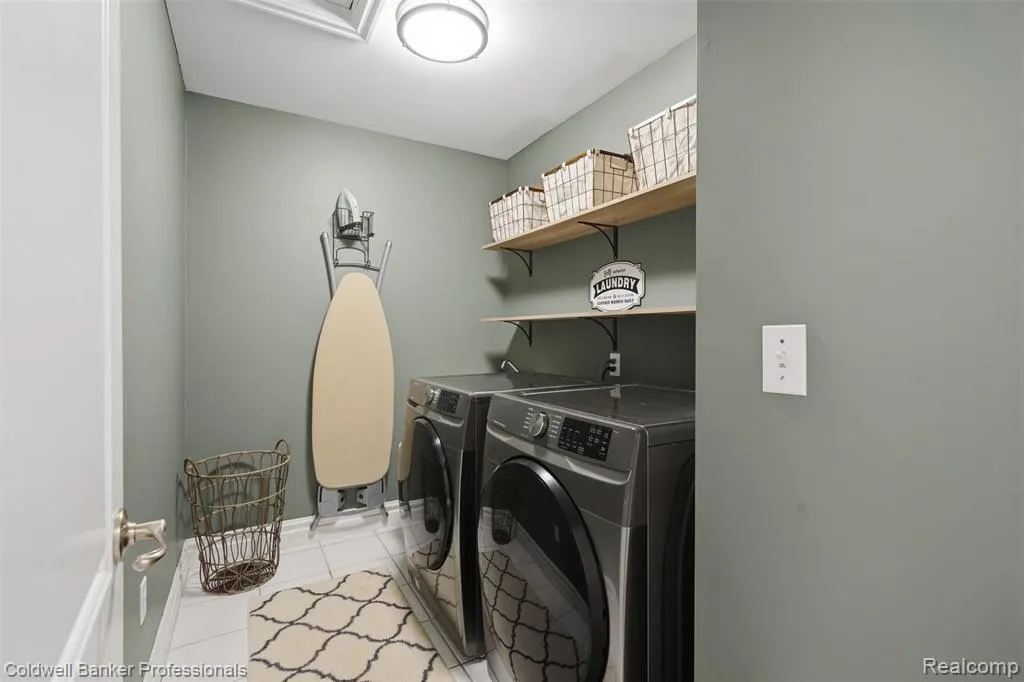
| Laundry Room Level | Second |
| Kitchen Length | 15 |
| Laundry Room Width | 6 |
| Bedroom 4 Width | 12 |
| Bedroom 2 Width | 11 |
| Bedroom 3 Width | 11 |
| Laundry Room Length | 9 |
| Bedroom 4 Length | 14 |
| Great Room Width | 16 |
| Bedroom 2 Length | 13 |
| Bedroom 3 Length | 13 |
| Kitchen Width | 16 |
| Great Room Length | 25 |
| Beds | 4 |
| Fireplace? | Yes |
| Total Rooms | 17 |
| Bedroom 1 Length | 24 |
| Bedroom 1 Width | 14 |
| Below Grade SqFt | 1712 |
| Above Grade SqFt | 3922 |
| Basement Y/N | Yes |
| Breakfast Nook Length | 15 |
| Breakfast Nook Level | Entry |
| Breakfast Nook Width | 18 |
| Library/Den Length | 19 |
| Library/Den Level | Entry |
| Library/Den Width | 14 |
| Bedroom 2 Floor Covering | Carpet |
| Bedroom 3 Floor Covering | Carpet |
| Bedroom 4 Floor Covering | Carpet |
| Kitchen Floor Covering | Wood |
| Total SqFt Finished | 4122 |
| Bathroom 1 Length | 10 |
| Bathroom 1 Width | 11 |
| Bathroom 2 Length | 8 |
| Bathroom 2 Width | 9 |
| Bathroom 3 Length | 8 |
| Bathroom 3 Width | 6 |
Exterior Features
| Exterior | Brick,Wood |
|---|---|
| Exterior Amenities | Patio,Porch,Spa/Hot Tub |
| Frontage | 248 |
| Body of Water | Twin Sun Lakes |
| Garage Dimensions | 23x34 |
| Lot Size Area | 0.43 |
| Pool (Y/N) | No |
| Lot Dimensions | 248 x 170 x 164 |
| Garage # of Car | 3 |
| Water Features | Lake/River Access |
| Roads | Paved Street |
| FOUNDATION TYPE | Basement |
| SEWER/SEPTIC | Septic |
| Waterfront Y/N | No |
| Garage Y/N | Yes |
Amenities
- Foreclosure
- Views
- Short Sale
- New Construction
- Adult 55+
- Lease To Own
- No HOA Fees
- Furnished
- Primary On Main
- Air Conditioning
- Seller Finance
- Green
- Fixer Upper
- Horse
- Golf
- Fireplace
- Deck
- Garage
- Basement
- Pool
Property vs Single Family Average in 48390
Price
Taxes
Year Built
Visits
 Provided through IDX via MiRealSource. Courtesy of MiRealSource Shareholder. Copyright MiRealSource.
The information published and disseminated by MiRealSource is communicated verbatim, without change by MiRealSource, as filed with MiRealSource by its members. The accuracy of all information, regardless of source, is not guaranteed or warranted. All information should be independently verified.
Copyright 2026 MiRealSource. All rights reserved. The information provided hereby constitutes proprietary
Provided through IDX via MiRealSource. Courtesy of MiRealSource Shareholder. Copyright MiRealSource.
The information published and disseminated by MiRealSource is communicated verbatim, without change by MiRealSource, as filed with MiRealSource by its members. The accuracy of all information, regardless of source, is not guaranteed or warranted. All information should be independently verified.
Copyright 2026 MiRealSource. All rights reserved. The information provided hereby constitutes proprietary
