
Address
56626 Leeds Lane, Macomb, MI
Price
$ 459,500
Property Attributes
- MLS#61024874
- TypeSingle Family
- Listing Status Active
- CountyMACOMB
- CityMacomb
- AreaMacomb Twp
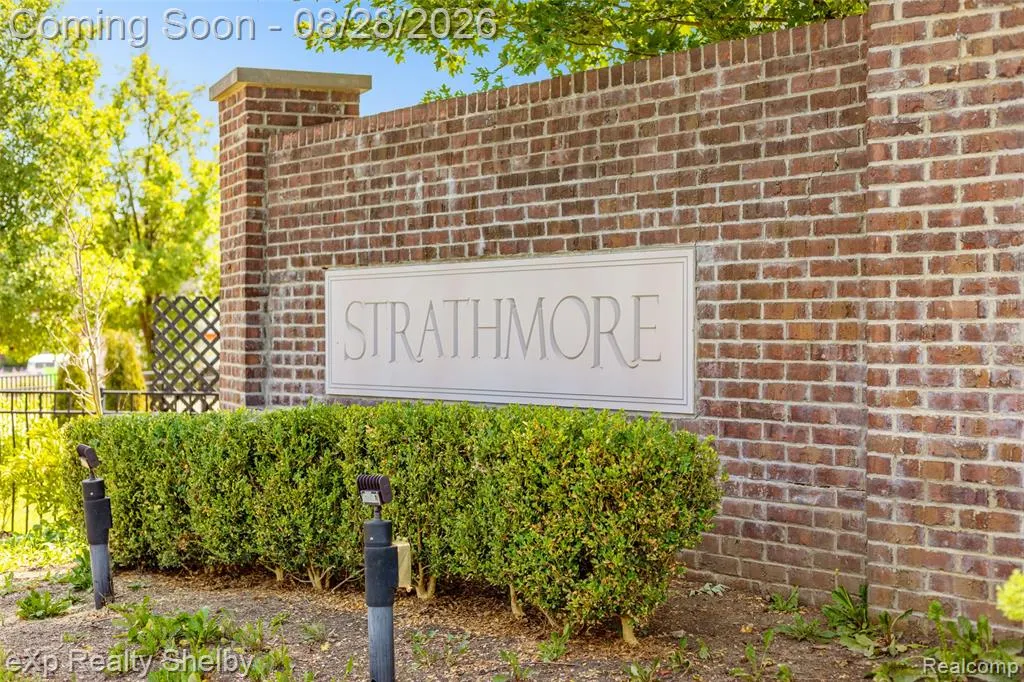
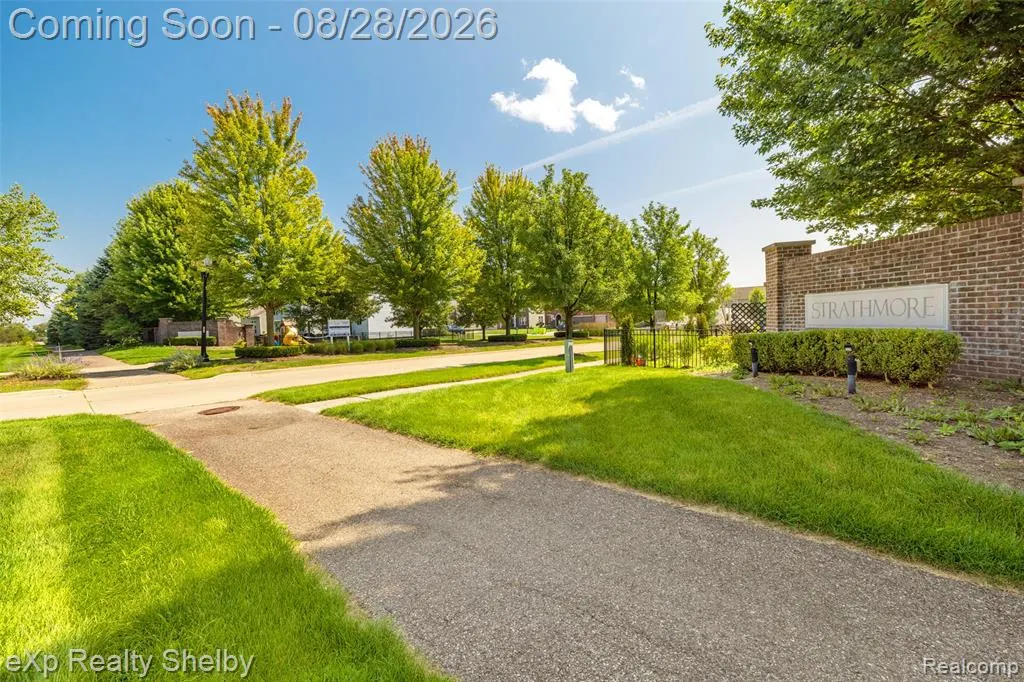
- NeighborhoodStrathmore Condo
- Zip48042
- StyleColonial
- Year Built2010
- Taxes$ 7545
- Price$ 459,500
- Bedrooms4
- Full Bathrooms2
- Half Bathrooms1
- Sqr Footage2517
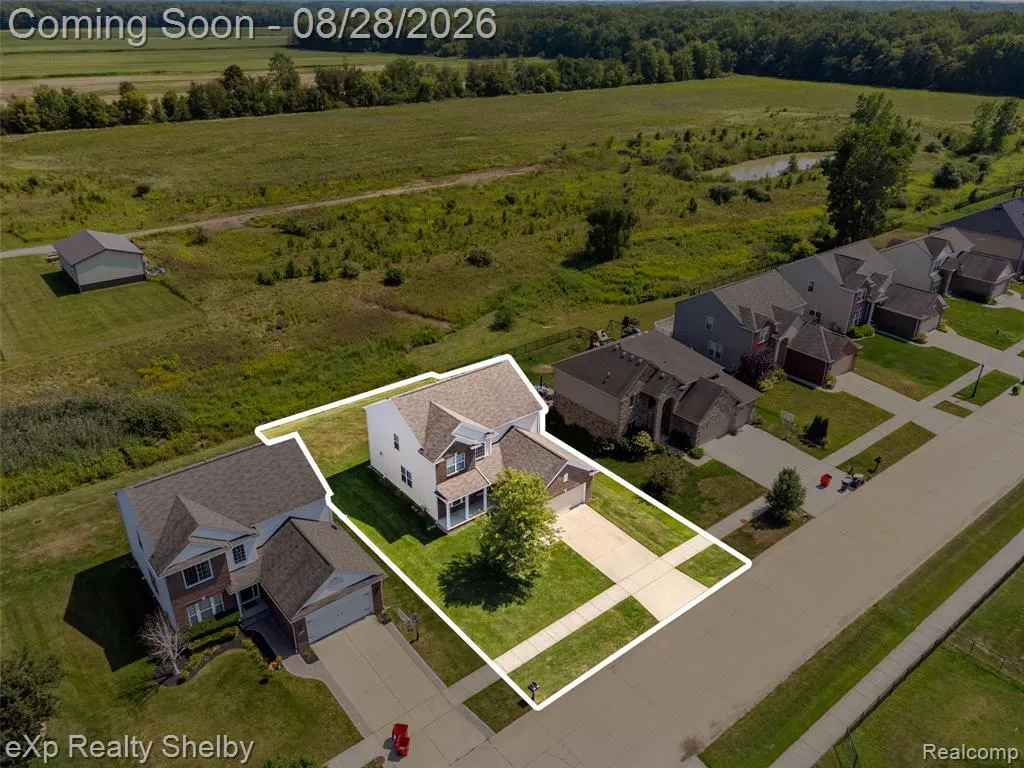
- Lot Size0.19 Acres
Data Source:
MiRealSource (MIRS)
Property Description
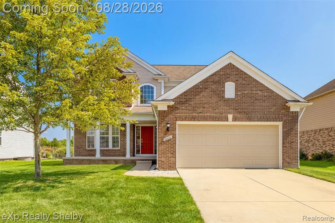
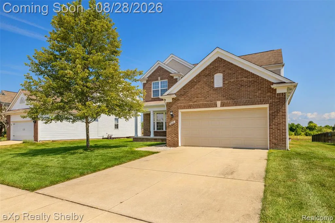
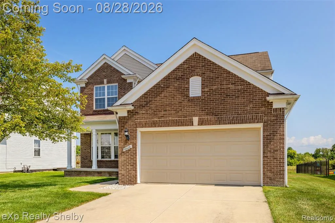
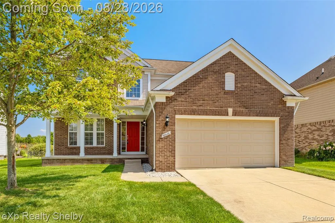
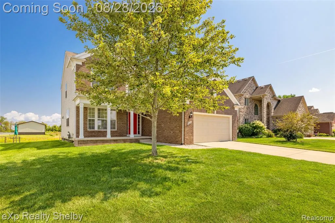
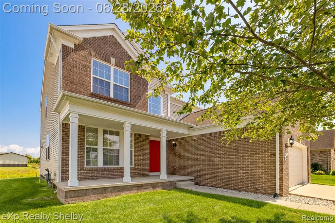
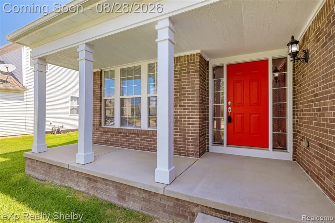
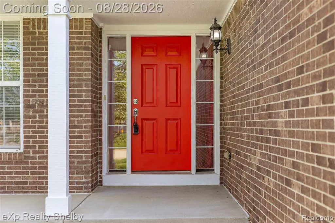
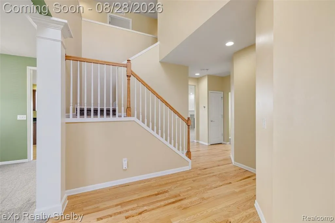
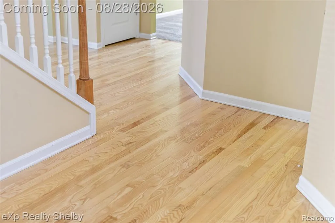
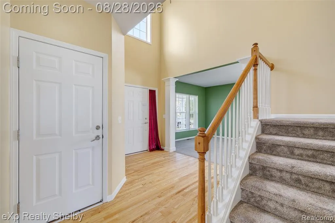
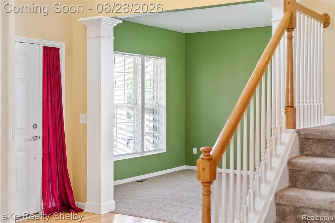
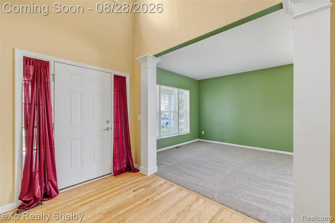
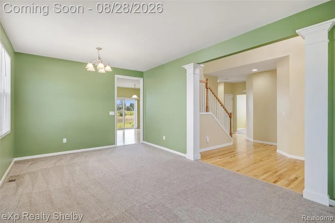
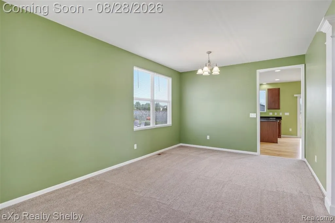
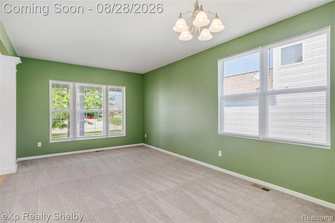
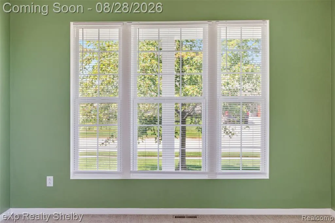
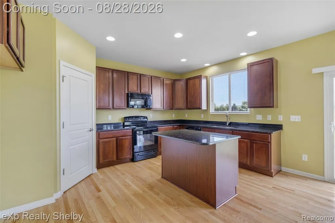
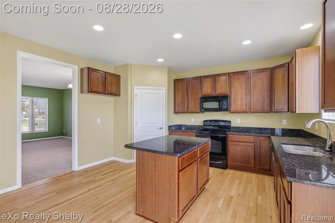
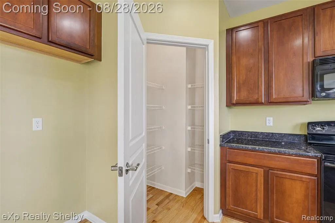
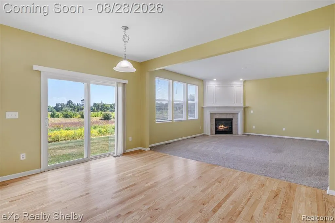
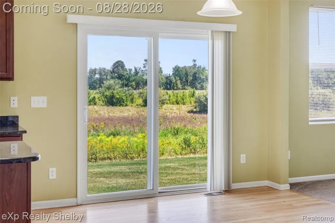
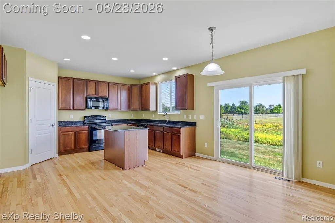
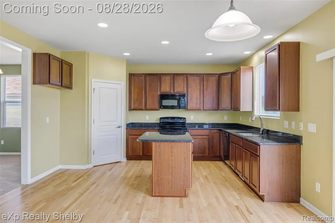
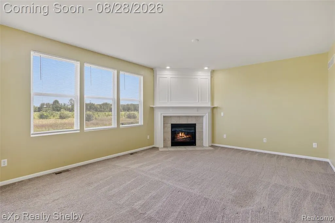
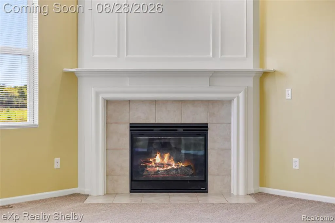
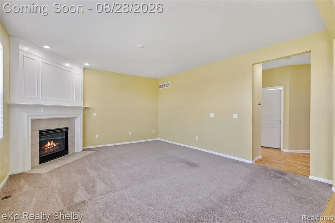
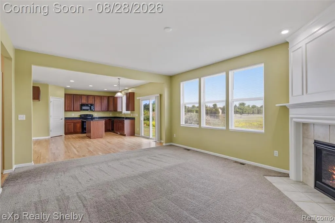
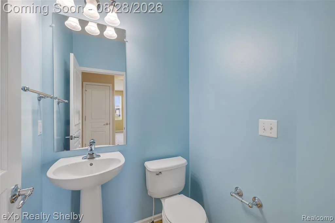
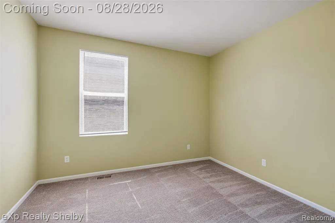
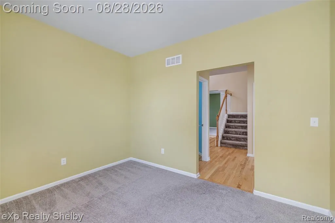
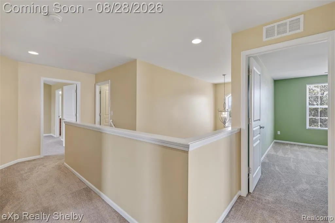
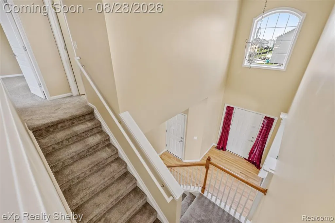
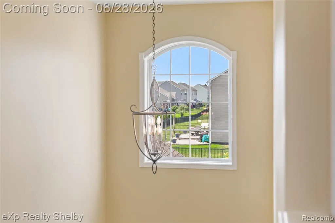
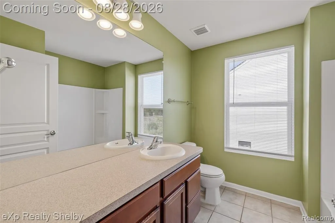
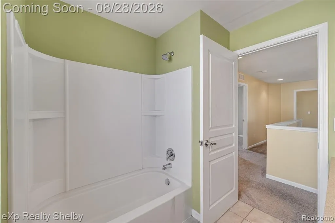
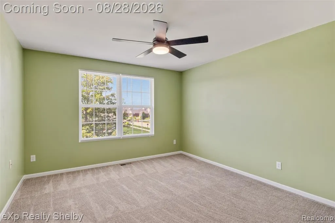
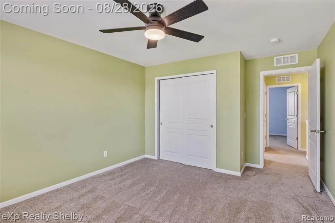
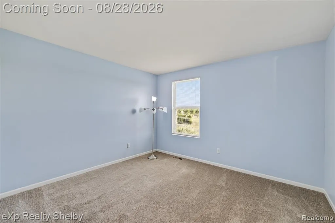
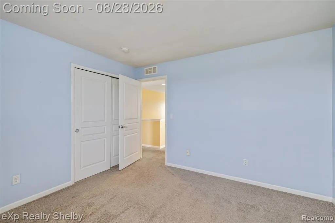
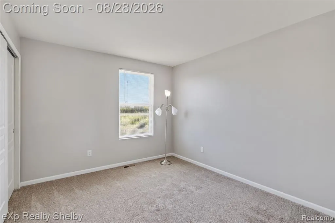
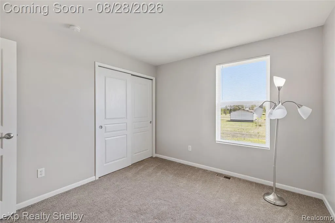
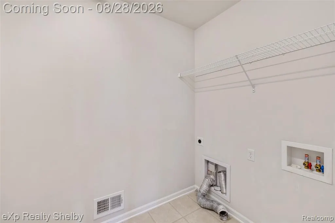
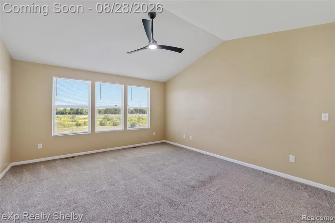
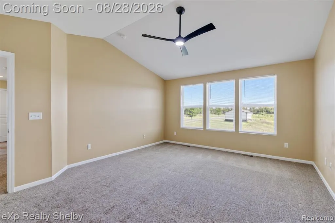
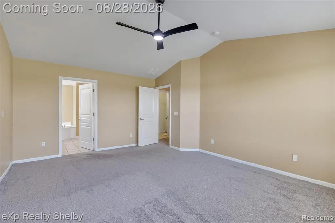
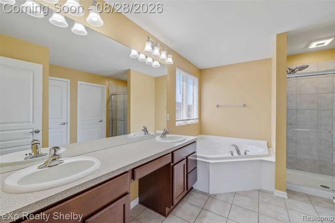
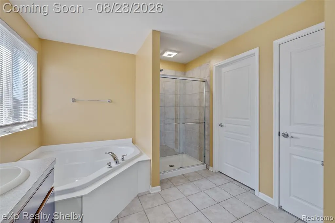
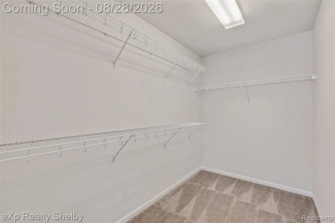
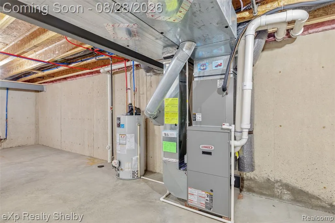
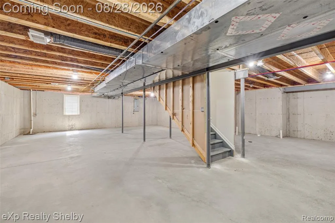
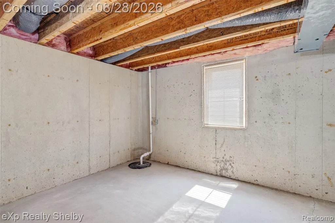
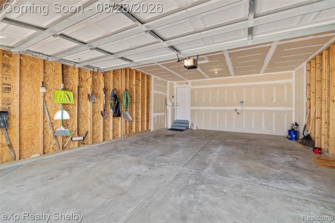
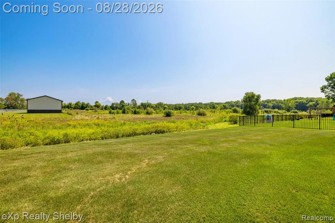
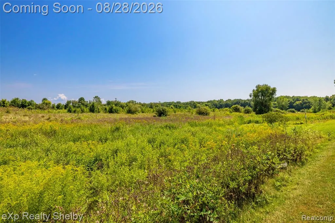
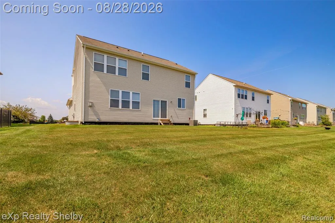
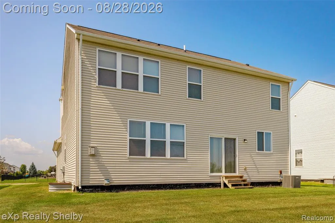
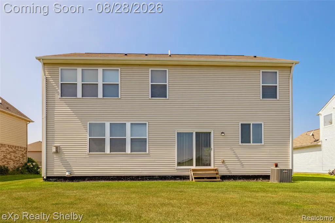
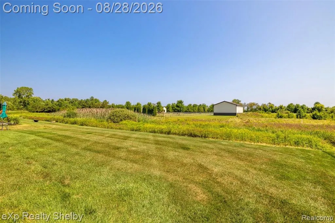
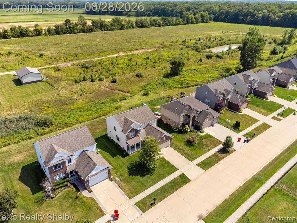
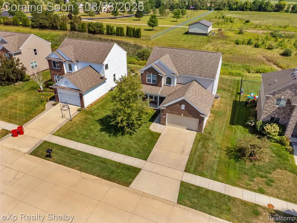
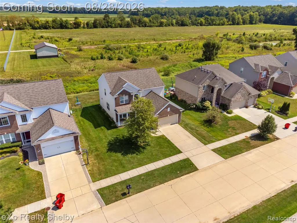
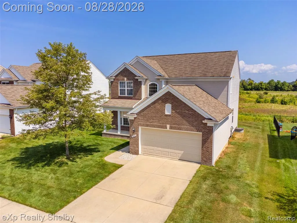
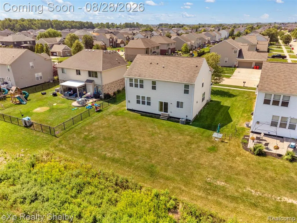
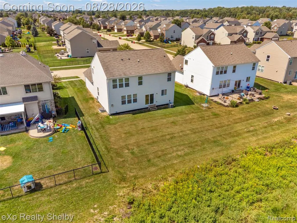
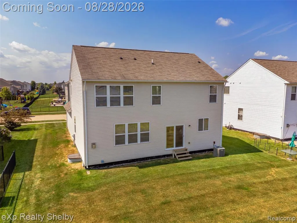
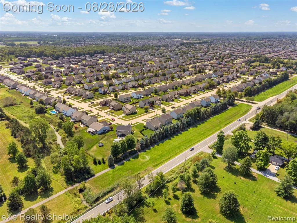
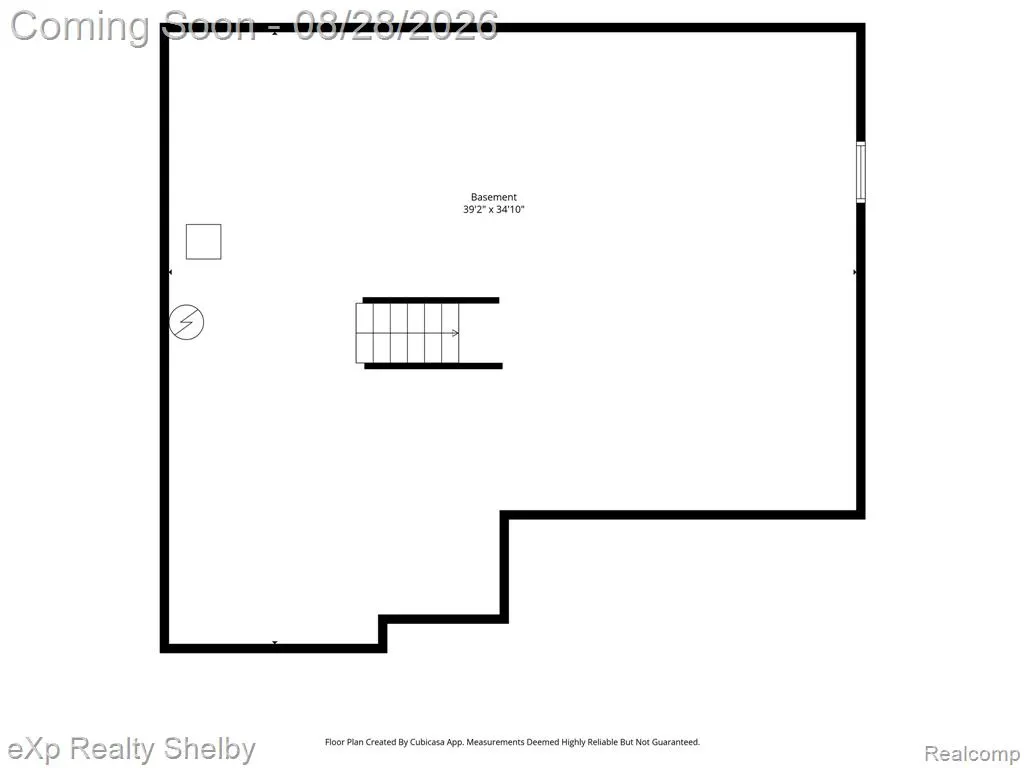
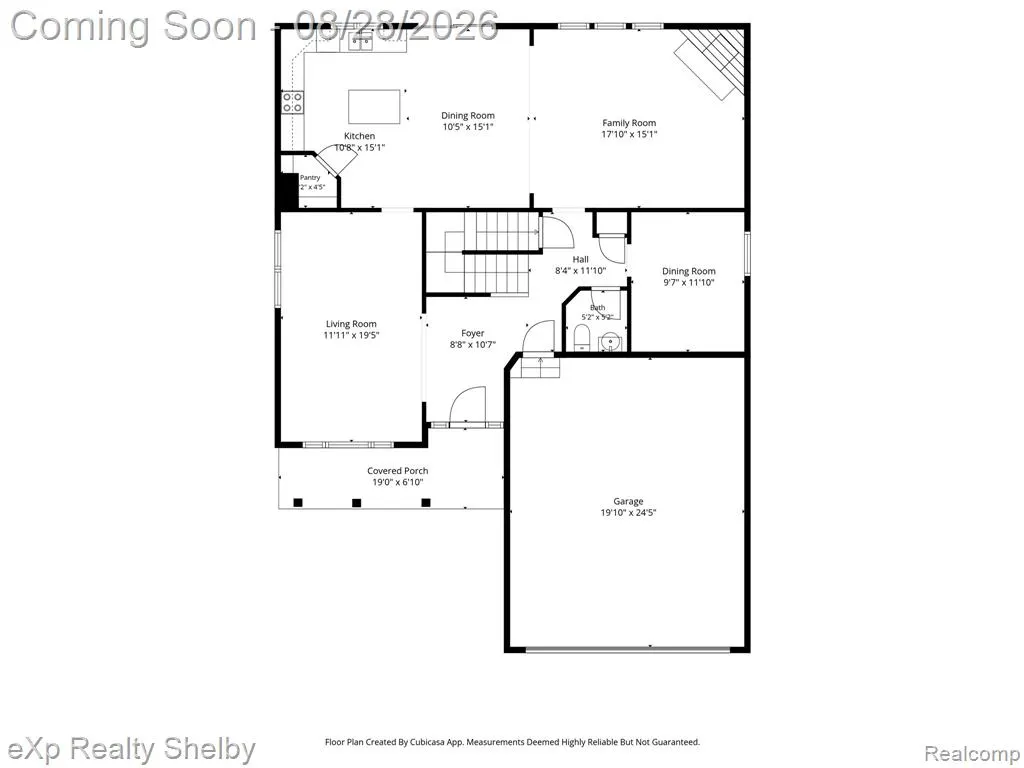
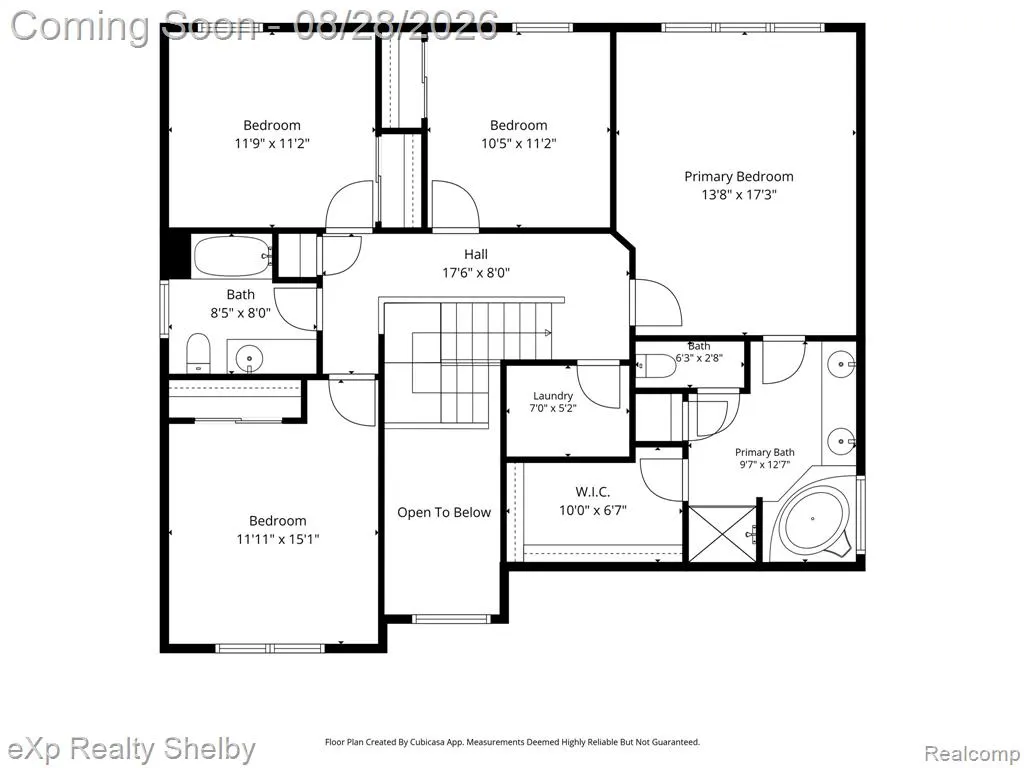
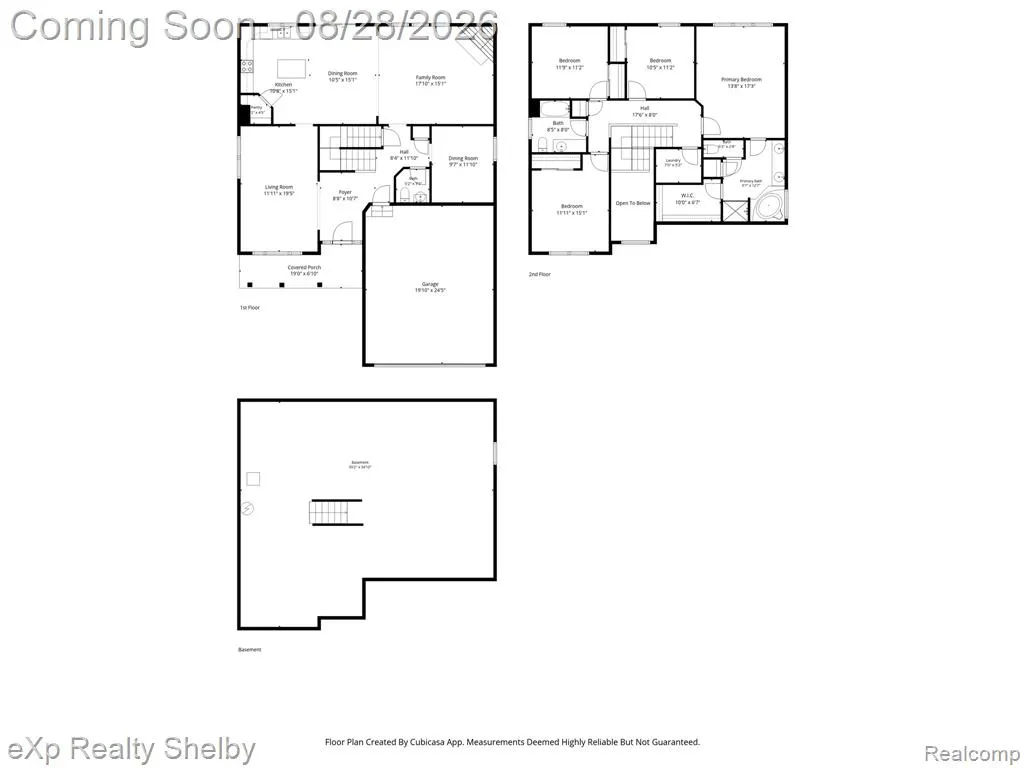
Welcome to this inviting 4-bedroom, 2 1/2 bath colonial in desirable Macomb Township, conveniently located near the Macomb Recreation Center and the future downtown Macomb development. A welcoming two-story foyer with elegant staircase spindles creates a great first impression. The spacious dining room, offers flexibility for everyday dining, holiday gatherings or an additional sitting area. Thoughtfully designed with spacious living areas, this home offers the comfortable lifestyle you've been looking for. The kitchen features beautiful cherry cabinets, granite counters, a convenient center island for meal prep and a walk-in pantry for added storage. The breakfast nook flows into the spacious family room with a gas fireplace, creating an open and comfortable gathering space. A first-floor flex room is ideal for a home office, den or study. Upstairs, all 4 bedrooms are conveniently located together. The spacious owner's suite features a vaulted ceiling, abundant natural light and a glamour bath with dual vanity, large corner tub, separate shower, private commode and generous walk-in closet. The nicely sized secondary bedrooms feature upgraded bypass closet doors for easier furniture placement. A second full bath offers a tub/shower combination with ample cabinet and counter space. The second-floor laundry adds everyday convenience. An oversized, extra-deep two-car attached garage provides excellent storage and parking. The basement is ready for your finishing ideas with an egress window, full-bath plumbing preparation and strategically positioned mechanicals. Enjoy the full front porch, perfect for relaxing and welcoming guests. The spacious backyard offers added privacy with no neighbor directly behind, overlooking an open field and providing plenty of room to relax or entertain. This well-designed colonial combines space, comfort, flexibility and an outstanding Macomb Township location. Don't miss your opportunity to make this wonderful home your own!
| Price History | |
|---|---|
| 8/26/2026 | Listed $459,500 |
General Features
| Heating | Forced Air |
|---|---|
| Kitchen Level | Entry |
| Cooling | Central A/C |
| Possession | Close Plus 16-29 Days |
| Fireplaces | FamRoom Fireplace,Gas Fireplace |
| Garage | Attached Garage |
| Water | Public Water |
| Appliances | Dishwasher,Microwave,Range/Oven |
| Status | Active |
| Full Baths | 2 |
| Half Baths | 1 |
| Bathrooms | 3 |
| Year Built | 2010 |
| Pets Allowed | Yes |
| Subdivision | Strathmore Condo |
| Water Heater | Gas |
| Style | Colonial |
| County | Macomb |
| Class | RESIDENTIAL |
| Type | Single Family |
| Ownership | Private |
| Associated Document Count | 4 |
| Status | Active |
| Subdivision | MI |
| Sale/Rent | For Sale |
| Manufactured Y/N | No |
| Fee Amount | 300 |
| Fee Schedule | Yearly |
| Structure Style | 2 Story |
| Subj to Short Sale Apprvl | No |
| Home Warranty Y/N | No |
| Area | Macomb Twp (50008) |
| Primary City | Macomb |
| Directions | Romeo Plank to 26 Mile Rd,head East on 26 Mile Road. Turn right onto Strathmore Blvd. |
| City | Macomb |
| School District | New Haven Community Schools |
| Lease Y/N | No |
| Originating MLS | RealComp |
| Source MLS | MI Real Source |
| Financial Terms | Cash,Conventional,FHA,VA |
| Legal Description | STRATHMORE CONDOS MCCP #916 UNIT 28 |
| DOM | 25 |
| Postal Code | 48042 |
| Price Per Sq Ft Total AG | 182.56 |
| Public Remarks | Welcome to this inviting 4-bedroom,2 1/2 bath colonial in desirable Macomb Township |
Interior Features
| Interior Amenities | Cable/Internet Avail. |
|---|---|
| Family Room Level | Entry |
| Living Room Level | Entry |
| Basement | Unfinished |
| Bedroom 3 Level | Second |
| Bedroom 1 Level | Second |
| Bedroom 2 Level | Second |
| Laundry Room Level | Entry |
| Kitchen Length | 12 |
| Family Room Length | 18 |
| Laundry Room Width | 7 |
| Family Room Width | 15 |
| Living Room Length | 12 |
| Bedroom 4 Width | 12 |
| Bedroom 2 Width | 11 |
| Bedroom 3 Width | 12 |
| Laundry Room Length | 5 |
| Bedroom 4 Length | 15 |
| Bedroom 2 Length | 11 |
| Living Room Width | 19 |
| Bedroom 3 Length | 12 |
| Kitchen Width | 15 |
| Beds | 4 |
| Fireplace? | Yes |
| Total Rooms | 13 |
| Bedroom 1 Length | 17 |
| Bedroom 1 Width | 14 |
| Below Grade SqFt | 1260 |
| Above Grade SqFt | 2517 |
| Basement Y/N | Yes |
| Breakfast Nook Length | 10 |
| Breakfast Nook Level | Entry |
| Breakfast Nook Width | 15 |
| Bedroom 2 Floor Covering | Carpet |
| Bedroom 3 Floor Covering | Carpet |
| Bedroom 4 Floor Covering | Carpet |
| Kitchen Floor Covering | Wood |
| Total SqFt Finished | 2517 |
| Bathroom 1 Length | 13 |
| Bathroom 1 Width | 14 |
| Bathroom 2 Length | 8 |
| Bathroom 2 Width | 8 |
Exterior Features
| Exterior | Brick,Vinyl Siding |
|---|---|
| Frontage | 70 |
| Garage Dimensions | 20x25 |
| Lot Size Area | 0.19 |
| Pool (Y/N) | No |
| Lot Dimensions | 70x120 |
| Garage # of Car | 2 |
| Roads | Paved Street |
| FOUNDATION TYPE | Basement |
| Waterfront Y/N | No |
| Garage Y/N | Yes |
Amenities
- Foreclosure
- Views
- Short Sale
- New Construction
- Adult 55+
- Lease To Own
- No HOA Fees
- Furnished
- Primary On Main
- Air Conditioning
- Seller Finance
- Green
- Fixer Upper
- Horse
- Golf
- Fireplace
- Deck
- Garage
- Basement
- Pool
Property vs Single Family Average in 48042
Price
Taxes
Year Built
Visits
 Provided through IDX via MiRealSource. Courtesy of MiRealSource Shareholder. Copyright MiRealSource.
The information published and disseminated by MiRealSource is communicated verbatim, without change by MiRealSource, as filed with MiRealSource by its members. The accuracy of all information, regardless of source, is not guaranteed or warranted. All information should be independently verified.
Copyright 2026 MiRealSource. All rights reserved. The information provided hereby constitutes proprietary
Provided through IDX via MiRealSource. Courtesy of MiRealSource Shareholder. Copyright MiRealSource.
The information published and disseminated by MiRealSource is communicated verbatim, without change by MiRealSource, as filed with MiRealSource by its members. The accuracy of all information, regardless of source, is not guaranteed or warranted. All information should be independently verified.
Copyright 2026 MiRealSource. All rights reserved. The information provided hereby constitutes proprietary
