
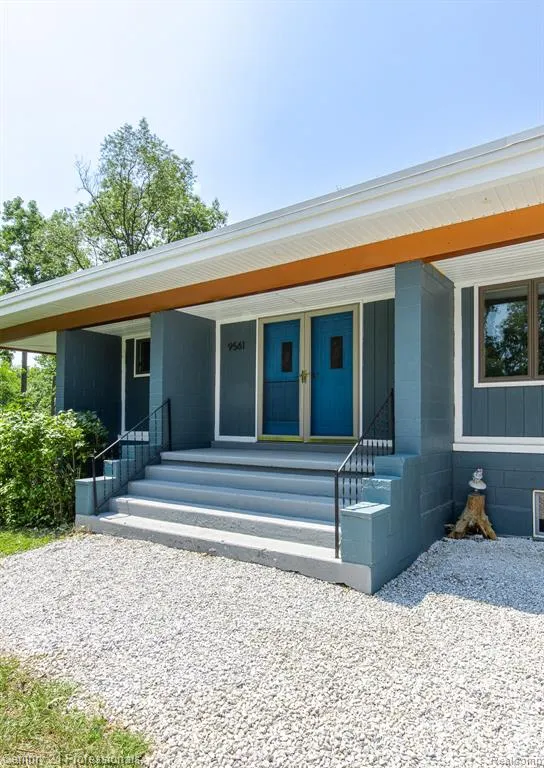
Address
9561 Ute Pointe Drive, Clarkston, MI
Price
$ 749,900
Property Attributes
- MLS#61020136
- TypeSingle Family
- Listing Status Active
- CountyOAKLAND
- CityClarkston
- AreaSpringfield Twp
- NeighborhoodRobert-Bruce Sub 2
- Zip48346
- StyleRanch
- Year Built1966
- Taxes$ 3129
- Price$ 749,900
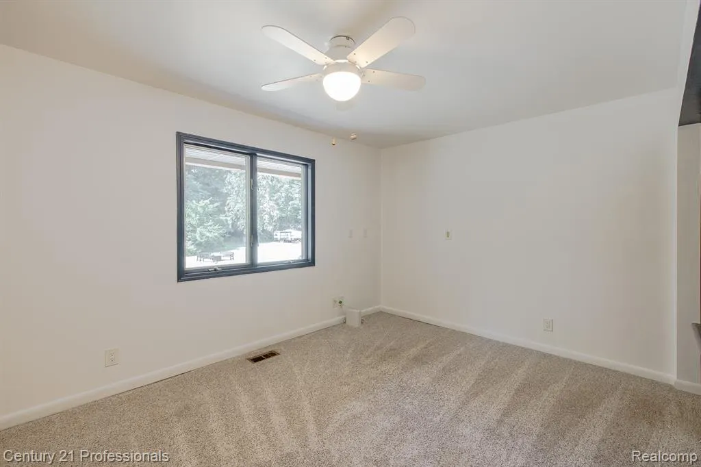
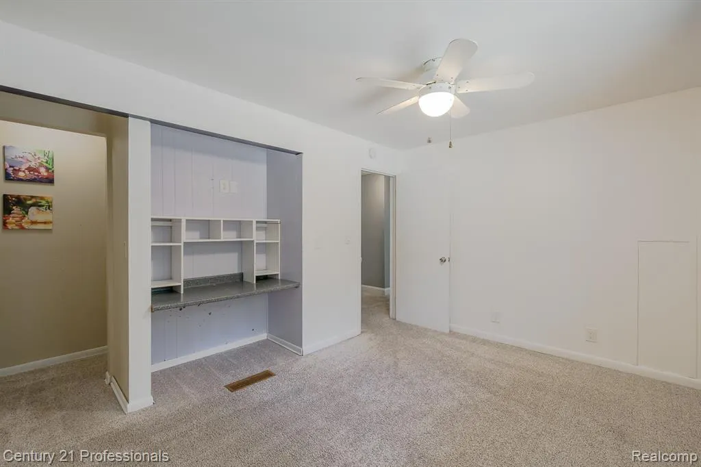
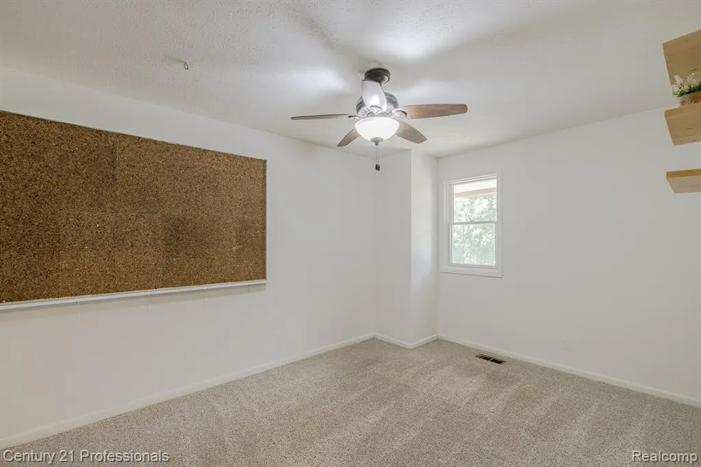
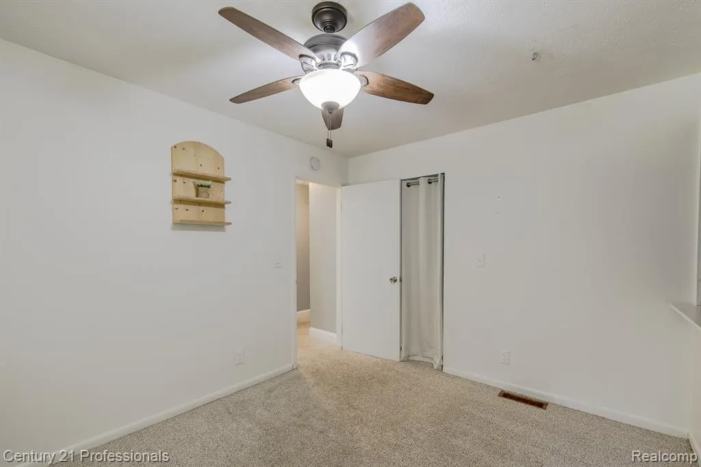
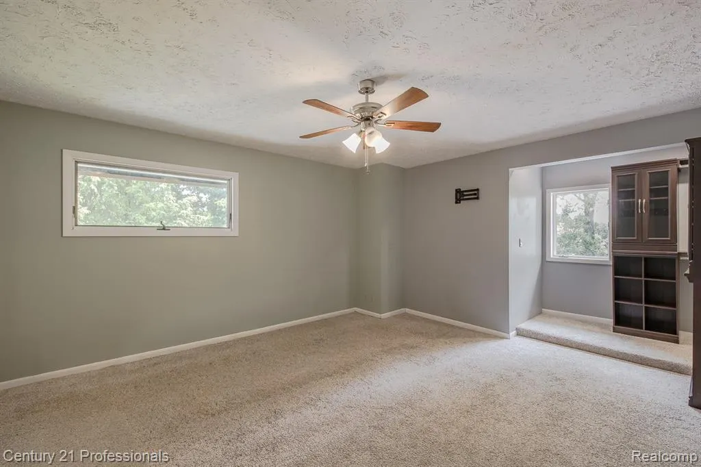
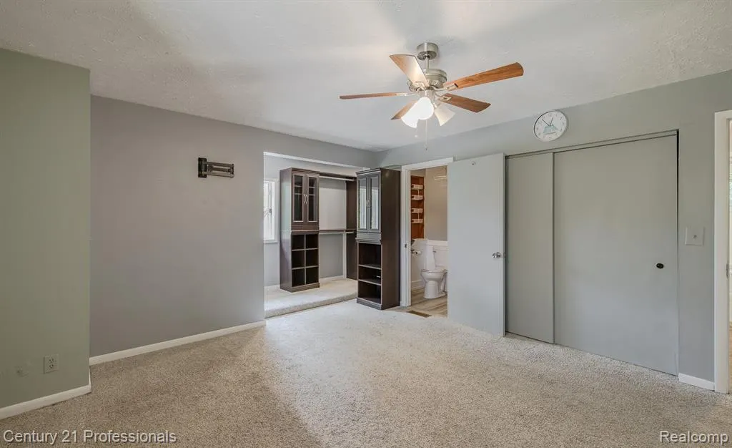
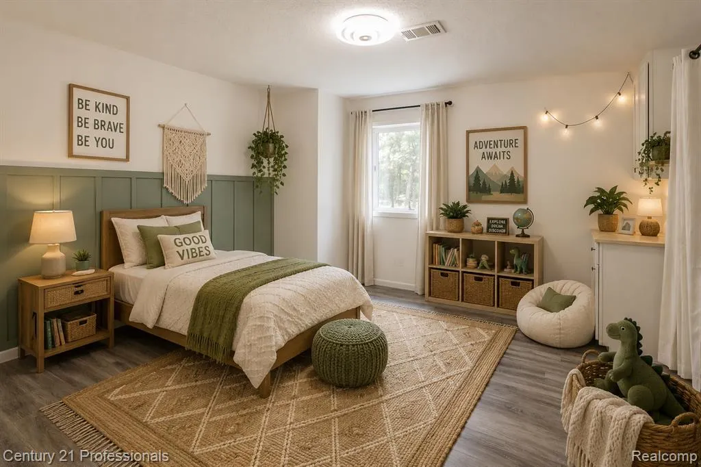
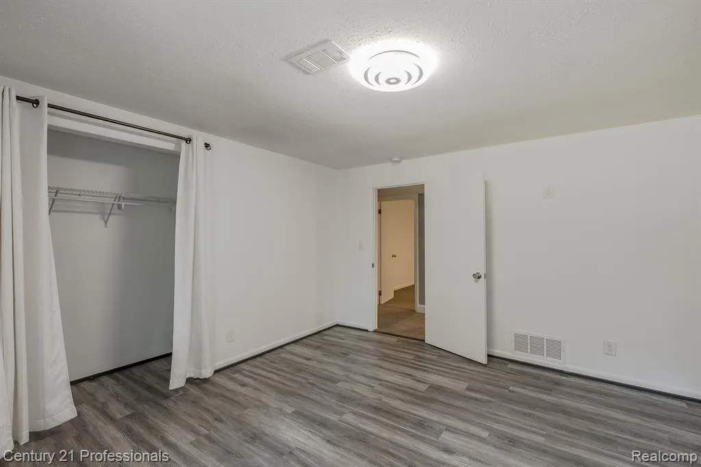
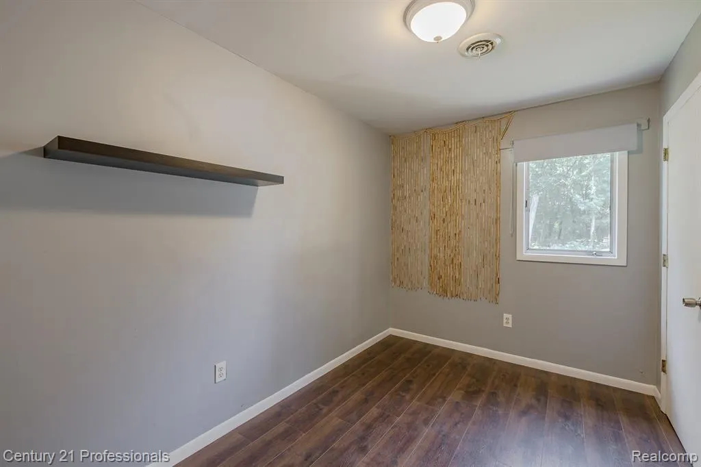
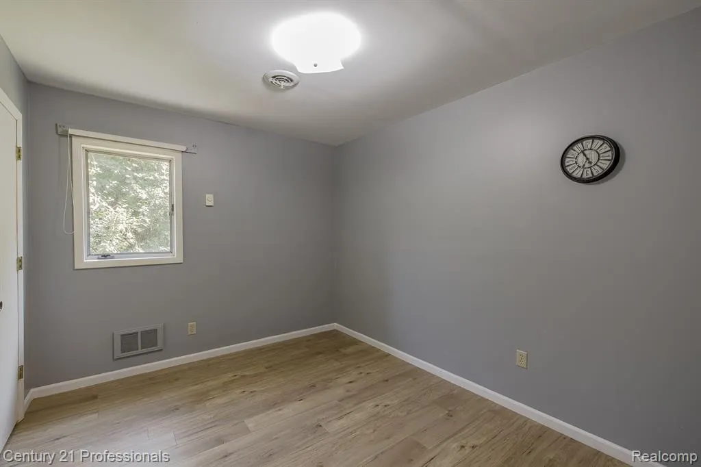
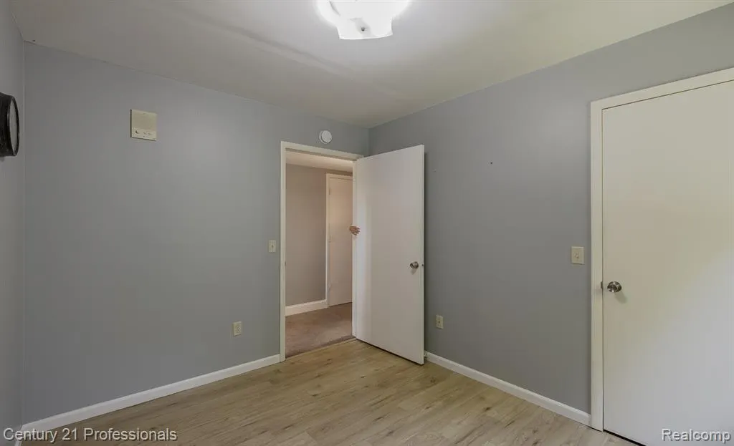
- Bedrooms7
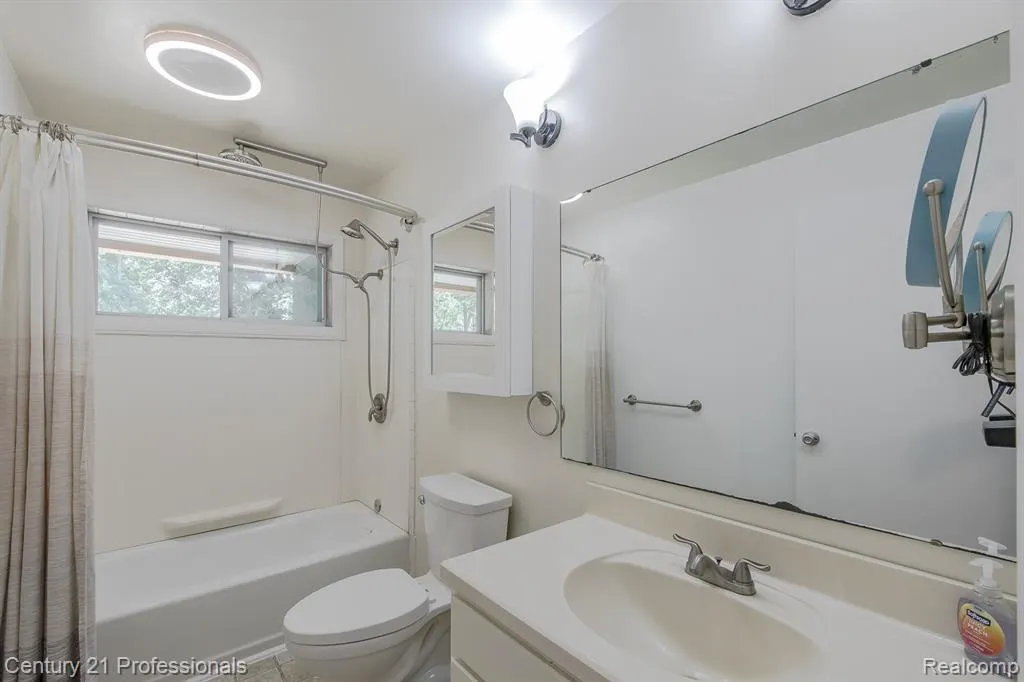
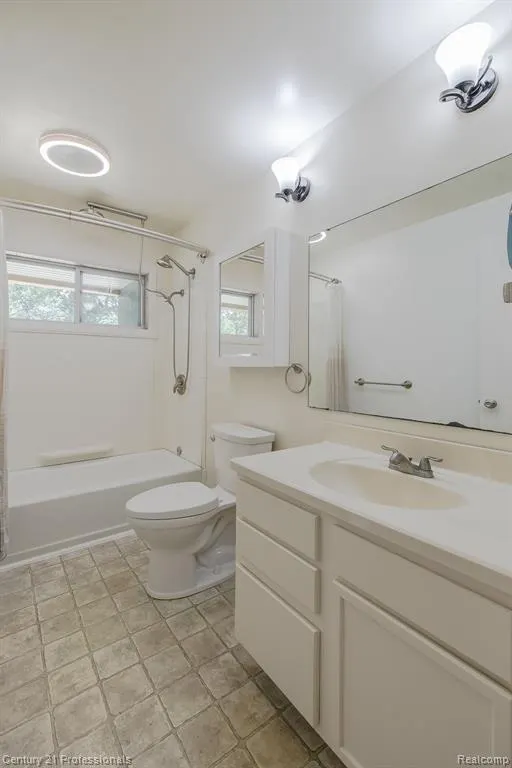
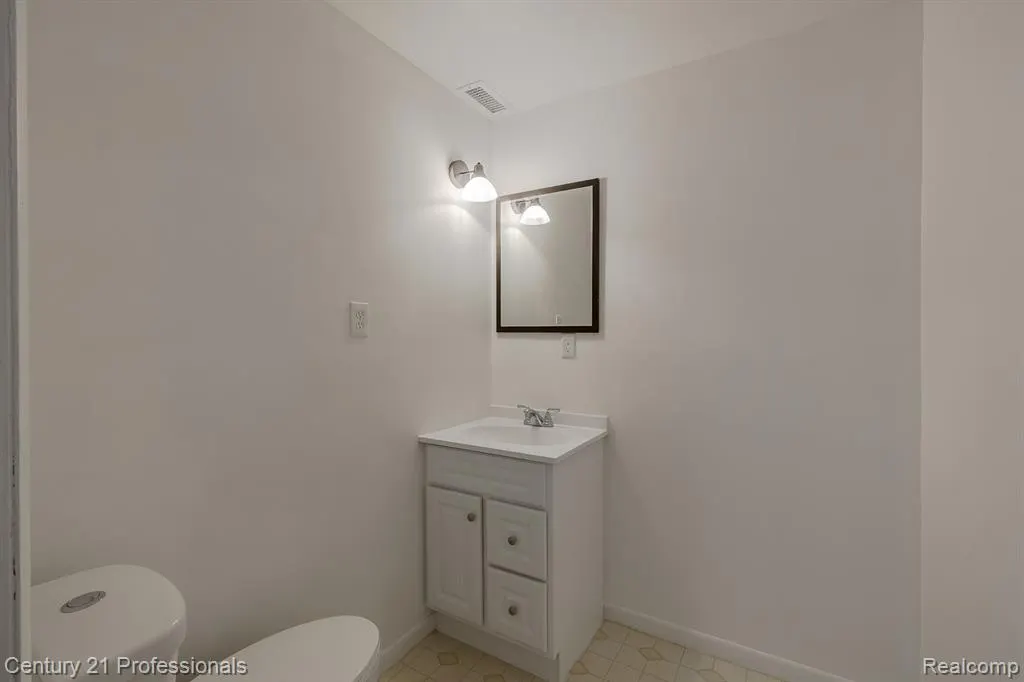
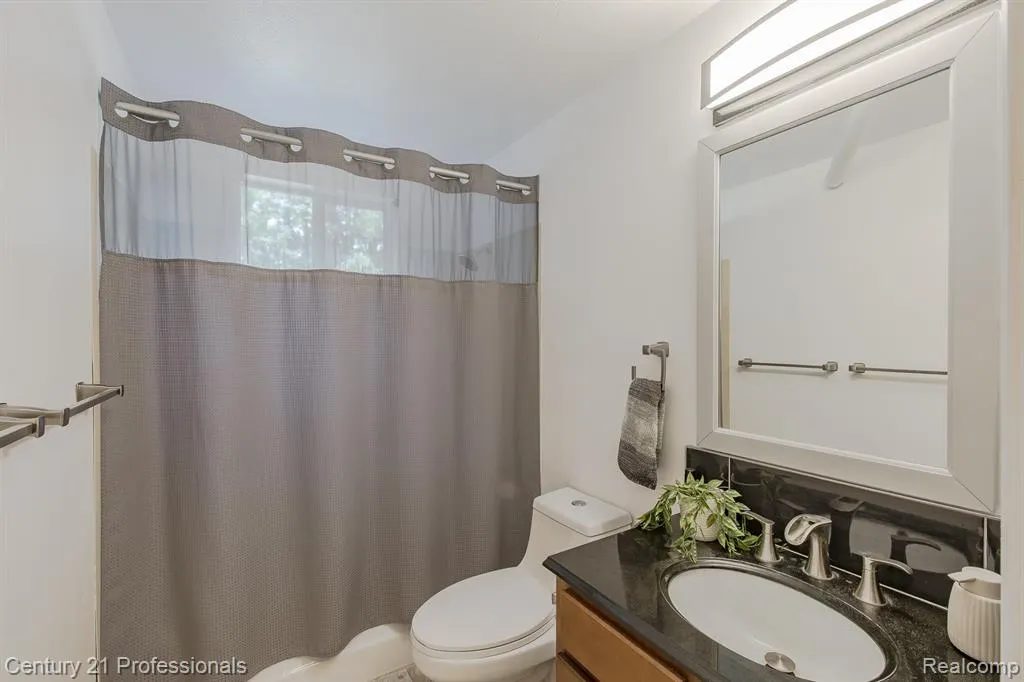
- Full Bathrooms2
- Half Bathrooms2
- Sqr Footage1924
- Lot Size10.56 Acres
Data Source:
MiRealSource (MIRS)
Property Description
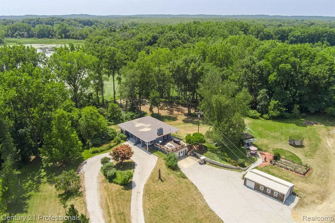
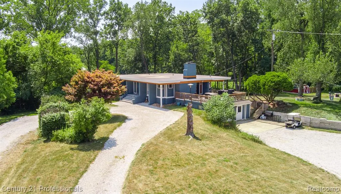
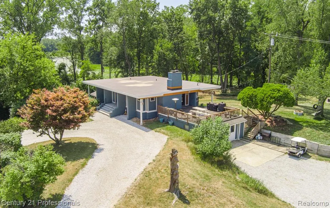
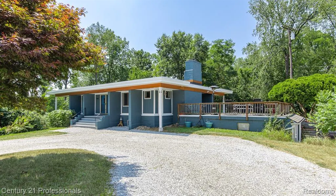
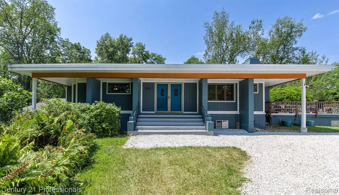
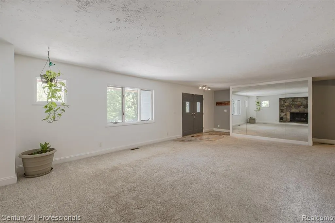
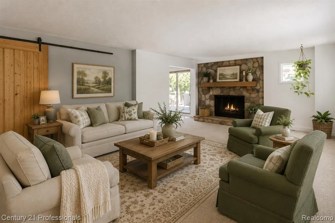
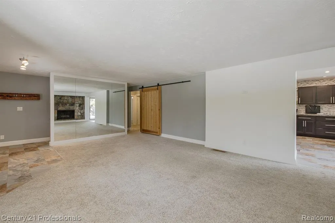
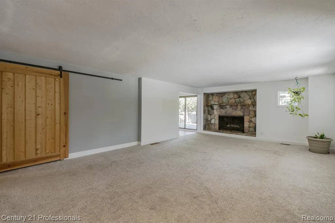
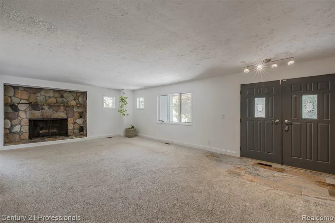
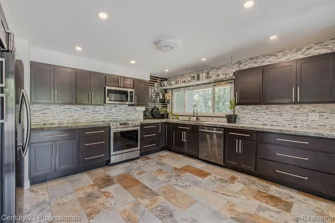
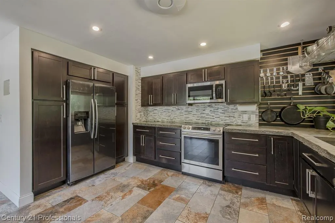
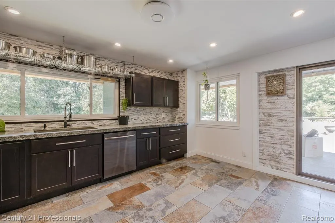
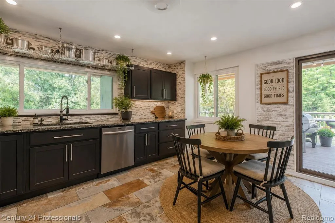
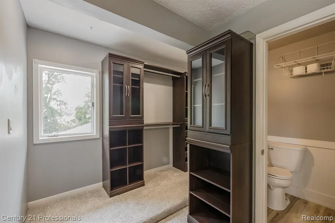
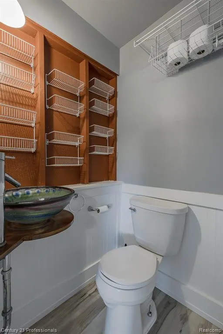
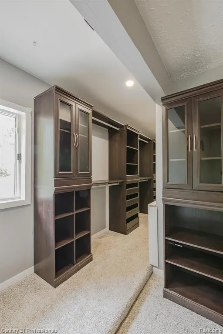
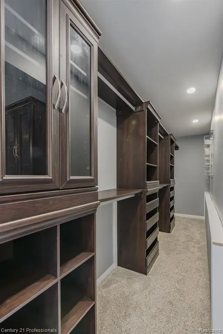
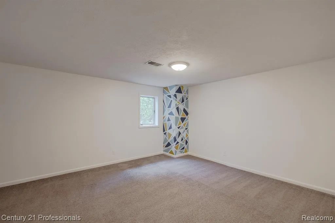
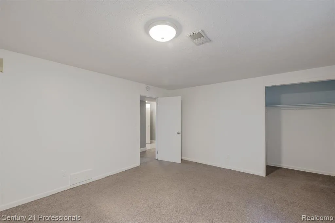
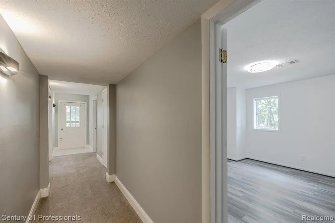
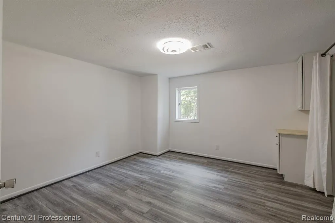
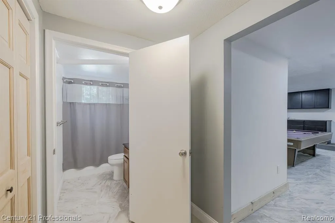
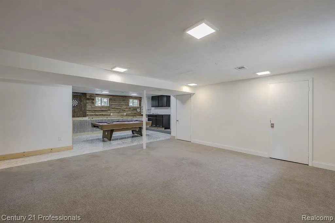
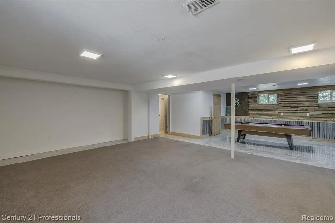
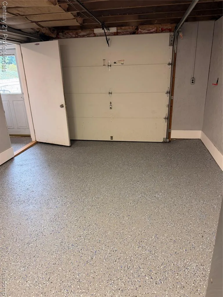
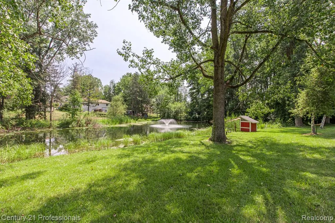
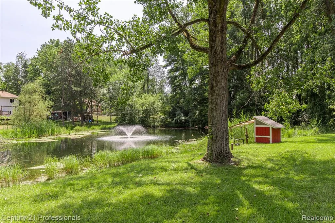
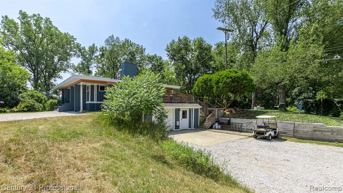
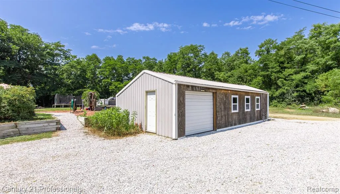
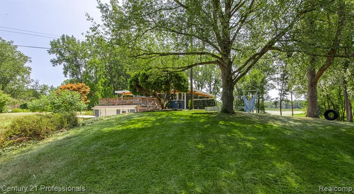
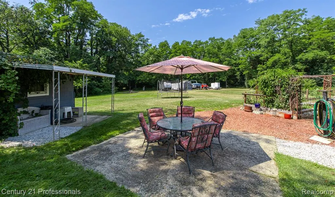
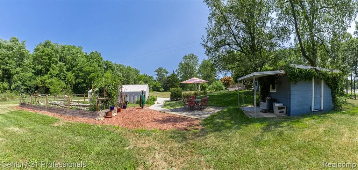
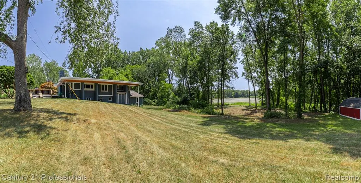
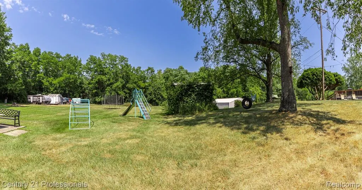
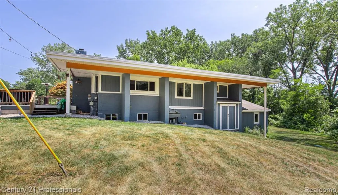
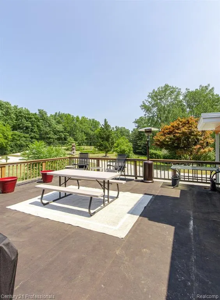
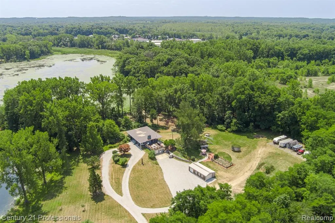
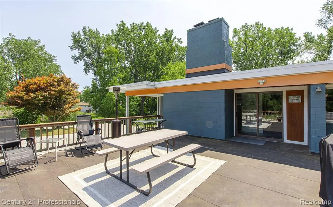
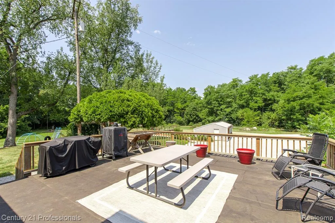
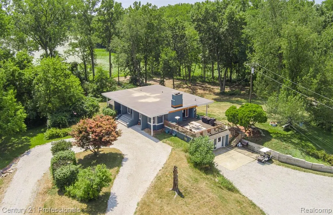
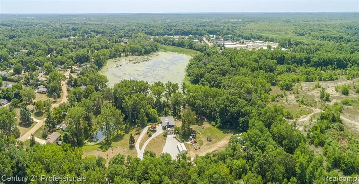
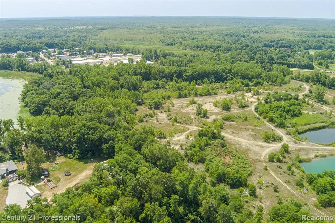
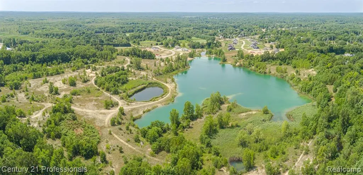
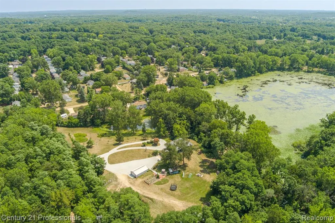
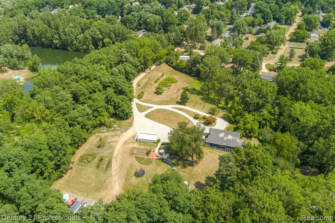
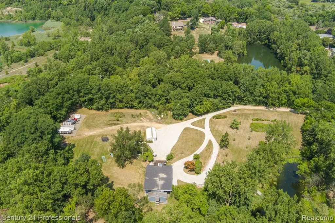
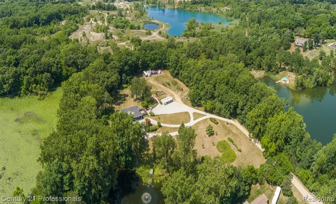
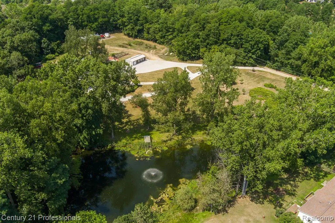
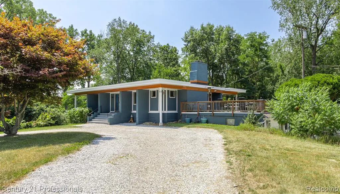
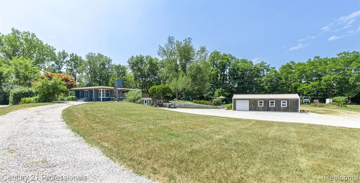
RARE WATERFRONT OPPORTUNITY! With 10.75 acres and an incredible 1,450 feet of frontage on electric-motor-only Green Lake, this one-of-a-kind property offers a combination of privacy, recreation, and potential that is nearly impossible to find. Whether you envision a private waterfront compound, recreational retreat, event space, or future development opportunity, the possibilities here are exceptional. The sprawling ranch offers an impressive 7 bedrooms, 2 full baths and 2 half baths, with plenty of room for family, guests, and entertaining. Outside is where this property truly sets itself apart. Explore your own trail system winding throughout the acreage, ride the private motocross track, utilize the shooting range, hunt your own land, enjoy the fruit trees, or spend the day along the water. A private pond adds even more to the picturesque setting. A barn, shed, and abundant outdoor storage provide plenty of space for equipment, recreational vehicles, toys, and hobbies. The expansive grounds also offer incredible potential for hosting gatherings and events, while geothermal heating and cooling provide efficient year-round comfort. Looking toward the future? The property offers potential to be subdivided, subject to municipal approval, opening the door to additional homesites or development possibilities. 1,450 FEET OF WATERFRONT. 10.75 ACRES. TRAILS. MOTOCROSS. HUNTING. SHOOTING RANGE. OUTBUILDINGS. DEVELOPMENT POTENTIAL. This isn't simply a home--it's an opportunity to own a property where you can live, play, entertain, and create something truly special.
| Price History | |
|---|---|
| 8/11/2026 | Listed $785,000 |
| 9/12/2026 | 5$749,900 |
General Features
| Heating | Forced Air |
|---|---|
| Kitchen Level | Entry |
| Cooling | Central A/C |
| Possession | At Close |
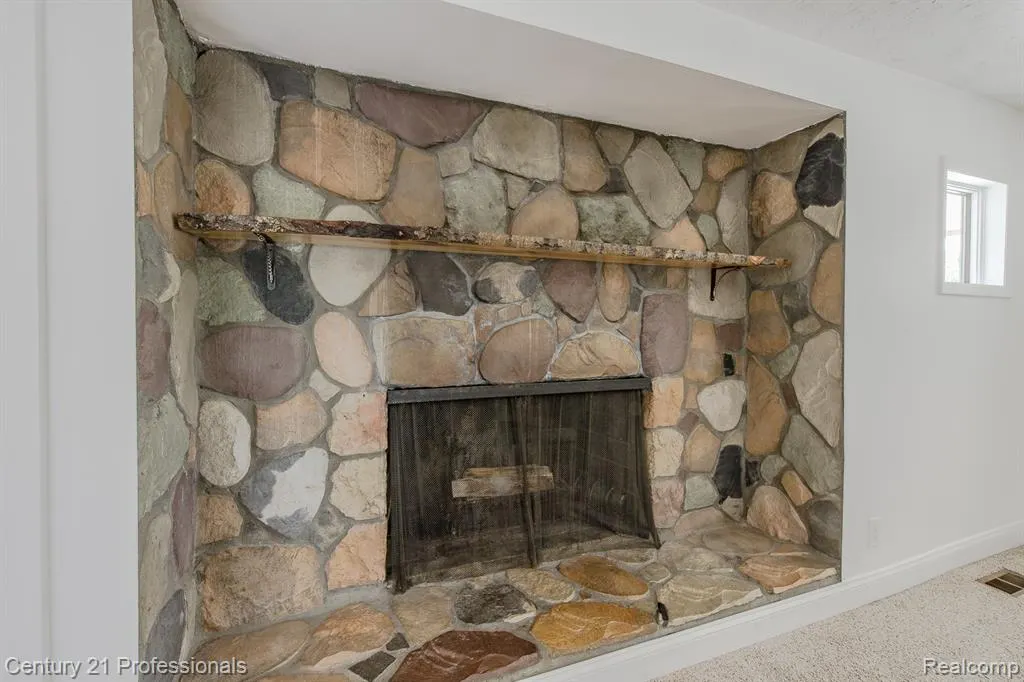
| Fireplaces | FamRoom Fireplace |
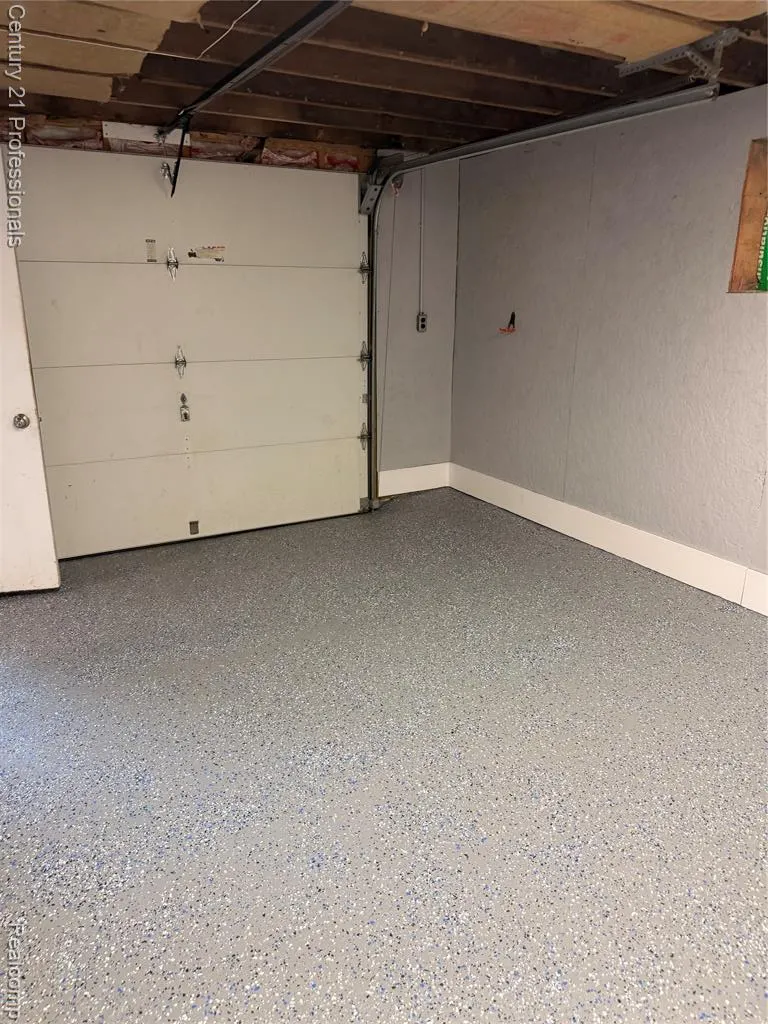
| Garage | Attached Garage |
| Water | Public Water |
| Appliances | Dishwasher,Dryer,Microwave,Range/Oven,Refrigerator,Washer |
| Status | Active |
| Full Baths | 2 |
| Half Baths | 2 |
| Bathrooms | 4 |
| Year Built | 1966 |
| Subdivision | Robert-Bruce Sub 2 |
| Style | Ranch |
| County | Oakland |
| Class | RESIDENTIAL |
| Type | Single Family |
| Ownership | Private |
| Associated Document Count | 1 |
| Status | Active |
| Subdivision | MI |
| Sale/Rent | For Sale |
| Manufactured Y/N | No |
| Structure Style | 2 Story |
| Subj to Short Sale Apprvl | No |
| Home Warranty Y/N | No |
| Area | Springfield Twp (63071) |
| Primary City | Clarkston |
| Directions | from andersonville rd,right on Edgar rd,left on Foster rd,left on Ute Pointe |
| City | Clarkston |
| School District | Clarkston Comm School District |
| Lease Y/N | No |
| Originating MLS | RealComp |
| Source MLS | MI Real Source |
| Financial Terms | Cash,Conventional,FHA,VA |
| Legal Description | T4N,R8E,SEC 26 ROBERT-BRUCE SUB NO 2 LOTS 176 TO 183 INCL 3-24-17 FR 001 & 008 INCL |
| DOM | 38 |
| Postal Code | 48346 |
| Price Per Sq Ft Total AG | 389.76 |
| Public Remarks | RARE WATERFRONT OPPORTUNITY! With 10.75 acres and an incredible 1,450 feet of frontage on electric-motor-only Green Lake,this one-of-a-kind property offers a combination of privacy,recreation |
Interior Features
| Living Room Level | Entry |
|---|---|
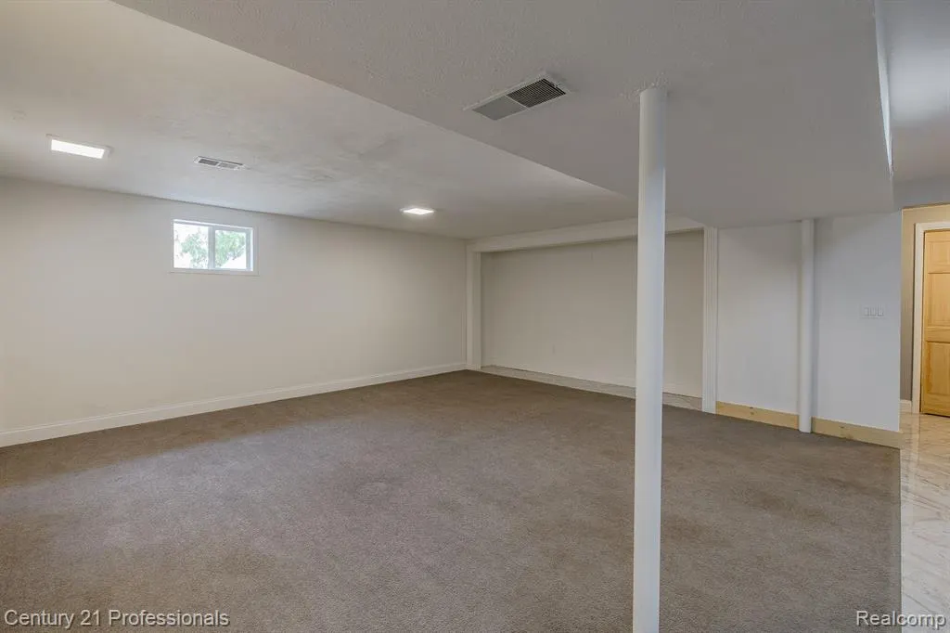
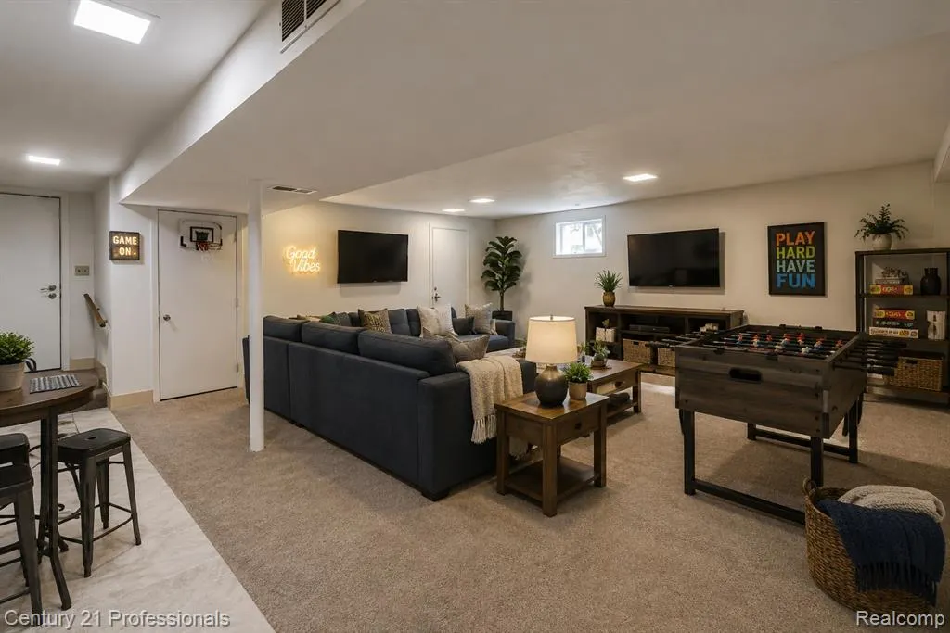
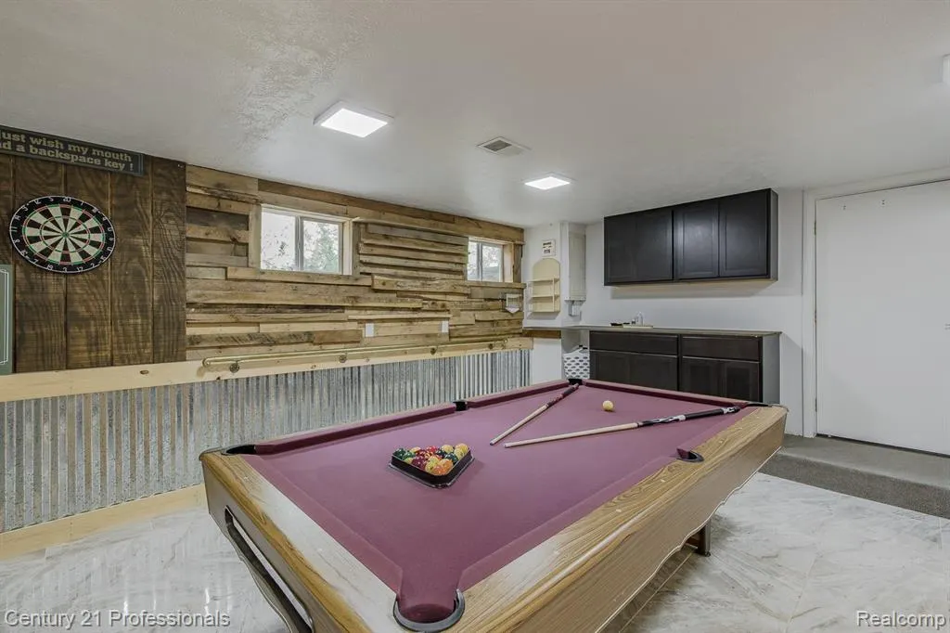
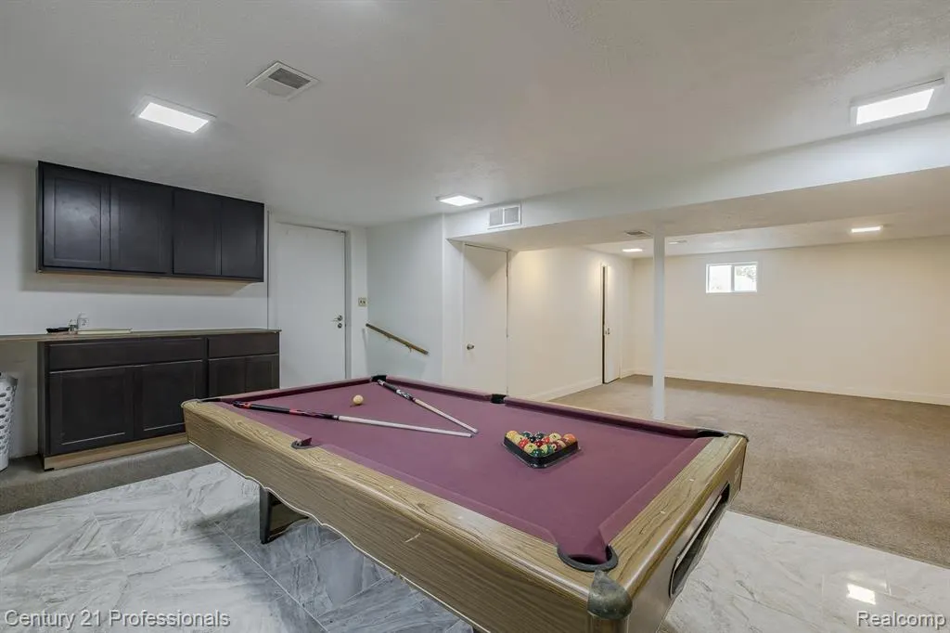
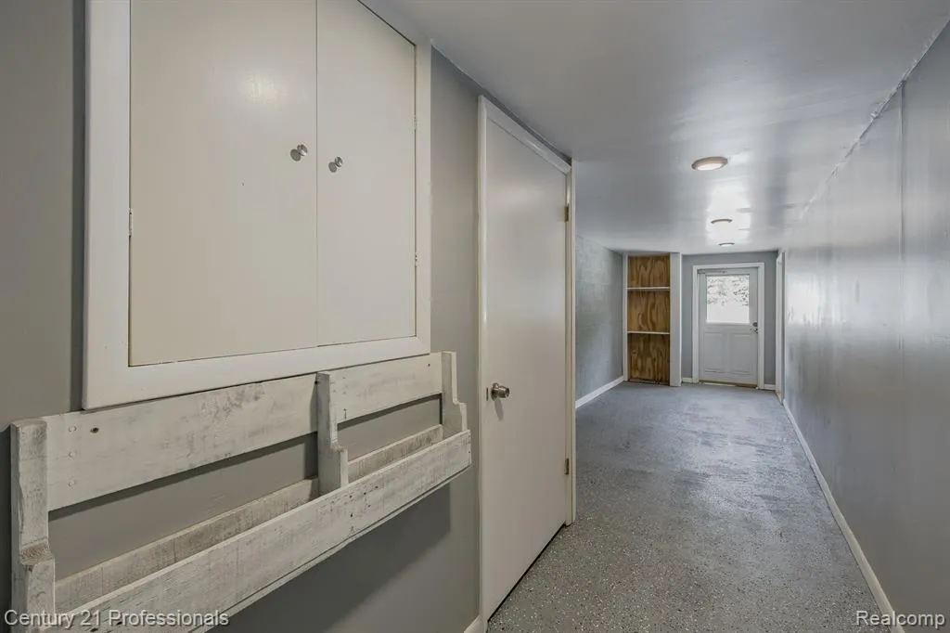
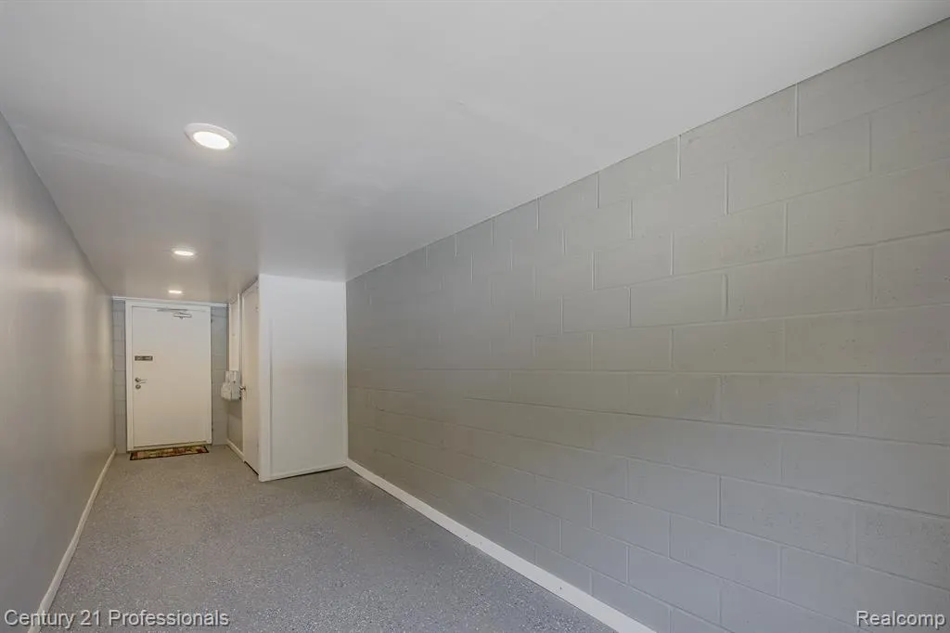
| Basement | Finished,Walk Out |
| Bedroom 3 Level | Basement |
| Bedroom 1 Level | Entry |
| Bedroom 2 Level | Basement |
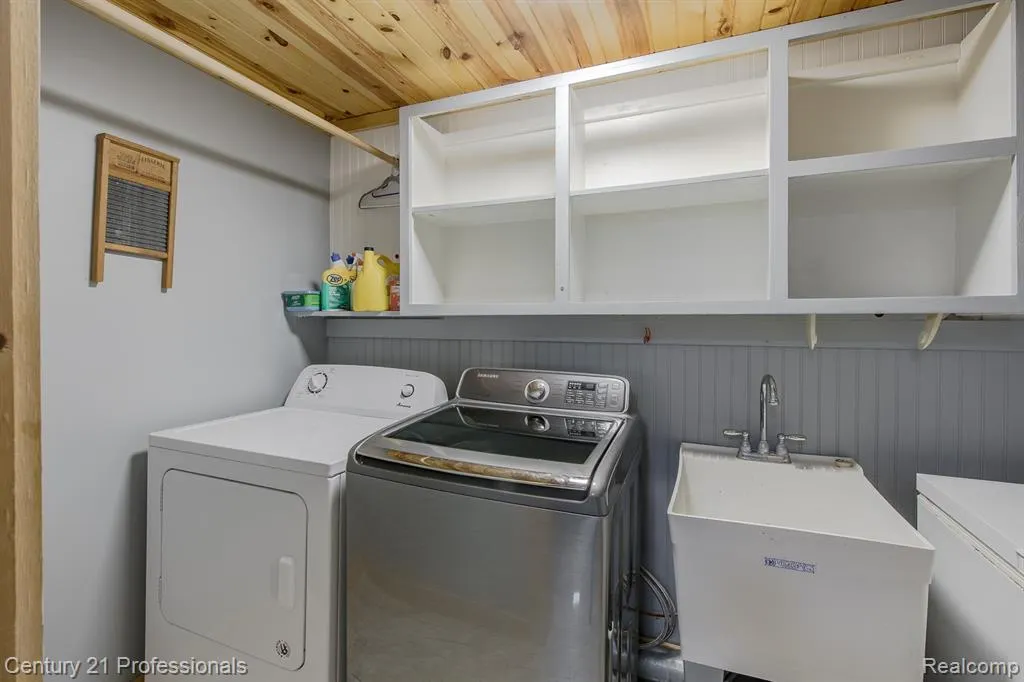
| Laundry Room Level | Basement |
| Kitchen Length | 15 |
| Laundry Room Width | 6 |
| Living Room Length | 27 |
| Bedroom 4 Width | 11 |
| Bedroom 2 Width | 15 |
| Bedroom 3 Width | 14 |
| Laundry Room Length | 8 |
| Bedroom 4 Length | 8 |
| Bedroom 2 Length | 13 |
| Living Room Width | 17 |
| Bedroom 3 Length | 13 |
| Bedroom 5 Length | 13 |
| Kitchen Width | 14 |
| Beds | 7 |
| Fireplace? | Yes |
| Total Rooms | 16 |
| Bedroom 6 Length | 13 |
| Bedroom 5 Width | 10 |
| Bedroom 6 Width | 10 |
| Bedroom 1 Length | 13 |
| Bedroom 1 Width | 15 |
| Bedroom 6 Level | Entry |
| Below Grade SqFt | 1225 |
| Above Grade SqFt | 1924 |
| Basement Y/N | Yes |
| Bedroom 3 Floor Covering | Carpet |
| Total SqFt Finished | 3149 |
| Bathroom 1 Length | 5 |
| Bathroom 1 Width | 7 |
| Bathroom 2 Length | 5 |
| Bathroom 2 Width | 10 |
Exterior Features
| Exterior | Wood |
|---|---|
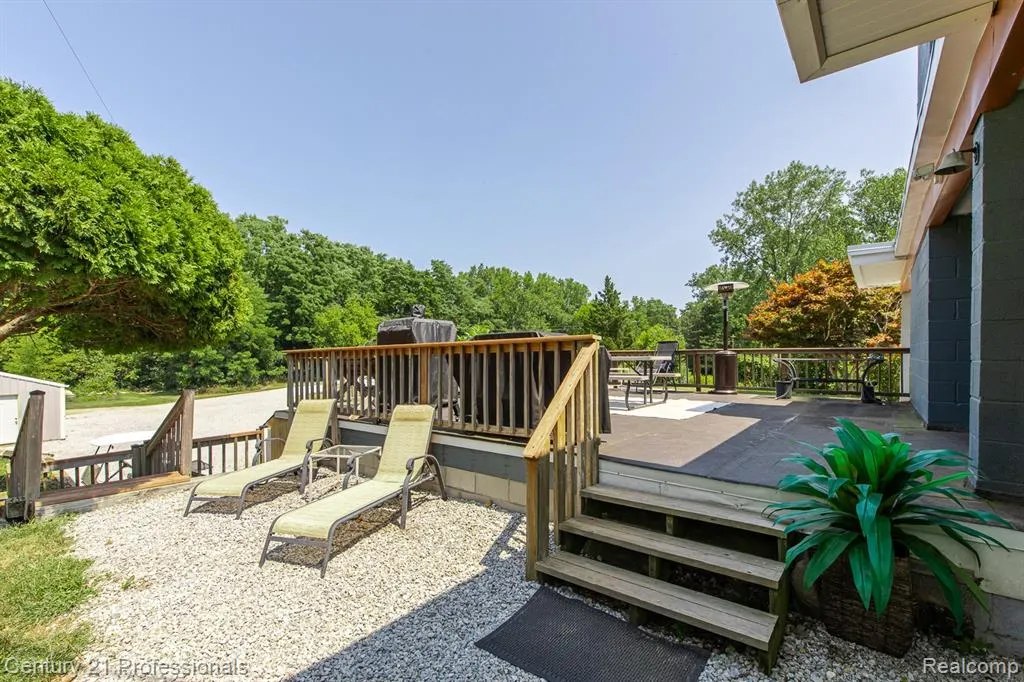
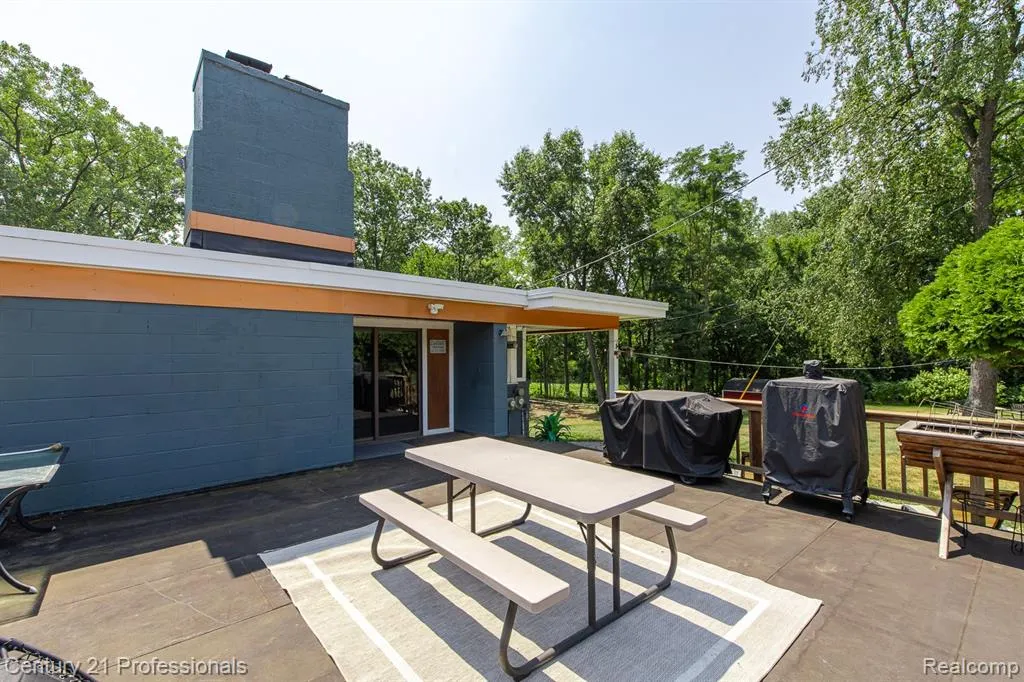
| Exterior Amenities | Patio,Porch |
| Frontage | 603 |
| Body of Water | Green Lake |
| Lot Size Area | 10.56 |
| Pool (Y/N) | No |
| Lot Dimensions | 603x552 |
| OUT BUILDINGS | Barn,Shed |
| Garage # of Car | 1 |
| Water Features | Lake Frontage,Pond,Water View,Waterfront |
| Roads | Gravel |
| FOUNDATION TYPE | Basement |
| Waterfront Y/N | Yes |
| Garage Y/N | Yes |
Amenities
- Foreclosure
- Views
- Short Sale
- New Construction
- Adult 55+
- Lease To Own
- No HOA Fees
- Furnished
- Primary On Main
- Air Conditioning
- Seller Finance
- Green
- Fixer Upper
- Horse
- Golf
- Fireplace
- Deck
- Garage
- Basement
- Pool
Property vs Single Family Average in 48346
Price
Taxes
Year Built
Visits
 Provided through IDX via MiRealSource. Courtesy of MiRealSource Shareholder. Copyright MiRealSource.
The information published and disseminated by MiRealSource is communicated verbatim, without change by MiRealSource, as filed with MiRealSource by its members. The accuracy of all information, regardless of source, is not guaranteed or warranted. All information should be independently verified.
Copyright 2026 MiRealSource. All rights reserved. The information provided hereby constitutes proprietary
Provided through IDX via MiRealSource. Courtesy of MiRealSource Shareholder. Copyright MiRealSource.
The information published and disseminated by MiRealSource is communicated verbatim, without change by MiRealSource, as filed with MiRealSource by its members. The accuracy of all information, regardless of source, is not guaranteed or warranted. All information should be independently verified.
Copyright 2026 MiRealSource. All rights reserved. The information provided hereby constitutes proprietary
