
Address
41245 Belvidere Street, Harrison Twp, MI
Price
$ 899,000
Property Attributes
- MLS#61017268
- TypeSingle Family
- Listing Status Active
- CountyMACOMB
- CityHarrison Twp
- AreaHarrison Twp
- NeighborhoodBelvidere Sub
- Zip48045
- StyleColonial
- Year Built2018
- Taxes$ 12971
- Price$ 899,000
- Bedrooms3
- Full Bathrooms3
- Half Bathrooms3
- Sqr Footage3750
- Lot Size0.17 Acres
Data Source:
MiRealSource (MIRS)
Property Description
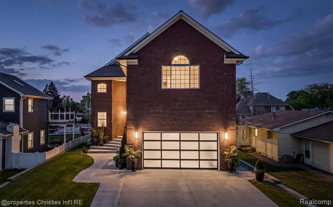
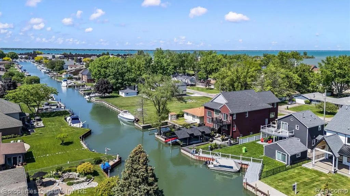
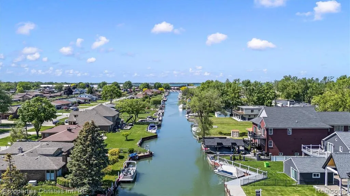
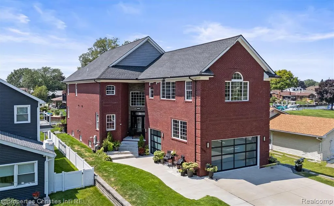
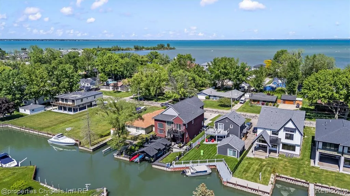
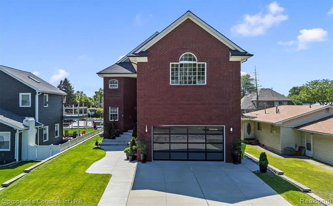
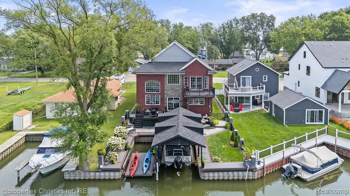
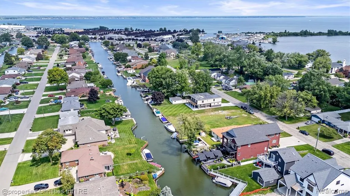
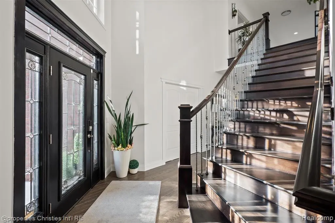
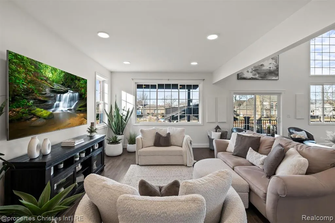
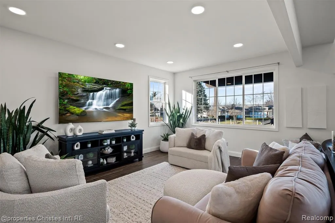
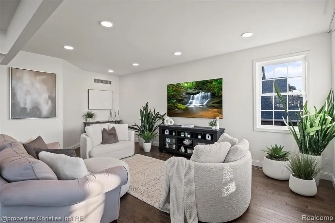
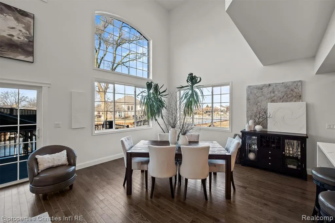
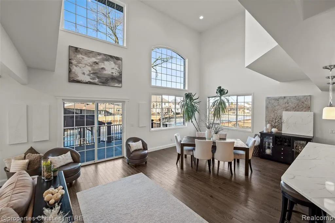
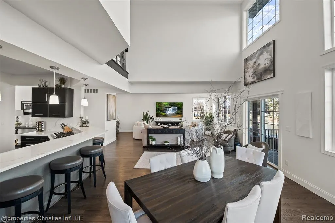
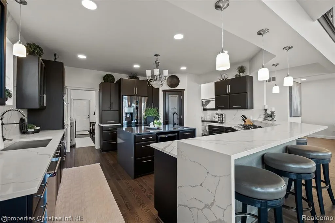
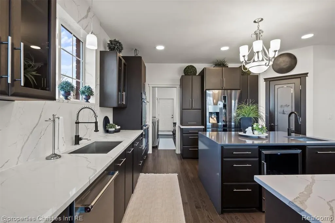
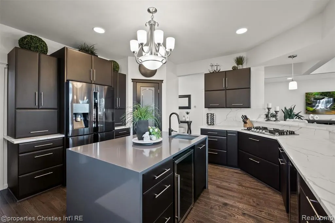
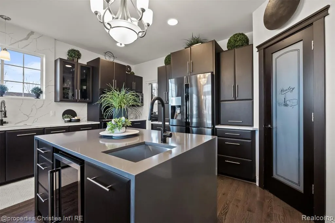
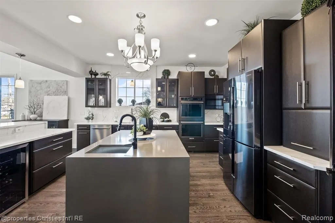
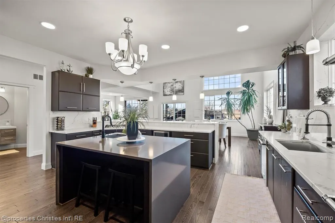
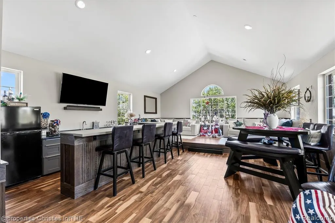
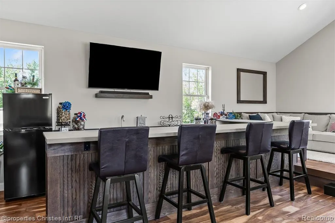
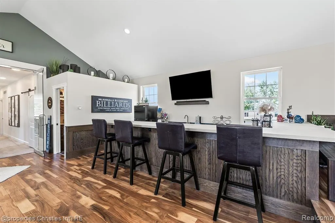
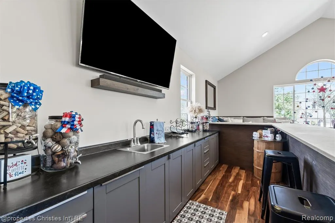
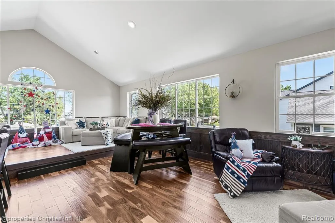
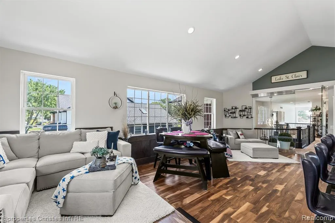
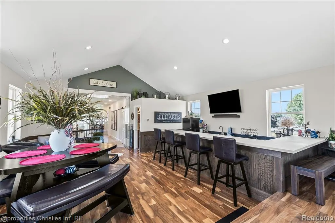
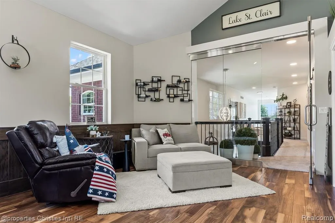
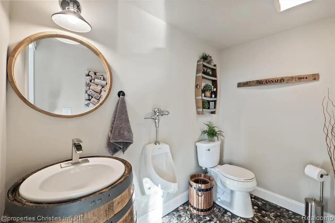
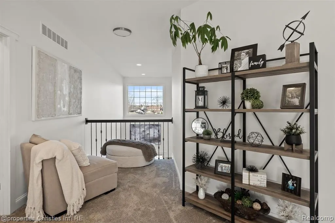
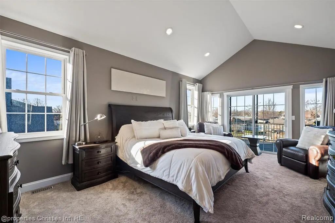
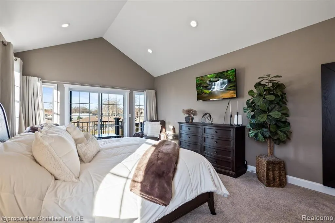
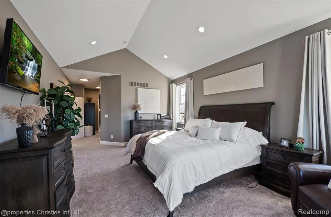
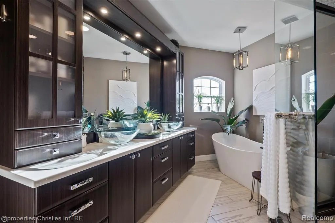
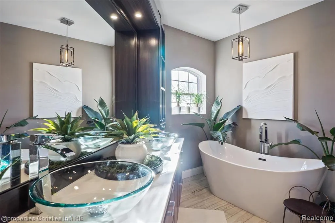
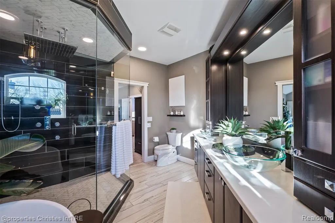
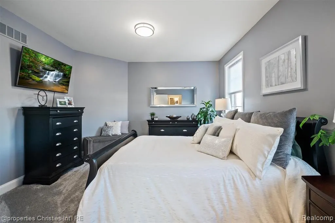
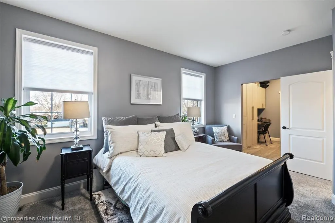
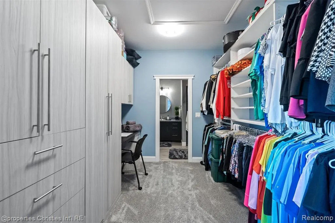
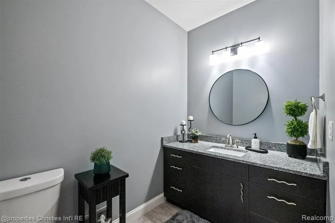
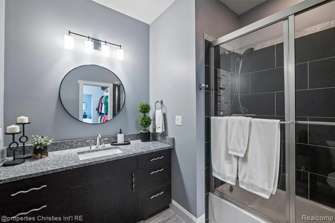
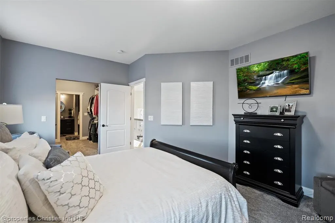
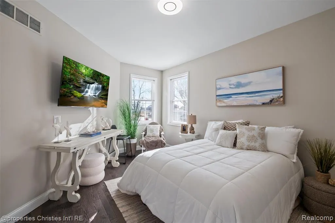
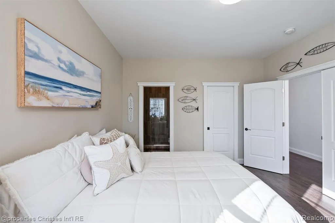
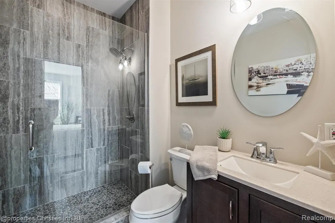
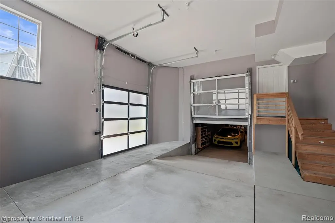
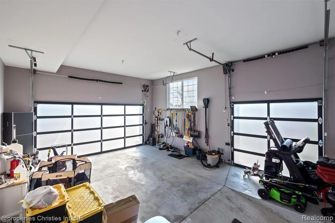
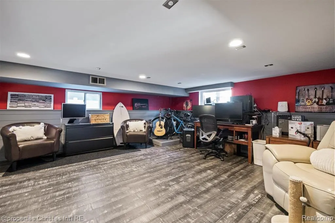
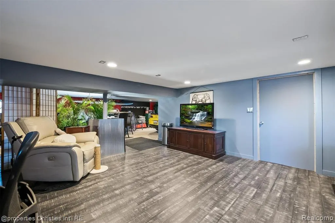
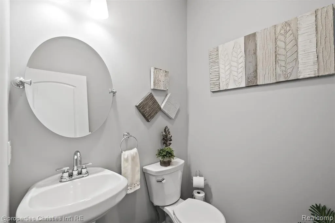
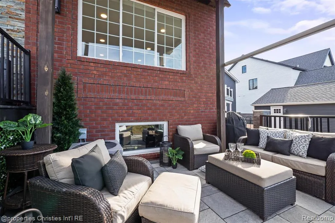
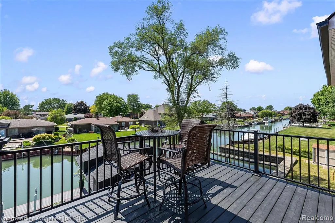
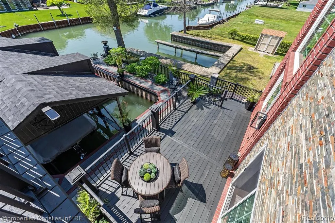
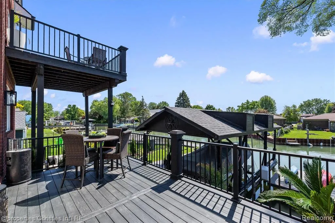
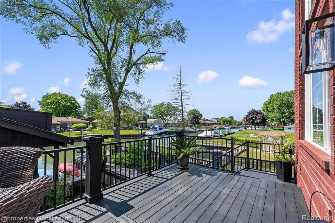
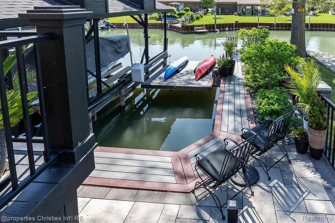
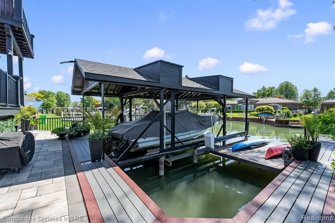
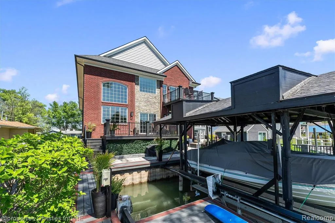
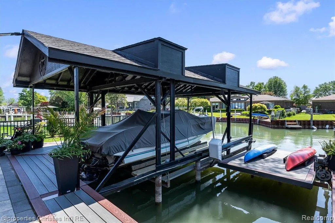
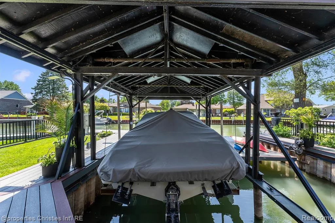
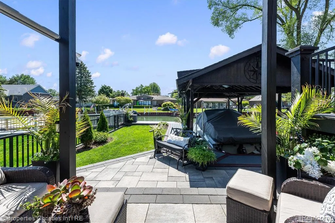
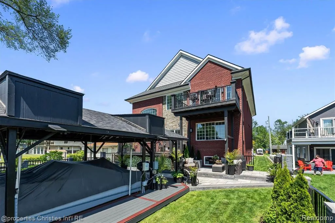
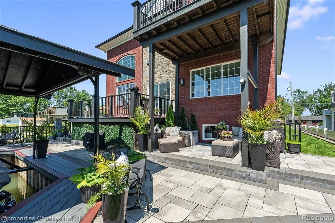
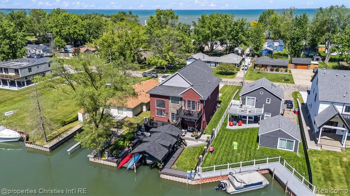
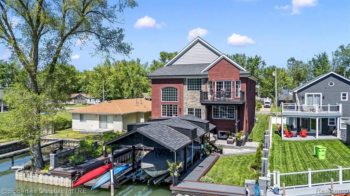
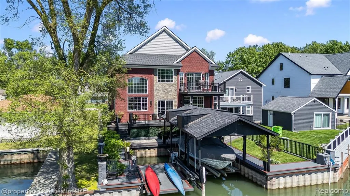
Experience exceptional waterfront living in the prestigious Belvidere Subdivision, ideally positioned along one of Lake St. Clair's most sought-after canals. Built in 2018, this custom-designed residence offers over 3,750 sq ft of refined living space with 3 bedrooms, 3 full baths, and 3 half baths--thoughtfully designed for both everyday comfort and elegant entertaining. The gourmet kitchen serves as the heart of the home, featuring quartz waterfall countertops, a large peninsula with bar seating, premium appliances, a spacious walk-in pantry, and a sleek wet bar with beverage cooler. The open-concept layout is filled with natural light, while the expansive second-floor bonus room with wet bar and bath creates the perfect space to host. The luxurious primary suite features a private balcony overlooking the canal, a spa-inspired bath with multi-head shower system, and a fully customized walk-in wardrobe. A spacious secondary suite also offers a large walk-in closet and upscale finishes. Outdoors, enjoy manicured landscaping and quick boating access to open water. The boat well includes a covered 15,000 lb lift plus an additional 8,000 lb platform lift. The oversized 3+ car garage includes a rear golf cart door, while the rare drive-in lower-level garage--perfect for vehicles, jet skis, or recreational toys--adds a unique "bat cave" feature for enthusiasts. Recent 2023 updates include hardwood flooring on the main level, new carpeting upstairs, fresh paint, updated lighting, and a new boathouse roof. An entertainer's dream offering luxury waterfront living at its finest.
| Price History | |
|---|---|
| 8/3/2026 | Listed $899,000 |
General Features
| Heating | Forced Air |
|---|---|
| Kitchen Level | Entry |
| Cooling | Ceiling Fan(s),Central A/C |
| Possession | Negotiable (Possession) |
| Garage | Attached Garage,Basement Access,Electric in Garage,Gar Door Opener,Heated Garage,Direct Access |
| Water | Public Water |
| Appliances | Dishwasher,Disposal,Dryer,Microwave,Range/Oven,Refrigerator,Washer |
| Status | Active |
| Full Baths | 3 |
| Half Baths | 3 |
| Bathrooms | 6 |
| Year Built | 2018 |
| Subdivision | Belvidere Sub |
| Water Heater | Gas |
| Style | Colonial |
| County | Macomb |
| Class | RESIDENTIAL |
| Type | Single Family |
| Ownership | Private |
| Associated Document Count | 1 |
| Status | Active |
| Subdivision | MI |
| Sale/Rent | For Sale |
| Manufactured Y/N | No |
| Structure Style | 2 Story |
| Subj to Short Sale Apprvl | No |
| Home Warranty Y/N | No |
| Area | Harrison Twp (50015) |
| Primary City | Harrison Twp |
| Virtual Tour | https://www.instagram.com/p/DPY__AfDvXg/ |
| Directions | N of N River Road / W of Conger Bay Drive |
| City | Harrison Twp |
| School District | L'anse Creuse Public Schools |
| Lease Y/N | No |
| Originating MLS | RealComp |
| Source MLS | MI Real Source |
| Financial Terms | Cash,Conventional |
| Legal Description | BELVIDERE SUBDIVISION LOT 135 |
| Branded Virtual Tour | https://www.instagram.com/p/DPY__AfDvXg/ |
| DOM | 45 |
| Postal Code | 48045 |
| Price Per Sq Ft Total AG | 239.73 |
| Public Remarks | Experience exceptional waterfront living in the prestigious Belvidere Subdivision,ideally positioned along one of Lake St. Clair's most sought-after canals. Built in 2018 |
Interior Features
| Dining Room Level | Entry |
|---|---|
| Living Room Level | Entry |
| Basement | Partially Finished |
| Bedroom 3 Level | Entry |
| Bedroom 1 Level | Second |
| Bedroom 2 Level | Second |
| Laundry Room Level | Entry |
| Kitchen Length | 17 |
| Laundry Room Width | 10 |
| Living Room Length | 22 |
| Bedroom 2 Width | 13 |
| Bedroom 3 Width | 12 |
| Laundry Room Length | 12 |
| Dining Room Width | 17 |
| Bedroom 2 Length | 17 |
| Living Room Width | 14 |
| Bedroom 3 Length | 16 |
| Dining Room Length | 17 |
| Kitchen Width | 17 |
| Beds | 3 |
| Fireplace? | No |
| Total Rooms | 13 |
| Bedroom 1 Length | 21 |
| Bedroom 1 Width | 16 |
| Below Grade SqFt | 1730 |
| Above Grade SqFt | 3750 |
| Basement Y/N | Yes |
| Total SqFt Finished | 4850 |
| Bathroom 1 Length | 8 |
| Bathroom 1 Width | 8 |
| Bathroom 2 Length | 9 |
| Bathroom 2 Width | 6 |
| Bathroom 3 Length | 12 |
| Bathroom 3 Width | 10 |
Exterior Features
| Exterior | Brick |
|---|---|
| Exterior Amenities | Fenced Yard,Lawn Sprinkler,Patio,Porch |
| Frontage | 50 |
| Body of Water | Lake St. Clair |
| Lot Size Area | 0.17 |
| Pool (Y/N) | No |
| Lot Dimensions | 50X150 |
| Garage # of Car | 3 |
| Water Features | All Sports Lake,Canal Frontage,Lake/River Access,Sea Wall,Water View,Waterfront |
| Roads | Paved Street |
| FOUNDATION TYPE | Basement |
| Waterfront Y/N | Yes |
| Garage Y/N | Yes |
Amenities
- Foreclosure
- Views
- Short Sale
- New Construction
- Adult 55+
- Lease To Own
- No HOA Fees
- Furnished
- Primary On Main
- Air Conditioning
- Seller Finance
- Green
- Fixer Upper
- Horse
- Golf
- Fireplace
- Deck
- Garage
- Basement
- Pool
Property vs Single Family Average in 48045
Price
Taxes
Year Built
Visits
 Provided through IDX via MiRealSource. Courtesy of MiRealSource Shareholder. Copyright MiRealSource.
The information published and disseminated by MiRealSource is communicated verbatim, without change by MiRealSource, as filed with MiRealSource by its members. The accuracy of all information, regardless of source, is not guaranteed or warranted. All information should be independently verified.
Copyright 2026 MiRealSource. All rights reserved. The information provided hereby constitutes proprietary
Provided through IDX via MiRealSource. Courtesy of MiRealSource Shareholder. Copyright MiRealSource.
The information published and disseminated by MiRealSource is communicated verbatim, without change by MiRealSource, as filed with MiRealSource by its members. The accuracy of all information, regardless of source, is not guaranteed or warranted. All information should be independently verified.
Copyright 2026 MiRealSource. All rights reserved. The information provided hereby constitutes proprietary
