


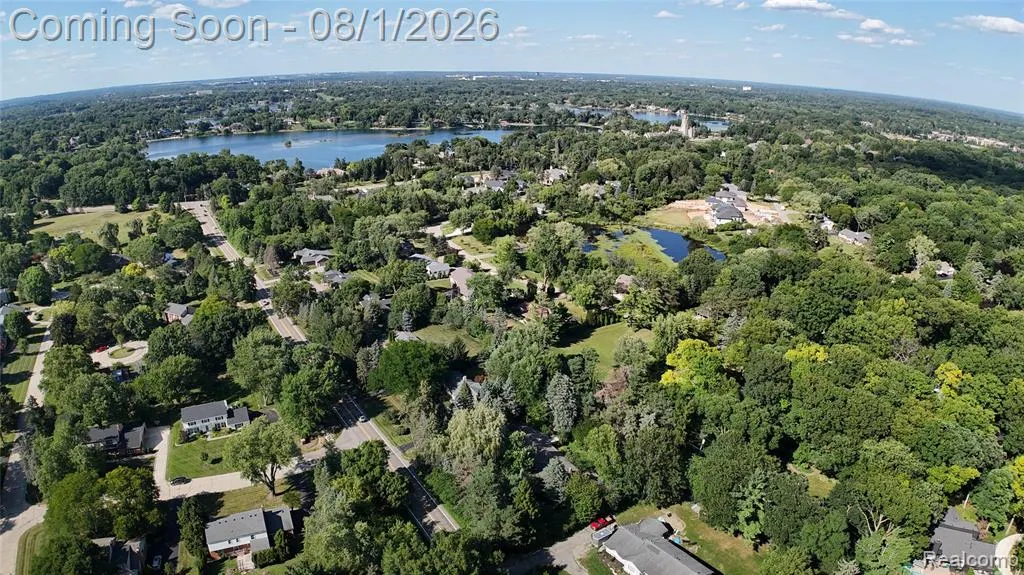
Address
1609 Cider Mill Road, Bloomfield Hills, MI
Price
$ 569,900
Property Attributes
- MLS#61015023
- TypeSingle Family
- Listing Status Active
- CountyOAKLAND
- CityBloomfield Hills
- AreaBloomfield Twp
- NeighborhoodBennington Green
- Zip48302
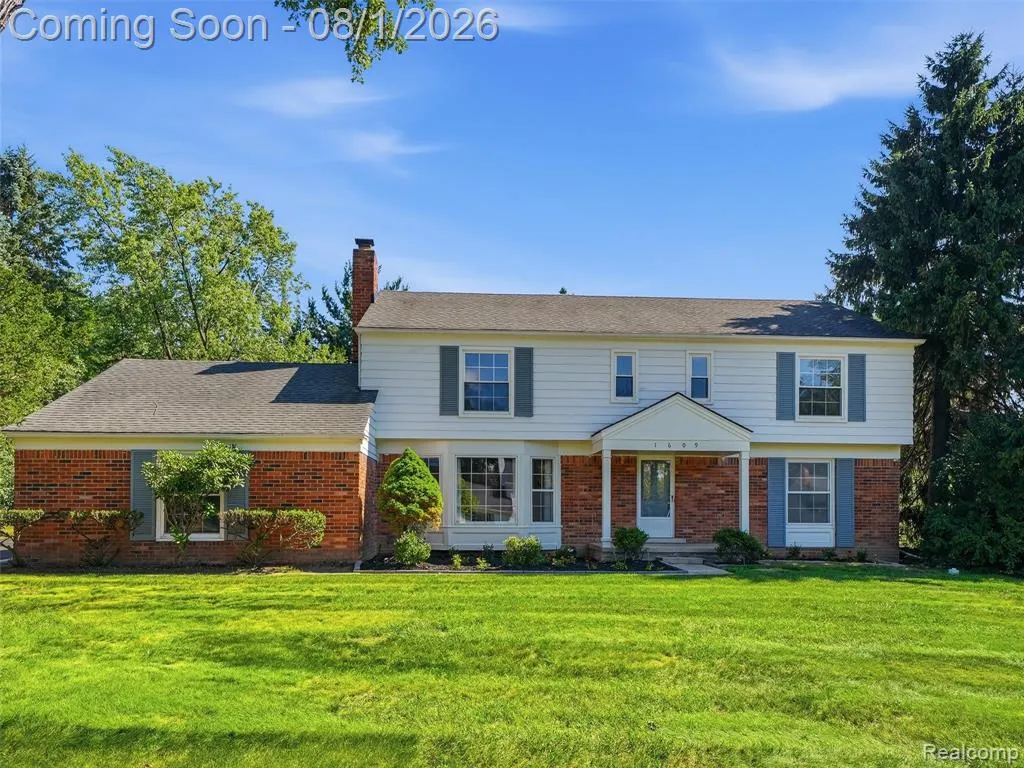
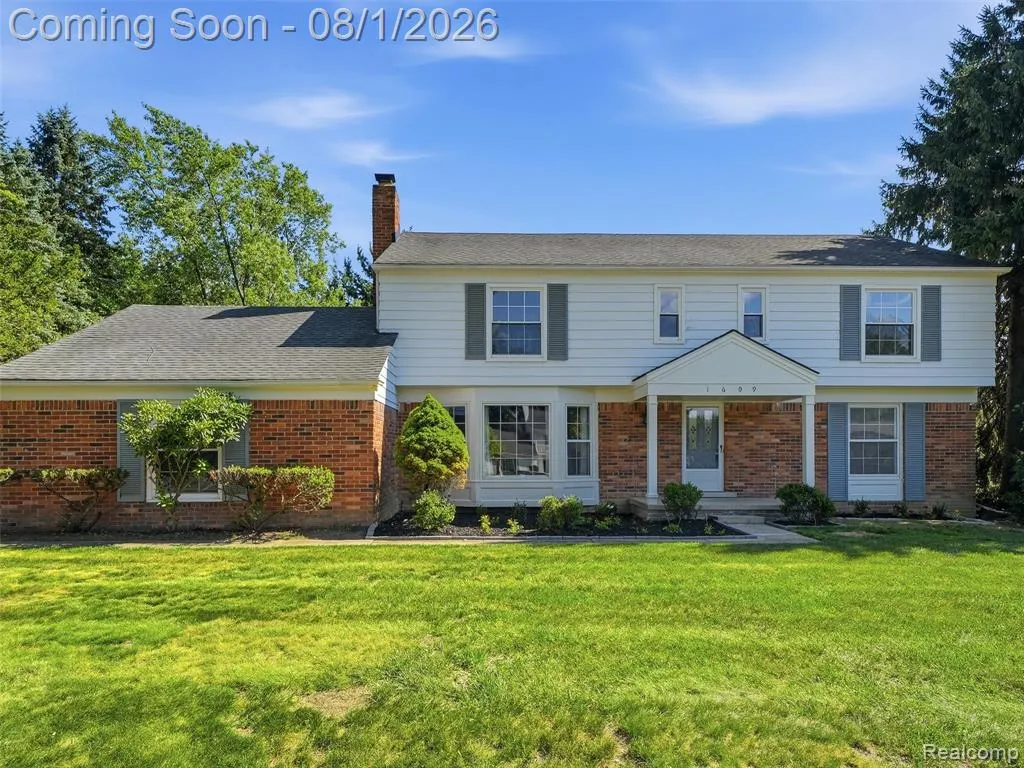
- StyleColonial
- Year Built1966
- Taxes$ 6328
- Price$ 569,900
- Bedrooms4
- Full Bathrooms2
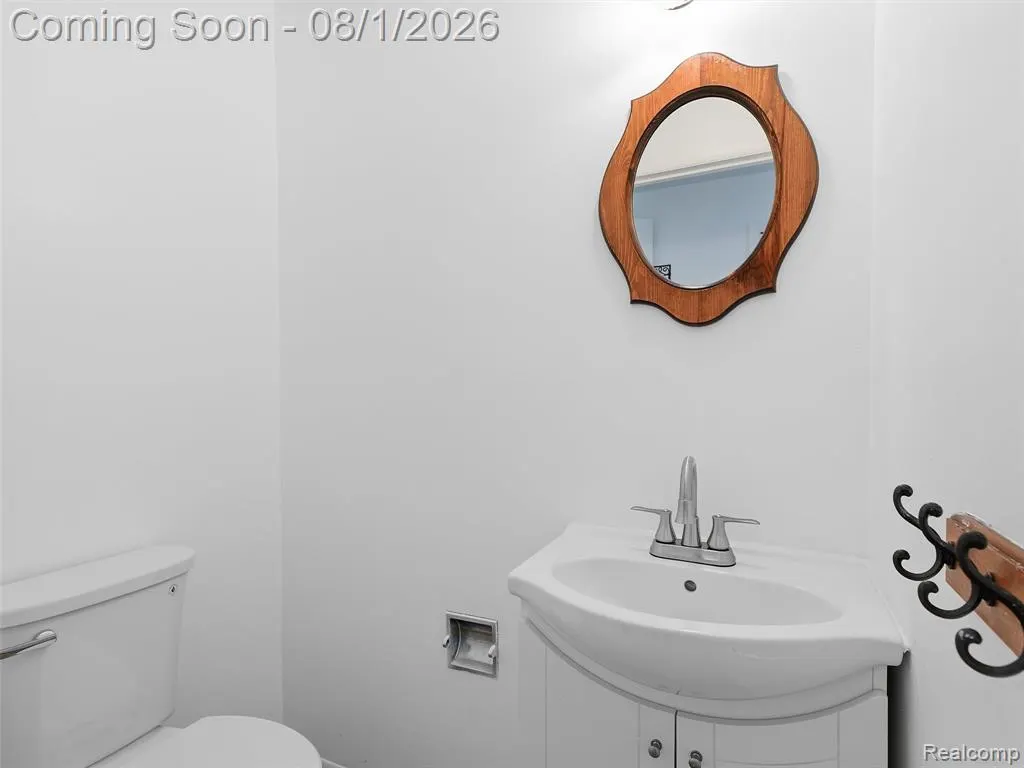
- Half Bathrooms1
- Sqr Footage2443
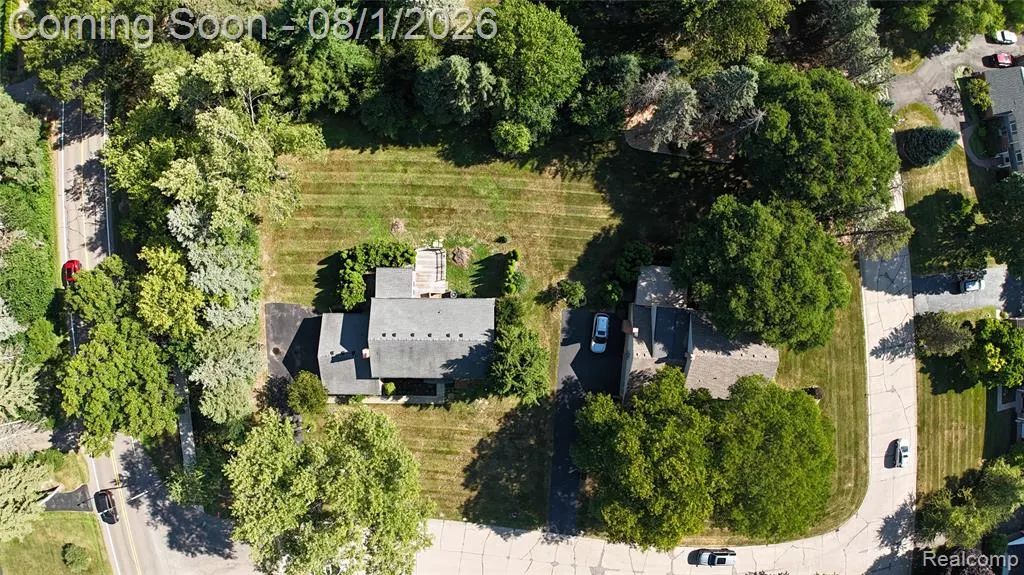
- Lot Size0.47 Acres
Data Source:
MiRealSource (MIRS)
Property Description
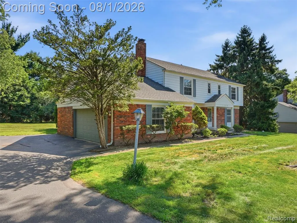
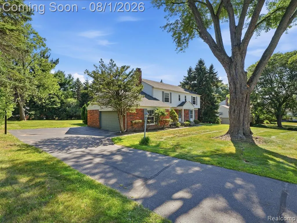
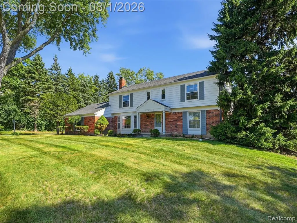
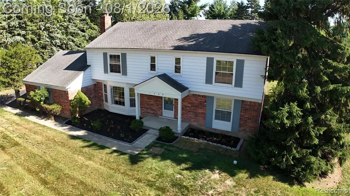
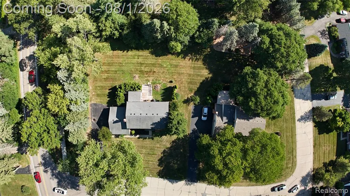
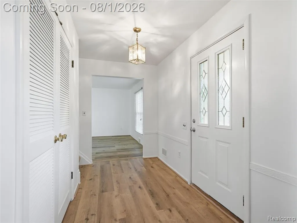
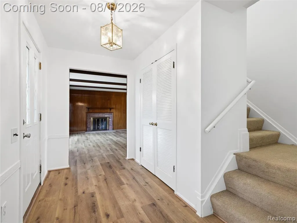
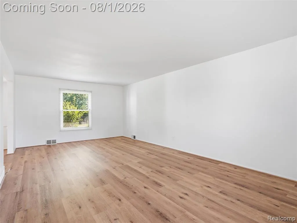
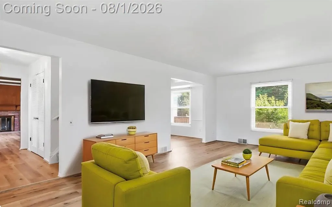
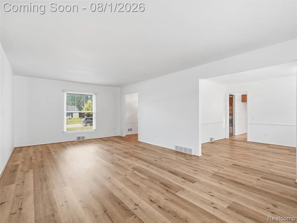
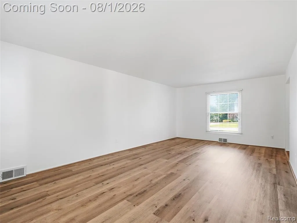
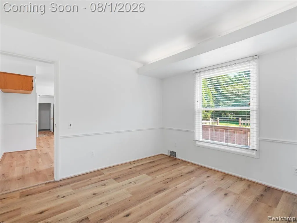
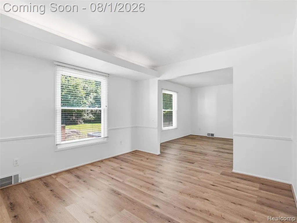
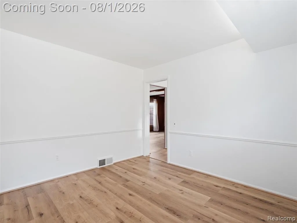
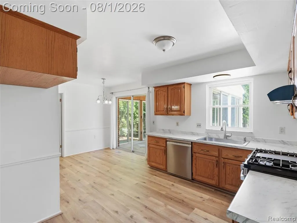
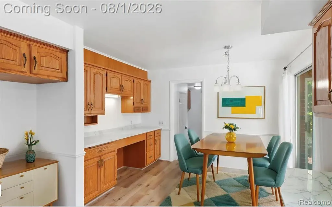
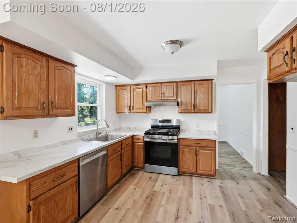
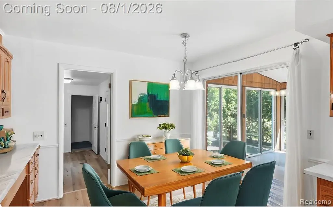
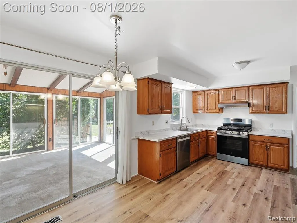
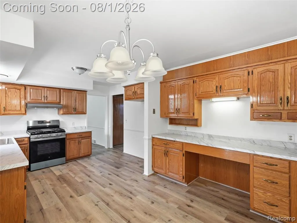
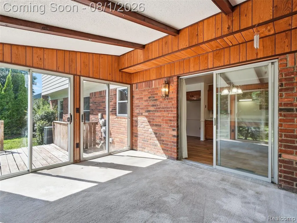
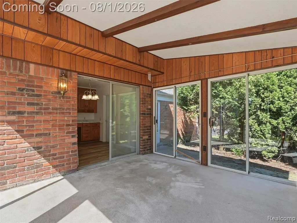
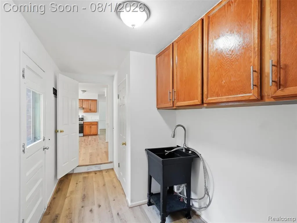
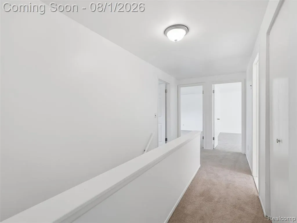
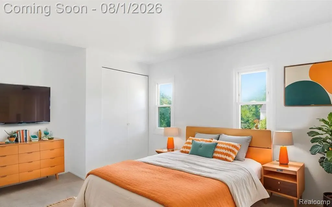
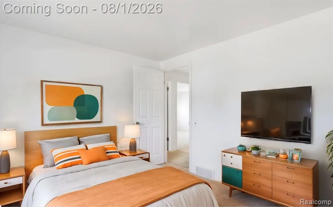
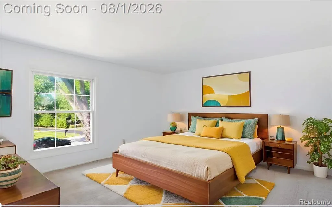
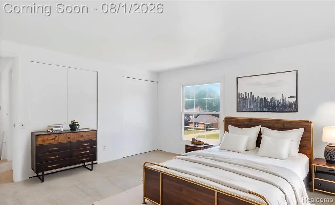
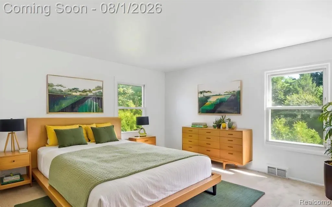
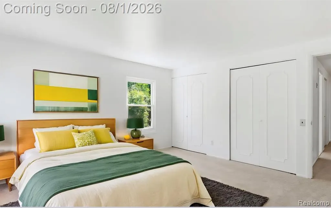
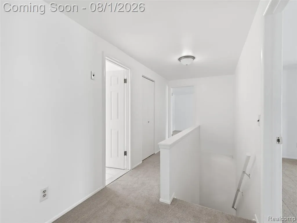
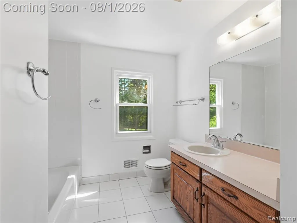
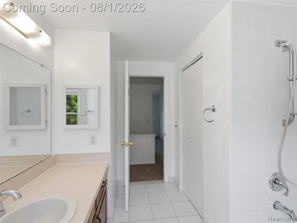
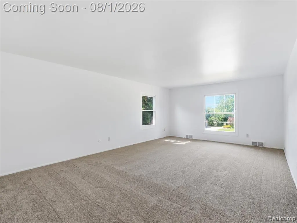
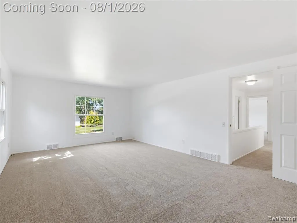
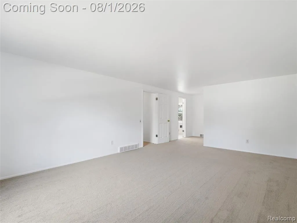
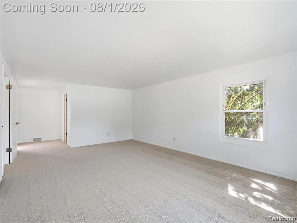
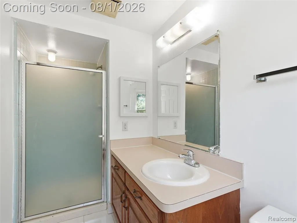
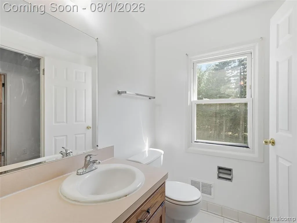
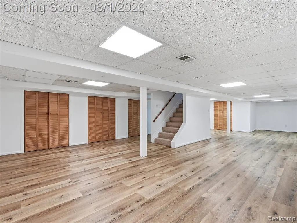
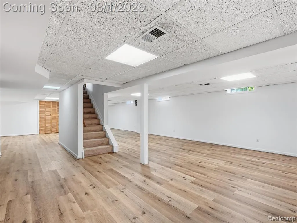
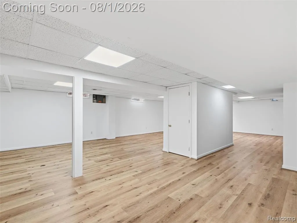
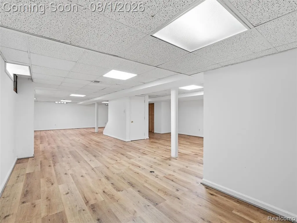
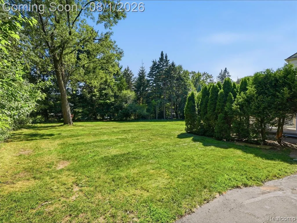
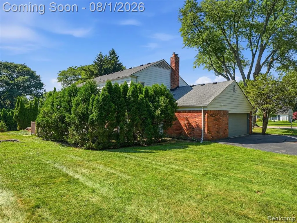
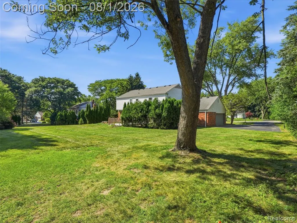
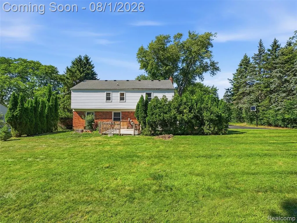
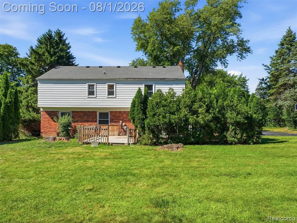
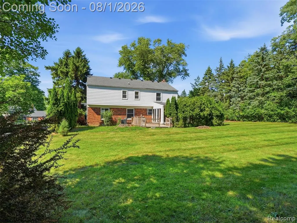
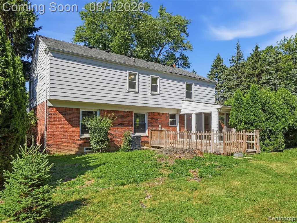
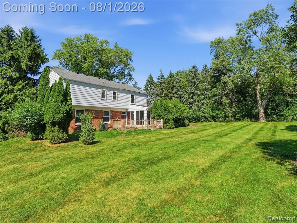
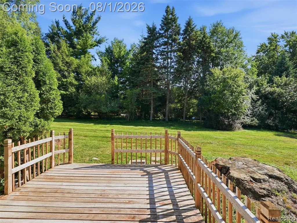
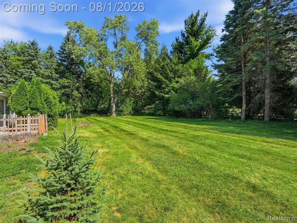
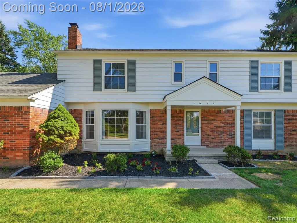
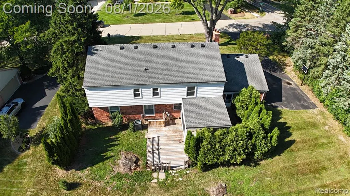
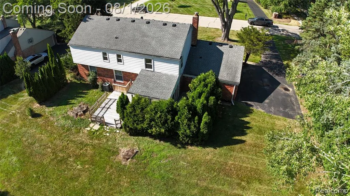
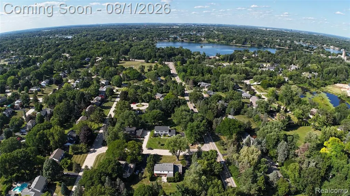
Move right into this beautifully updated, bright and exceptionally clean four-bedroom colonial in desirable Bloomfield Township! The freshly painted interior and brand-new carpeting create a crisp, welcoming feel from the moment you step inside. The updated kitchen includes appliances, while updated bathrooms, newer windows and an updated driveway add even more value. Hardwood floors are located beneath the carpeting in all four bedrooms. Gather around the fireplace in the spacious family room, enjoy additional living and entertaining space in the finished basement, or spend relaxing summer evenings in the inviting Florida room. The private, tree-lined backyard provides a peaceful setting for outdoor entertaining, gardening or simply unwinding at home. Located within Bloomfield Hills Schools and conveniently close to Bloomfield Hills High School on Andover Road, shopping, dining and major roadways. Move in before the new school year begins and start the Bloomfield Hills Schools enrollment process. This clean, move-in-ready home is one buyers will not want to miss--schedule your showing today! BATVAI
| Price History | |
|---|---|
| 7/27/2026 | Listed $569,900 |
General Features
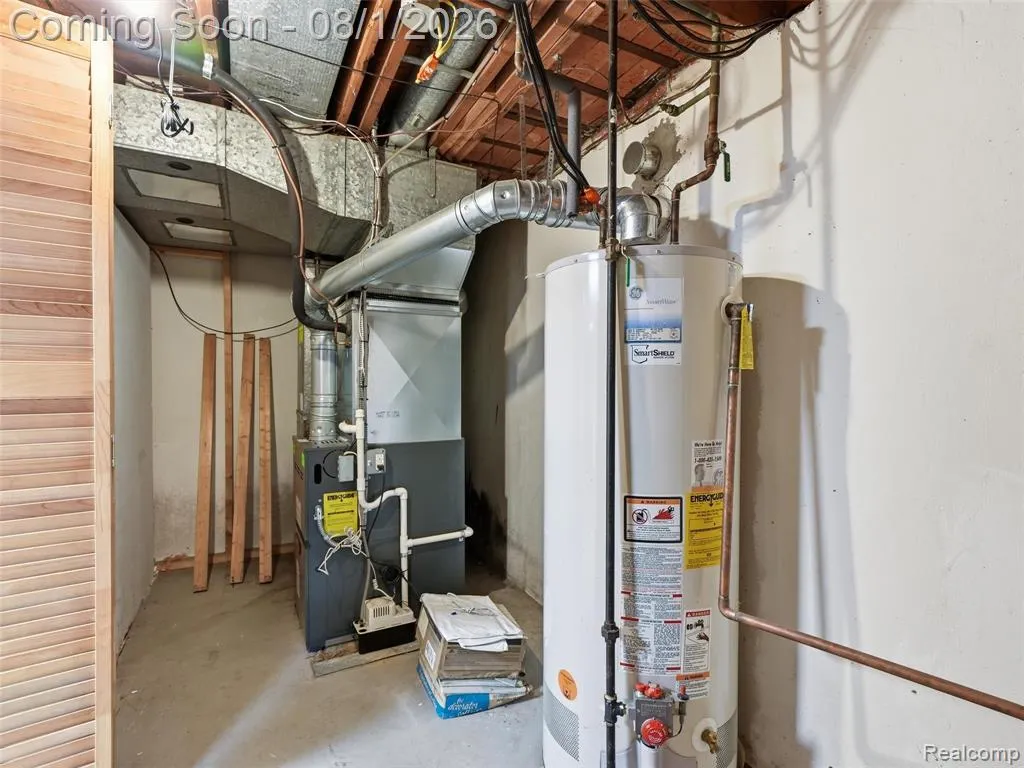
| Heating | Forced Air |
|---|---|
| Kitchen Level | Entry |
| Possession | At Close |
| Fireplaces | FamRoom Fireplace,Natural Fireplace |
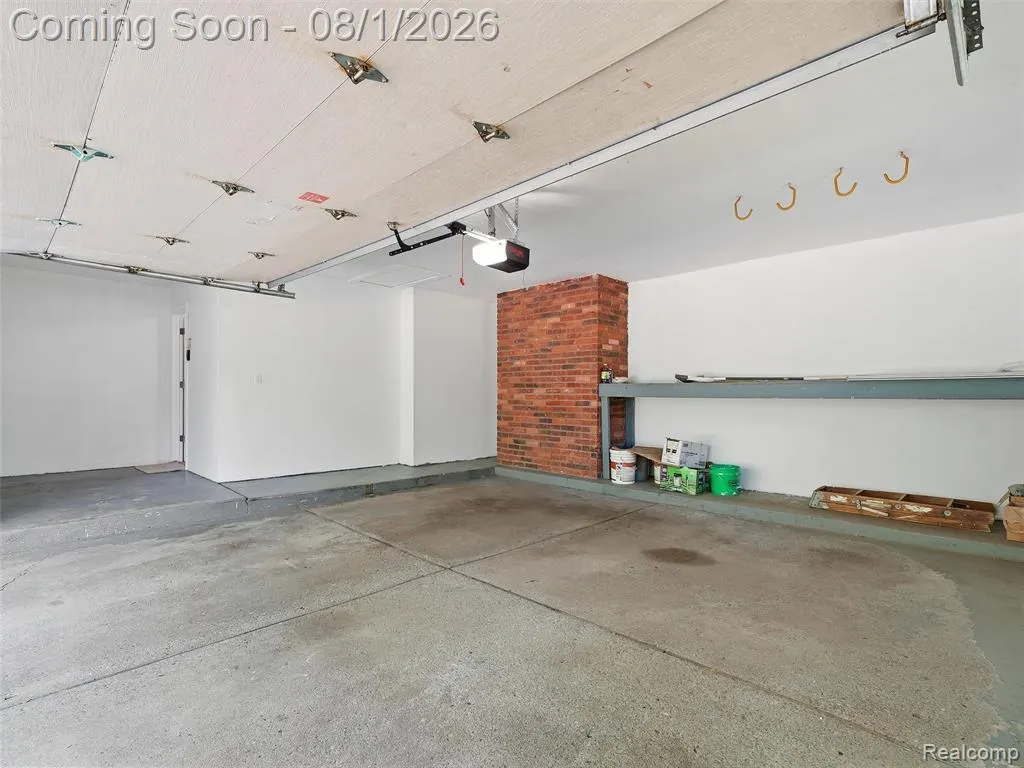
| Garage | Attached Garage,Side Loading Garage |
| Water | Public Water |
| Status | Active |
| Full Baths | 2 |
| Half Baths | 1 |
| Bathrooms | 3 |
| Year Built | 1966 |
| Subdivision | Bennington Green |
| Style | Colonial |
| County | Oakland |
| Class | RESIDENTIAL |
| Type | Single Family |
| Ownership | Private |
| Associated Document Count | 3 |
| Status | Keep Showing-Contgcy Appl |
| Subdivision | MI |
| Sale/Rent | For Sale |
| Status Detail | 1 |
| Contingency | Contingent on Sale of Buyer's Ho |
| Manufactured Y/N | No |
| Structure Style | 2 Story |
| Subj to Short Sale Apprvl | No |
| Home Warranty Y/N | No |
| Area | Bloomfield Twp (63196) |
| Primary City | Bloomfield Hills |
| Directions | CIDER MILL WEST OFF FRANKLIN,FIRST HOUSE ON LEFT |
| City | Bloomfield Hills |
| School District | Bloomfield Hills School District |
| Lease Y/N | No |
| Originating MLS | RealComp |
| Source MLS | MI Real Source |
| Financial Terms | Cash,Conventional |
| Legal Description | T2N,R10E,SEC 18 BENNINGTON GREEN LOT 74 EXC BEG AT NW LOT COR,TH SELY ALG CURVE TO LEFT,RAD 356.50 FT,CHORD BEARS S 71-36-45 E 7.62 FT,DIST OF 7.62 FT,TH S 09-32-22 W 42.66 FT |
| DOM | 52 |
| Postal Code | 48302 |
| Price Per Sq Ft Total AG | 233.28 |
| Public Remarks | Move right into this beautifully updated,bright and exceptionally clean four-bedroom colonial in desirable Bloomfield Township! The freshly painted interior and brand-new carpeting create a crisp |
Interior Features
| Family Room Level | Entry |
|---|---|
| Dining Room Level | Entry |
| Living Room Level | Entry |
| Basement | Finished |
| Bedroom 3 Level | Second |
| Bedroom 1 Level | Second |
| Bedroom 2 Level | Second |
| Laundry Room Level | Entry |
| Kitchen Length | 11 |
| Family Room Length | 19 |
| Laundry Room Width | 8 |
| Family Room Width | 13 |
| Living Room Length | 23 |
| Bedroom 4 Width | 10 |
| Bedroom 2 Width | 13 |
| Bedroom 3 Width | 13 |
| Laundry Room Length | 12 |
| Dining Room Width | 11 |
| Bedroom 4 Length | 13 |
| Bedroom 2 Length | 14 |
| Living Room Width | 13 |
| Bedroom 3 Length | 14 |
| Dining Room Length | 11 |
| Kitchen Width | 10 |
| Beds | 4 |
| Fireplace? | Yes |
| Total Rooms | 14 |
| Bedroom 1 Length | 20 |
| Bedroom 1 Width | 13 |
| Below Grade SqFt | 1094 |
| Above Grade SqFt | 2443 |
| Basement Y/N | Yes |
| Breakfast Nook Length | 11 |
| Breakfast Nook Level | Entry |
| Breakfast Nook Width | 8 |
| Bedroom 2 Floor Covering | Carpet |
| Bedroom 3 Floor Covering | Carpet |
| Bedroom 4 Floor Covering | Carpet |
| Kitchen Floor Covering | Wood |
| Total SqFt Finished | 3536 |
| Bathroom 1 Length | 9 |
| Bathroom 1 Width | 5 |
| Bathroom 2 Length | 8 |
| Bathroom 2 Width | 5 |
Exterior Features
| Exterior | Aluminum,Brick |
|---|---|
| Frontage | 128 |
| Lot Size Area | 0.47 |
| Pool (Y/N) | No |
| Lot Dimensions | 119X128X167X158 |
| Garage # of Car | 2.5 |
| Roads | Paved Street |
| FOUNDATION TYPE | Basement |
| Waterfront Y/N | No |
| Garage Y/N | Yes |
Amenities
- Foreclosure
- Views
- Short Sale
- New Construction
- Adult 55+
- Lease To Own
- No HOA Fees
- Furnished
- Primary On Main
- Air Conditioning
- Seller Finance
- Green
- Fixer Upper
- Horse
- Golf
- Fireplace
- Deck
- Garage
- Basement
- Pool
Property vs Single Family Average in 48302
Price
Taxes
Year Built
Visits
 Provided through IDX via MiRealSource. Courtesy of MiRealSource Shareholder. Copyright MiRealSource.
The information published and disseminated by MiRealSource is communicated verbatim, without change by MiRealSource, as filed with MiRealSource by its members. The accuracy of all information, regardless of source, is not guaranteed or warranted. All information should be independently verified.
Copyright 2026 MiRealSource. All rights reserved. The information provided hereby constitutes proprietary
Provided through IDX via MiRealSource. Courtesy of MiRealSource Shareholder. Copyright MiRealSource.
The information published and disseminated by MiRealSource is communicated verbatim, without change by MiRealSource, as filed with MiRealSource by its members. The accuracy of all information, regardless of source, is not guaranteed or warranted. All information should be independently verified.
Copyright 2026 MiRealSource. All rights reserved. The information provided hereby constitutes proprietary
