
Open House Sun, Sep 20th 12:00 PM - 03:00 PM

Address
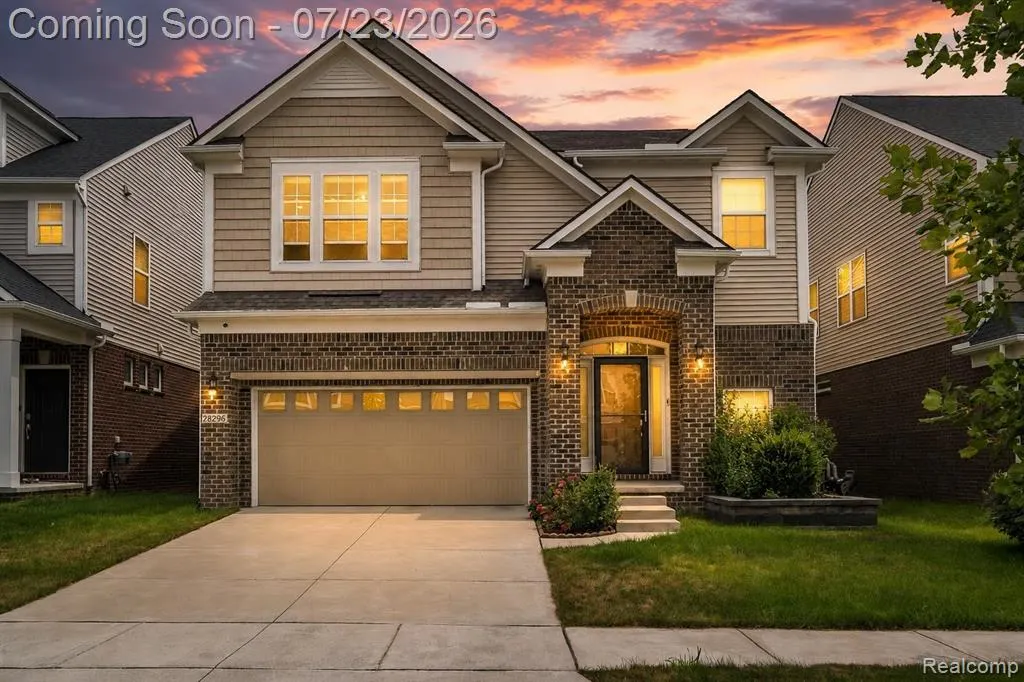
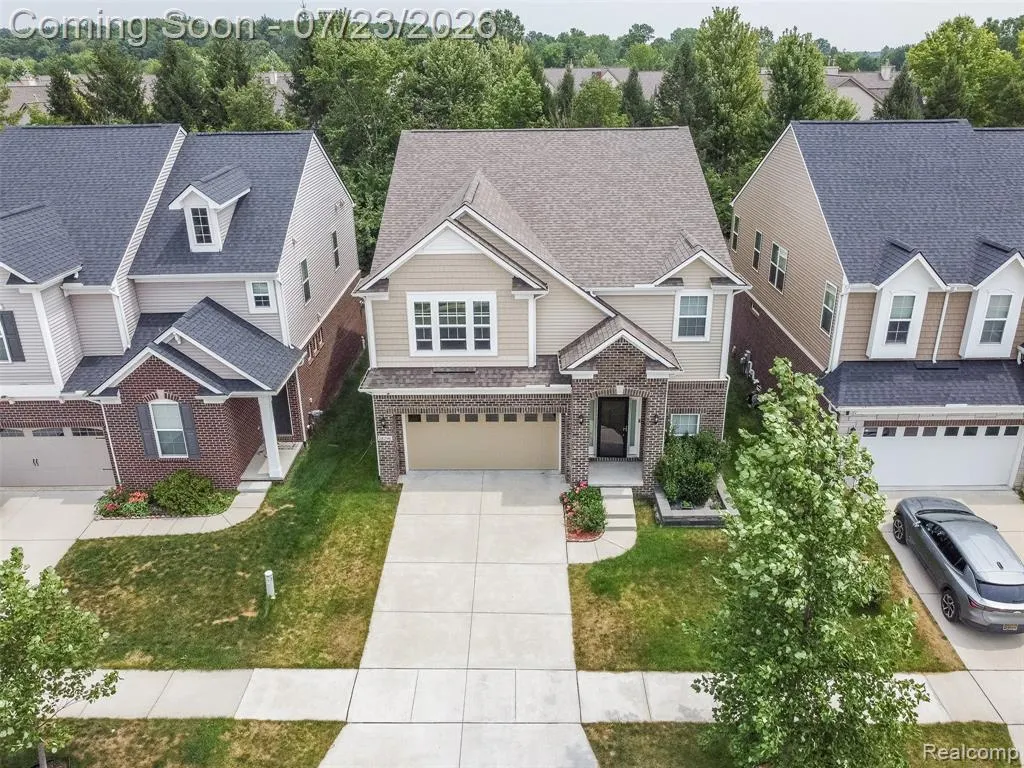
28296 Verona Drive, Novi, MI
Price
$ 860,000
Property Attributes
- MLS#61013485
- TypeSingle Family
- Listing Status Active
- CountyOAKLAND
- CityNovi
- AreaNovi
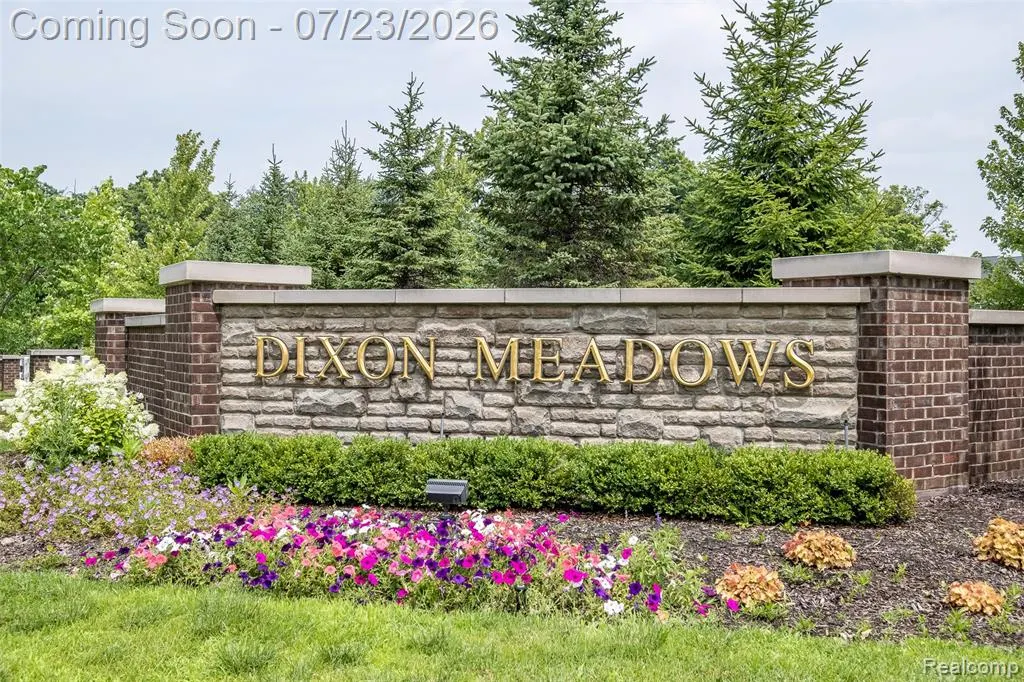
- NeighborhoodDixon Mdws
- Zip48377
- StyleColonial
- Year Built2020
- Taxes$ 11423
- Price$ 860,000
- Bedrooms5
- Full Bathrooms4
- Half Bathrooms0
- Sqr Footage3375
- Lot Size0.12 Acres
Data Source:
MiRealSource (MIRS)
Property Description
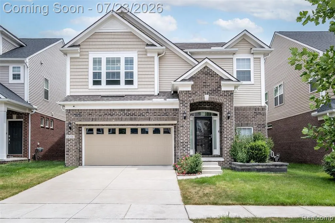
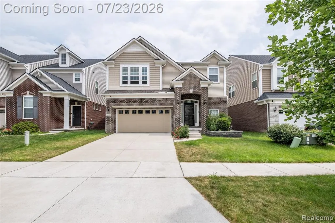
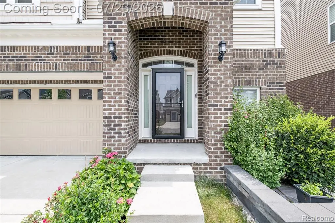
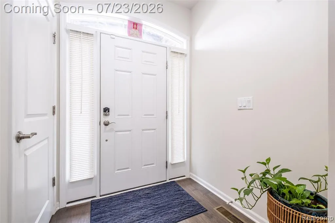
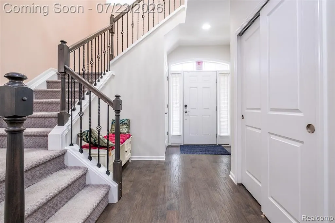
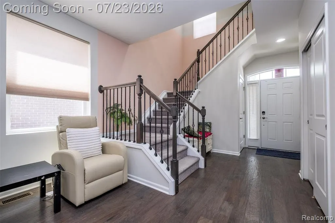
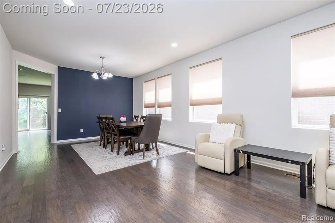
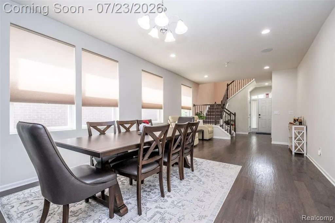
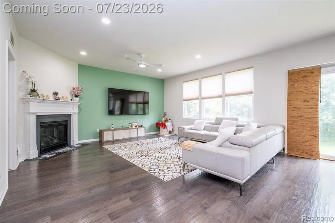
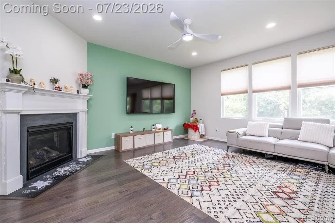
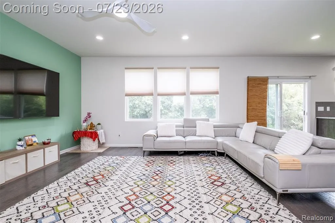
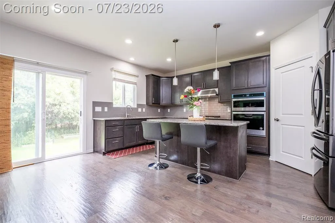
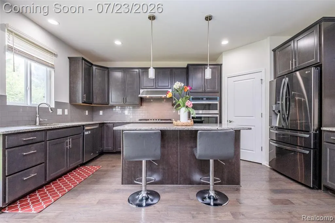
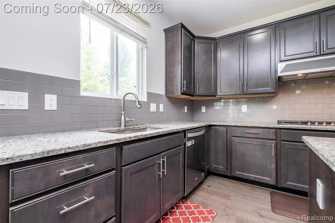
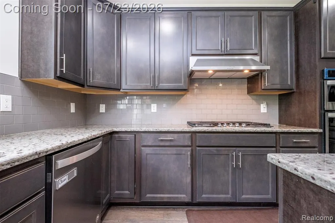
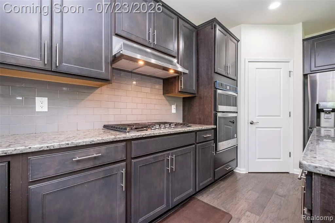
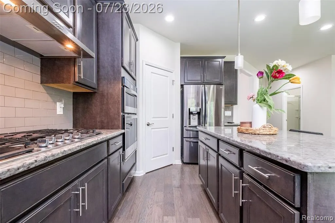
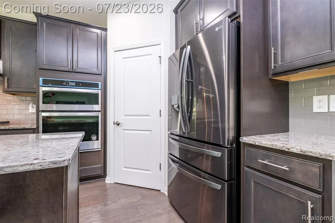
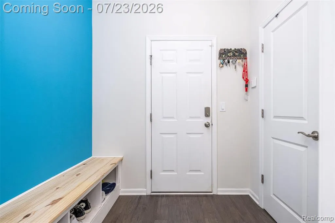
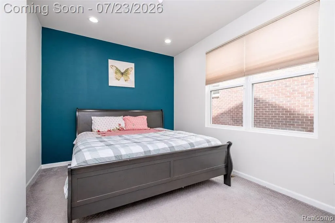
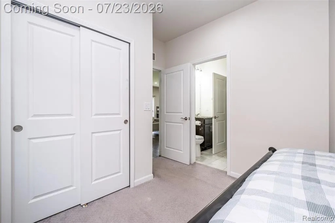
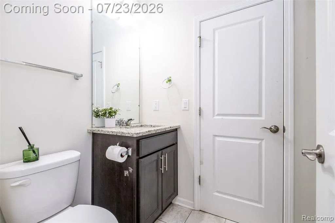
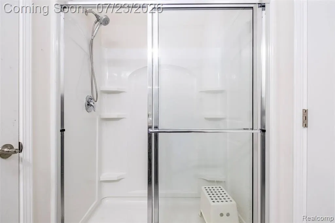
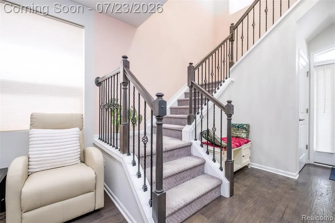
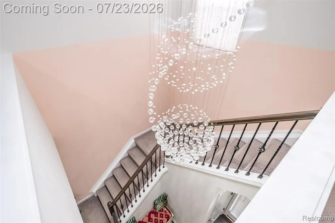
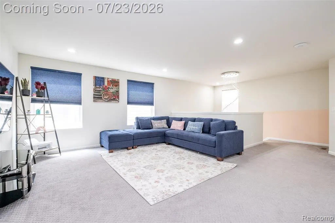
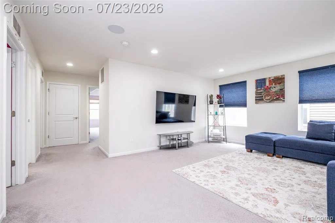
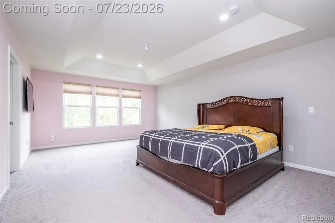
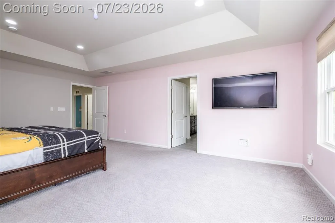
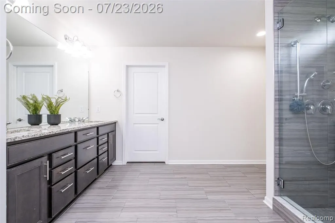
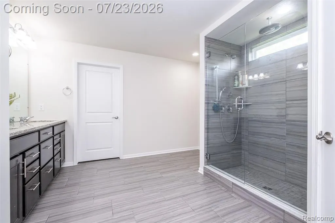
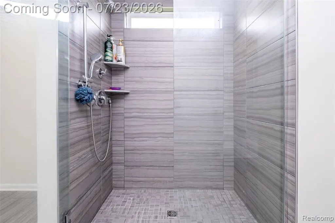
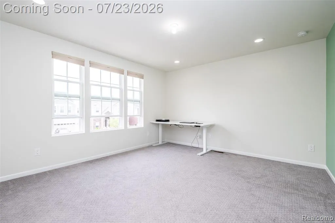
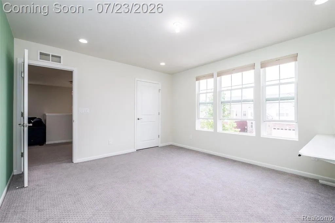
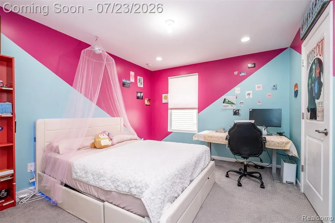
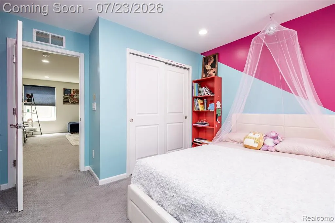
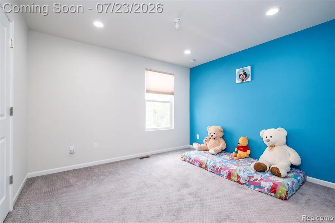
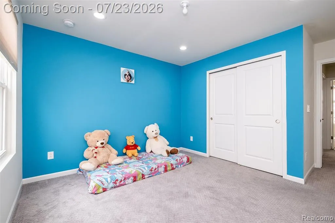
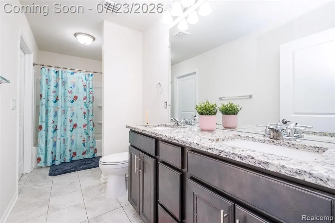
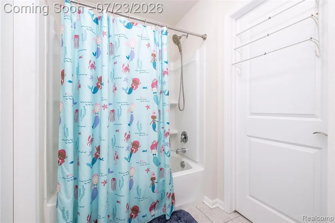
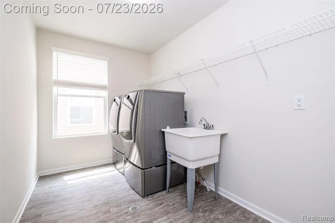
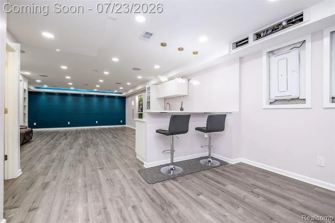
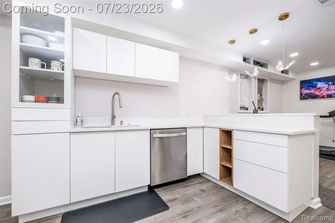
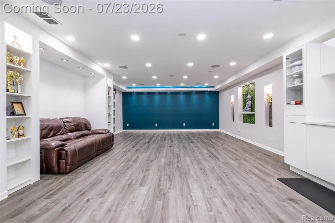
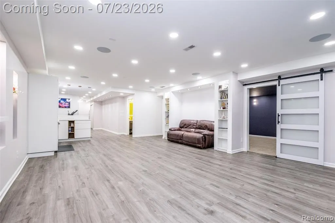
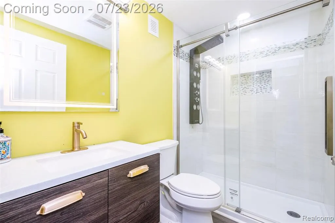
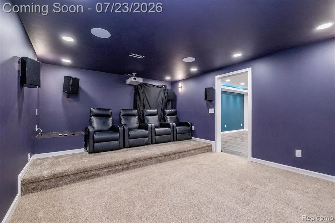
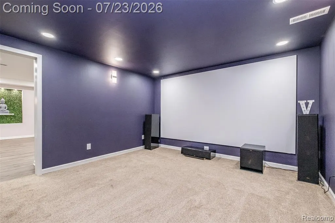
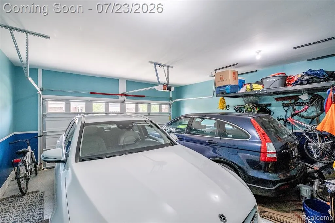
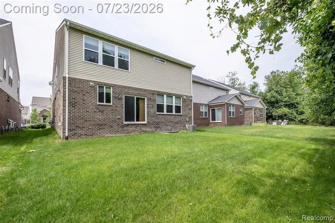
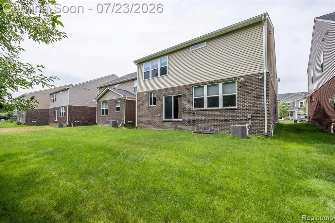
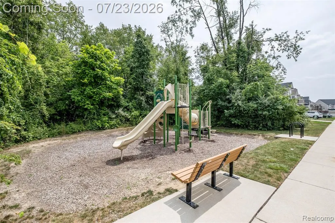
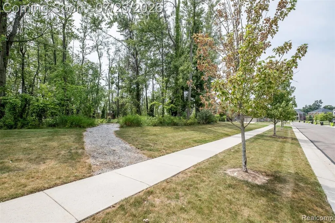
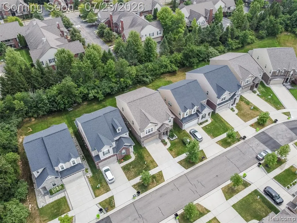
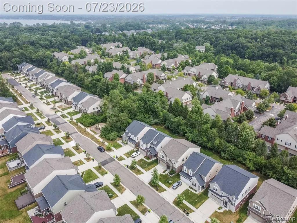
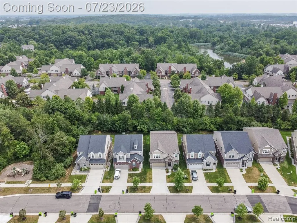
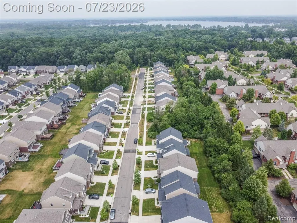
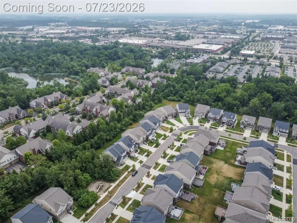
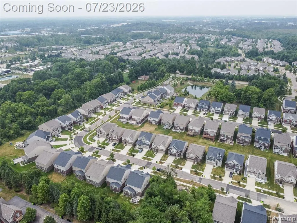
Welcome to this exceptional move-in ready 2020 colonial in highly sought-after Dixon Meadows, located in the award-winning Novi School District. This beautifully upgraded 5-bedroom, 4-bath home offers luxury, technology & exceptional craftsmanship throughout. The open floor plan features formal living & dining rooms, a 1st-floor bedroom with adjoining full bath, spacious family room with slate granite gas fireplace, & a chef's kitchen with granite countertops, upgraded LG SS appliances, counter-depth refrigerator, oversized island, walk-in pantry & large dining area. Mudroom includes a built-in bench with direct garage access. The luxurious owner's suite offers a tray ceiling, spa-inspired bath with oversized glass shower, dual vanities, makeup station & large walk-in closet. Upstairs includes a loft, 3 additional bedrooms, full bath & 2nd-floor laundry. Designed for today's lifestyle, this home features hardwired LAN in every room, dual wireless access points, 16-port PoE network switch, Sonos whole-home audio, dedicated Atmos theater room, Ring security with keyless entry & 14 sensors, Lorex & Blink camera systems, recessed lighting, designer fixtures, ceiling fans, custom blinds & multiple TV mounts. Finished garage features epoxy flooring, overhead storage, pegboard organization, dedicated wiring for an electric snow blower & lifetime garage door opener. Basement offers 8-ft ceilings, finished kitchen with quartz countertops, theater room, large rec room & full bath with high-end custom shower, creating an ideal space for entertaining or extended living. Enjoy the private backyard, professionally landscaped front yard with accent lighting, spacious outdoor living area & neighborhood playground. Conveniently located near I-96, Twelve Oaks Mall, shopping, dining & entertainment. Premium builder upgrades include upgraded flooring, premium bath package & countless owner enhancements. Truly better than new! All appliances and home warranty are included! BATVAI.
| Price History | |
|---|---|
| 7/21/2026 | Listed $860,000 |
General Features
| Heating | Forced Air |
|---|---|
| Kitchen Level | Entry |
| Cooling | Ceiling Fan(s),Central A/C |
| Possession | At Close |
| Fireplaces | FamRoom Fireplace,Gas Fireplace |
| Garage | Attached Garage,Electric in Garage,Gar Door Opener |
| Water | Public Water |
| Appliances | Dishwasher,Disposal,Dryer,Microwave,Range/Oven,Refrigerator,Washer |
| Status | Active |
| Full Baths | 4 |
| Bathrooms | 4 |
| Year Built | 2020 |
| Pets Allowed | Yes |
| Subdivision | Dixon Mdws |
| Water Heater | Gas |
| Style | Colonial |
| County | Oakland |
| Class | RESIDENTIAL |
| Type | Single Family |
| Ownership | Private |
| Associated Document Count | 4 |
| Status | Active |
| Subdivision | MI |
| Sale/Rent | For Sale |
| Manufactured Y/N | No |
| Fee Amount | 825 |
| Fee Schedule | Yearly |
| Structure Style | 2 Story |
| Subj to Short Sale Apprvl | No |
| Home Warranty Y/N | Yes |
| Area | Novi (63272) |
| Primary City | Novi |
| Directions | North of 12 Mile Road,West of Novi Road |
| City | Novi |
| School District | Novi Community School District |
| Lease Y/N | No |
| Originating MLS | RealComp |
| Source MLS | MI Real Source |
| Financial Terms | Cash,Conventional,FHA,VA |
| Legal Description | T1N,R8E,SEC 10 OAKLAND COUNTY CONDOMINIUM PLAN NO 2195 DIXON MEADOWS UNIT 69 L 50864 P 739 7-19-17 FR 400-005 & 006 SPLIT/COMBINED ON 08/02/2017 FROM 50-22-10-400-002,50-22-10-400-003 |
| DOM | 58 |
| Postal Code | 48377 |
| Price Per Sq Ft Total AG | 254.81 |
| Public Remarks | Welcome to this exceptional move-in ready 2020 colonial in highly sought-after Dixon Meadows,located in the award-winning Novi School District. This beautifully upgraded 5-bedroom |
Interior Features
| Interior Amenities | Sound System,Wet Bar/Bar |
|---|---|
| Family Room Level | Entry |
| Dining Room Level | Entry |
| Living Room Level | Entry |
| Basement | Finished |
| Bedroom 3 Level | Second |
| Bedroom 1 Level | Second |
| Bedroom 2 Level | Entry |
| Laundry Room Level | Second |
| Kitchen Length | 15 |
| Family Room Length | 17 |
| Laundry Room Width | 11 |
| Family Room Width | 17 |
| Living Room Length | 13 |
| Bedroom 4 Width | 11 |
| Bedroom 2 Width | 10 |
| Bedroom 3 Width | 13 |
| Laundry Room Length | 7 |
| Dining Room Width | 13 |
| Bedroom 4 Length | 12 |
| Bedroom 2 Length | 12 |
| Living Room Width | 11 |
| Bedroom 3 Length | 14 |
| Dining Room Length | 13 |
| Bedroom 5 Length | 13 |
| Kitchen Width | 13 |
| Beds | 5 |
| Fireplace? | Yes |
| Total Rooms | 17 |
| Bedroom 5 Width | 11 |
| Bedroom 1 Length | 15 |
| Bedroom 1 Width | 21 |
| Below Grade SqFt | 1470 |
| Above Grade SqFt | 3375 |
| Basement Y/N | Yes |
| Total SqFt Finished | 4845 |
| Bathroom 1 Length | 12 |
| Bathroom 1 Width | 13 |
| Bathroom 2 Length | 9 |
| Bathroom 2 Width | 5 |
| Bathroom 3 Length | 14 |
| Bathroom 3 Width | 5 |
| Bathroom 4 Length | 8 |
| Bathroom 4 Width | 5 |
Exterior Features
| Exterior | Brick,Vinyl Siding |
|---|---|
| Exterior Amenities | Lawn Sprinkler,Porch |
| Frontage | 45 |
| Lot Size Area | 0.12 |
| Pool (Y/N) | No |
| Lot Dimensions | 45 x 120 x 45 x 120 |
| Garage # of Car | 2 |
| Roads | Paved Street |
| FOUNDATION TYPE | Basement |
| Waterfront Y/N | No |
| Garage Y/N | Yes |
Amenities
- Foreclosure
- Views
- Short Sale
- New Construction
- Adult 55+
- Lease To Own
- No HOA Fees
- Furnished
- Primary On Main
- Air Conditioning
- Seller Finance
- Green
- Fixer Upper
- Horse
- Golf
- Fireplace
- Deck
- Garage
- Basement
- Pool
Property vs Single Family Average in 48377
Price
Taxes
Year Built
Visits
 Provided through IDX via MiRealSource. Courtesy of MiRealSource Shareholder. Copyright MiRealSource.
The information published and disseminated by MiRealSource is communicated verbatim, without change by MiRealSource, as filed with MiRealSource by its members. The accuracy of all information, regardless of source, is not guaranteed or warranted. All information should be independently verified.
Copyright 2026 MiRealSource. All rights reserved. The information provided hereby constitutes proprietary
Provided through IDX via MiRealSource. Courtesy of MiRealSource Shareholder. Copyright MiRealSource.
The information published and disseminated by MiRealSource is communicated verbatim, without change by MiRealSource, as filed with MiRealSource by its members. The accuracy of all information, regardless of source, is not guaranteed or warranted. All information should be independently verified.
Copyright 2026 MiRealSource. All rights reserved. The information provided hereby constitutes proprietary
