
Address
67715 Madeline Street, Richmond, MI
Price
$ 529,900
Property Attributes
- MLS#61010415
- TypeSingle Family
- Listing Status Active
- CountyMACOMB
- CityRichmond
- AreaRichmond Twp
- NeighborhoodWest Richmond Condo
- Zip48062
- StyleRanch
- Year Built2026
- Taxes$ 996
- Price$ 529,900
- Bedrooms3
- Full Bathrooms2
- Half Bathrooms1
- Sqr Footage2140
- Lot Size0.27 Acres
Data Source:
MiRealSource (MIRS)
Property Description
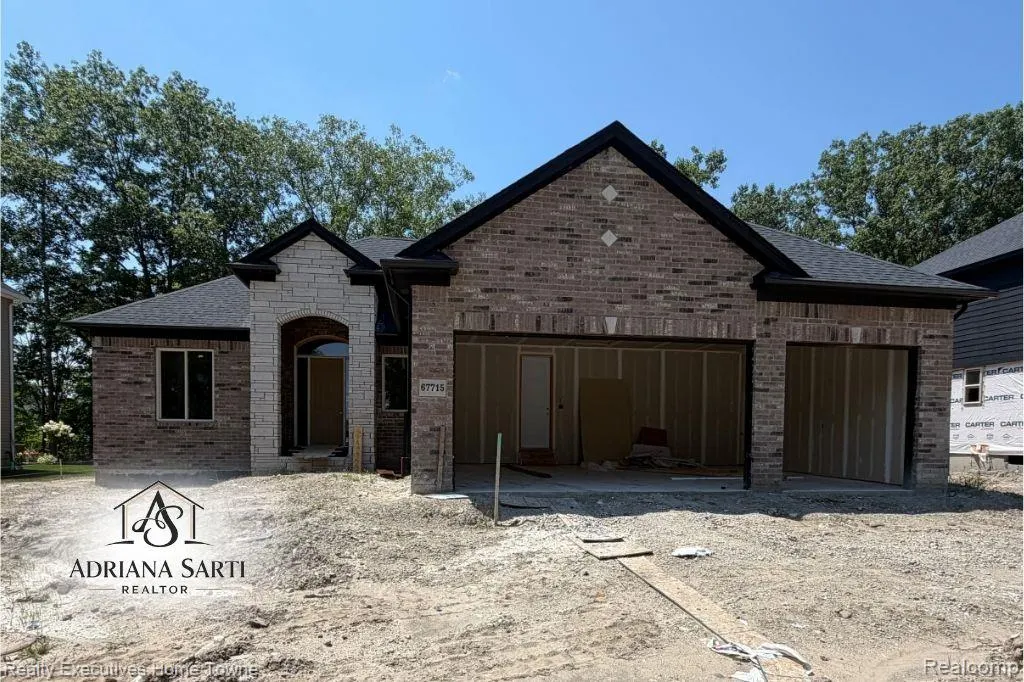
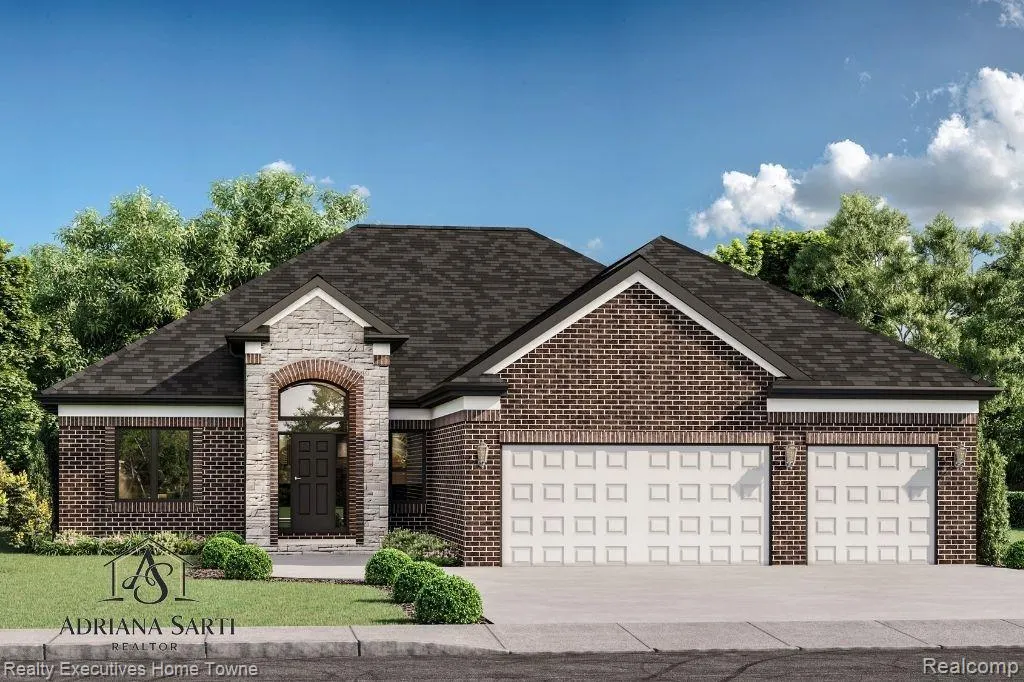
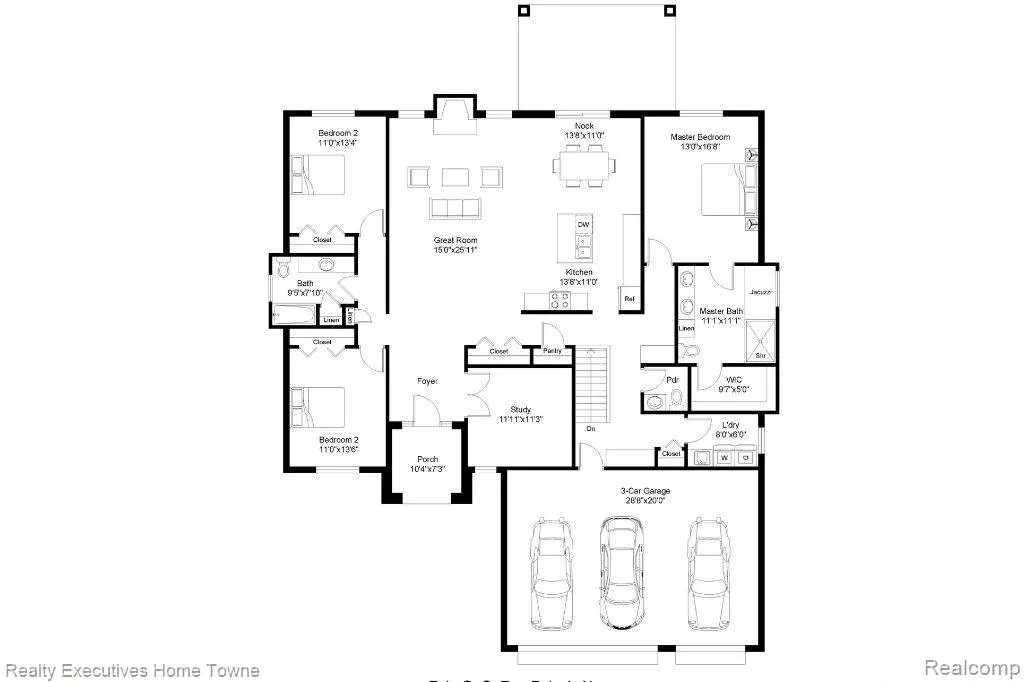
**Welcome to Your Dream Home: The Olivia Split Ranch** Discover the perfect blend of elegance and comfort in this stunning 2,140 square foot "Olivia" split ranch, thoughtfully designed for modern living. With 3 spacious bedrooms, 2.5 baths, and a welcoming atmosphere, this home caters to relaxation and entertainment. As you step inside, you'll be greeted by a large great room featuring a cozy fireplace--perfect for creating warm memories with family and friends. The open-concept layout seamlessly connects the great room to a gourmet kitchen and dining area, ideal for hosting gatherings or enjoying quiet evenings at home. Need a dedicated workspace? The private study offers the perfect place to work from home in peace. The master suite provides a tranquil retreat with a luxurious ensuite bath and a generous walk-in closet. The additional bedrooms are equally spacious, ensuring everyone has a comfortable place to unwind. This beautiful Olivia split ranch is currently under construction. Don't miss the chance to make this exceptional home your own--schedule a tour today and bring your vision to life!
| Price History | |
|---|---|
| 7/13/2026 | Listed $529,900 |
General Features
| Heating | Forced Air |
|---|---|
| Kitchen Level | Entry |
| Cooling | Central A/C |
| Possession | At Close |
| Fireplaces | Grt Rm Fireplace |
| Garage | Attached Garage |
| Water | Public Water |
| Appliances | Other-See Remarks |
| Status | Active |
| Full Baths | 2 |
| Half Baths | 1 |
| Bathrooms | 3 |
| Year Built | 2026 |
| Subdivision | West Richmond Condo |
| Style | Ranch |
| County | Macomb |
| Class | RESIDENTIAL |
| Type | Single Family |
| Ownership | Private |
| New Construction Y/N | Yes |
| Associated Document Count | 2 |
| Status | Active |
| Subdivision | MI |
| Sale/Rent | For Sale |
| Manufactured Y/N | No |
| Fee Amount | 700 |
| Fee Schedule | Yearly |
| Structure Style | 1 Story |
| Subj to Short Sale Apprvl | No |
| Home Warranty Y/N | No |
| Area | Richmond Twp (50003) |
| Primary City | Richmond |
| Directions | 32 Mile and Gratiot |
| City | Richmond |
| School District | Richmond Community Schools |
| Lease Y/N | No |
| Originating MLS | RealComp |
| Source MLS | MI Real Source |
| NEW CONSTRUCTION | New/Never Occupied |
| Financial Terms | Cash,Conventional,FHA,VA |
| Legal Description | WEST RICHMOND CONDOMINIUMS,MCCP NO. 1177; UNIT 39 SPLIT/COMBINED ON 01/30/2020 FROM 07-06-02-401-001; |
| DOM | 69 |
| Postal Code | 48062 |
| Price Per Sq Ft Total AG | 247.62 |
| Public Remarks | **Welcome to Your Dream Home: The Olivia Split Ranch** Discover the perfect blend of elegance and comfort in this stunning 2,140 square foot Olivia split ranch |
Interior Features
| Great Room Level | Entry |
|---|---|
| Basement | Unfinished |
| Bedroom 3 Level | Entry |
| Bedroom 1 Level | Entry |
| Bedroom 2 Level | Entry |
| Laundry Room Level | Entry |
| Kitchen Length | 10 |
| Laundry Room Width | 6 |
| Bedroom 2 Width | 12 |
| Bedroom 3 Width | 12 |
| Laundry Room Length | 9 |
| Great Room Width | 15 |
| Bedroom 2 Length | 11 |
| Bedroom 3 Length | 13 |
| Kitchen Width | 12 |
| Great Room Length | 24 |
| Beds | 3 |
| Fireplace? | Yes |
| Total Rooms | 11 |
| Bedroom 1 Length | 14 |
| Bedroom 1 Width | 13 |
| Below Grade SqFt | 2100 |
| Above Grade SqFt | 2140 |
| Basement Y/N | Yes |
| Breakfast Nook Length | 10 |
| Breakfast Nook Level | Entry |
| Breakfast Nook Width | 12 |
| Library/Den Length | 11 |
| Library/Den Level | Entry |
| Library/Den Width | 12 |
| Total SqFt Finished | 2140 |
Exterior Features
| Exterior | Brick,Stone,Wood |
|---|---|
| Exterior Amenities | Patio,Porch |
| Frontage | 79 |
| Lot Size Area | 0.27 |
| Pool (Y/N) | No |
| Lot Dimensions | 79 x 152 |
| Garage # of Car | 3 |
| Roads | Paved Street,Private Road |
| FOUNDATION TYPE | Basement |
| Waterfront Y/N | No |
| Garage Y/N | Yes |
Amenities
- Foreclosure
- Views
- Short Sale
- New Construction
- Adult 55+
- Lease To Own
- No HOA Fees
- Furnished
- Primary On Main
- Air Conditioning
- Seller Finance
- Green
- Fixer Upper
- Horse
- Golf
- Fireplace
- Deck
- Garage
- Basement
- Pool
Property vs Single Family Average in 48062
Price
Taxes
Year Built
Visits
 Provided through IDX via MiRealSource. Courtesy of MiRealSource Shareholder. Copyright MiRealSource.
The information published and disseminated by MiRealSource is communicated verbatim, without change by MiRealSource, as filed with MiRealSource by its members. The accuracy of all information, regardless of source, is not guaranteed or warranted. All information should be independently verified.
Copyright 2026 MiRealSource. All rights reserved. The information provided hereby constitutes proprietary
Provided through IDX via MiRealSource. Courtesy of MiRealSource Shareholder. Copyright MiRealSource.
The information published and disseminated by MiRealSource is communicated verbatim, without change by MiRealSource, as filed with MiRealSource by its members. The accuracy of all information, regardless of source, is not guaranteed or warranted. All information should be independently verified.
Copyright 2026 MiRealSource. All rights reserved. The information provided hereby constitutes proprietary
