
Open House Sun, Sep 20th 12:00 PM - 02:00 PM
Address
2943 Sleeth Road, Commerce Twp, MI
Price
$ 799,000
Property Attributes
- MLS#61009260
- TypeSingle Family
- Listing Status Active
- CountyOAKLAND
- CityCommerce Twp
- AreaCommerce Twp
- NeighborhoodProud Lake Commons Condo Occpn 1900
- Zip48382
- StyleContemporary,Ranch
- Year Built2017
- Taxes$ 12127
- Price$ 799,000
- Bedrooms4
- Full Bathrooms3
- Half Bathrooms0
- Sqr Footage2726
- Lot Size1 Acres
Data Source:
MiRealSource (MIRS)
Property Description
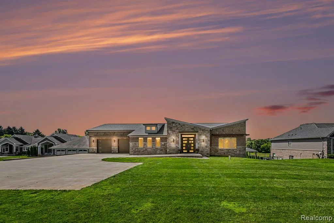
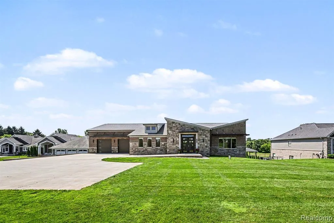
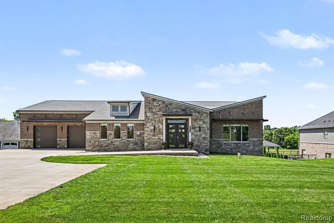
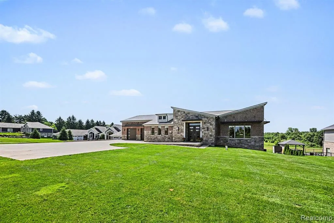
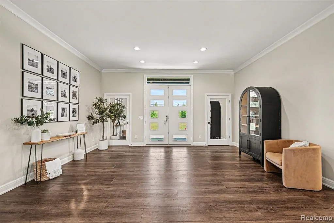
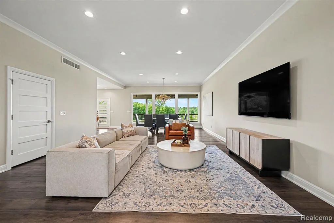
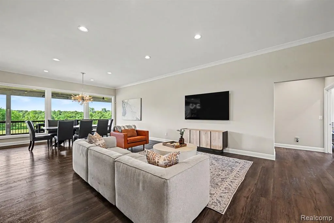
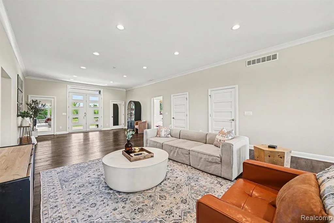
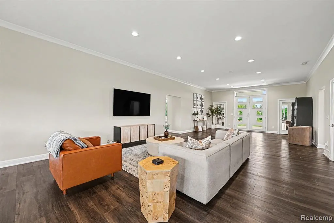
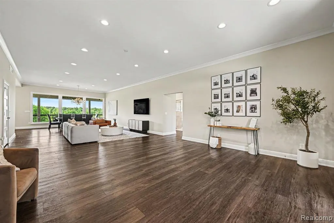
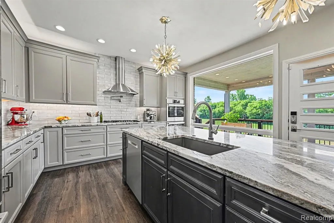
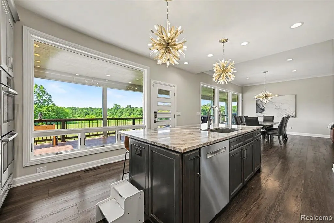
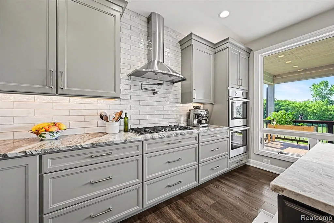
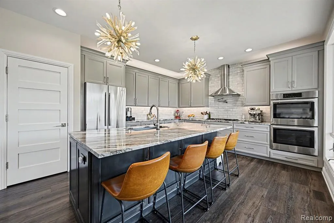
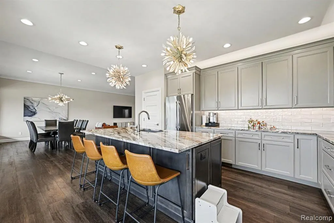
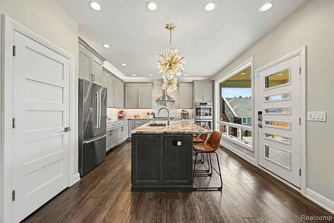
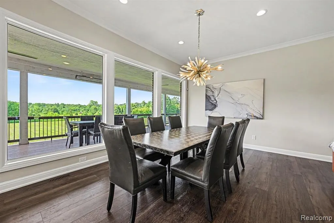
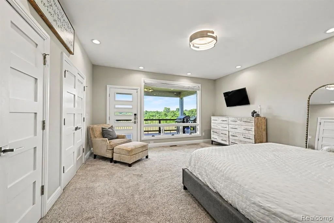
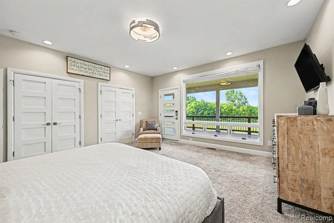
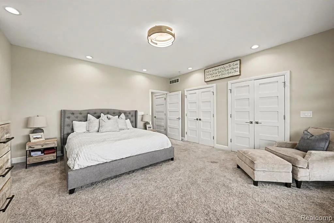
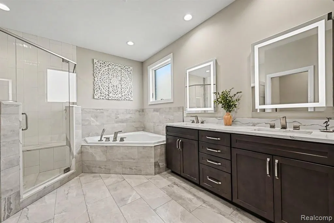
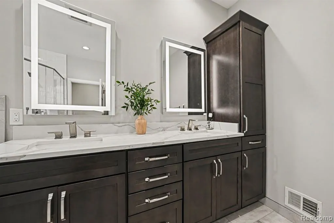
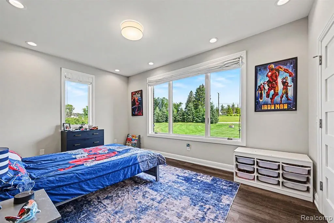
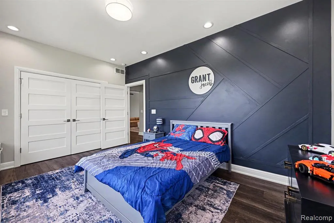
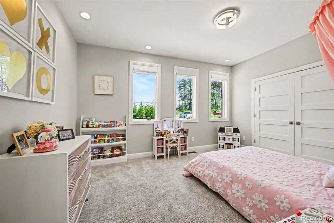
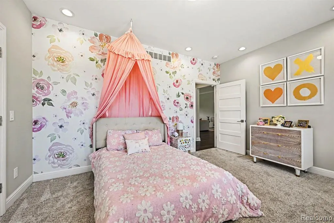
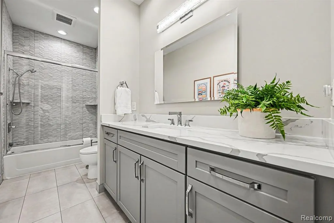
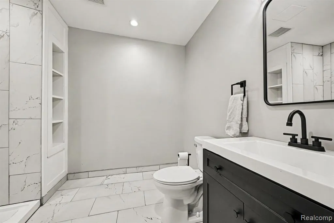
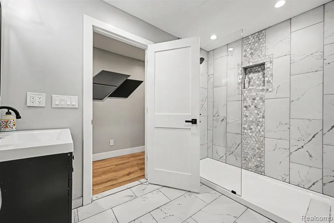
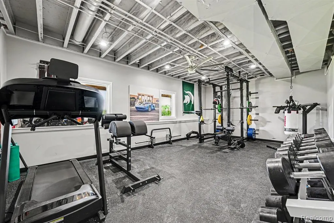
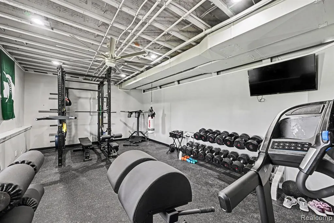
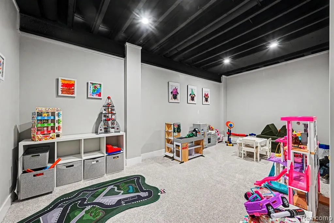
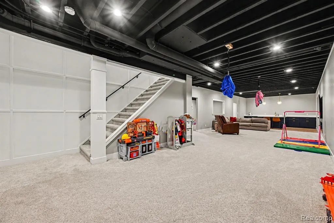
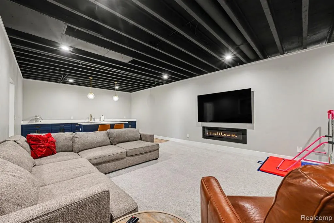
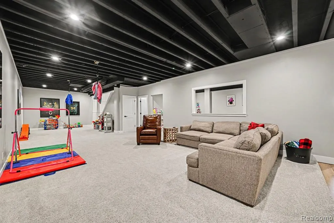
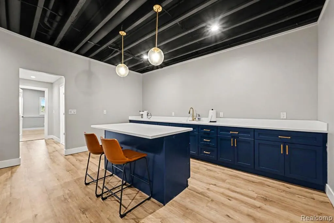
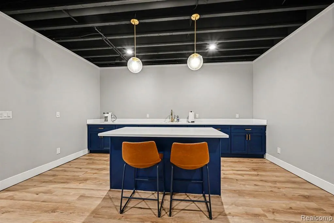
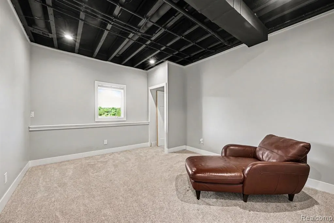
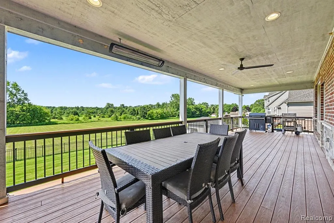
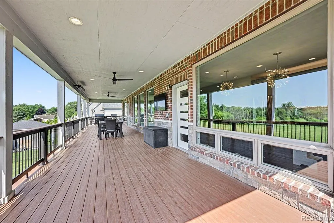
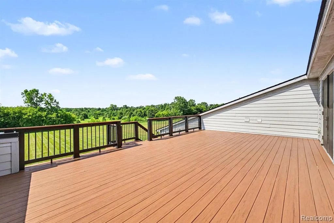
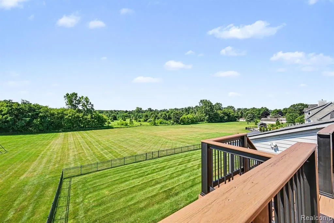
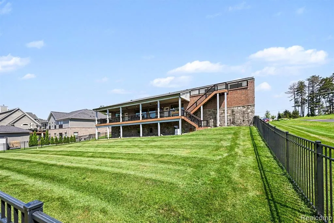
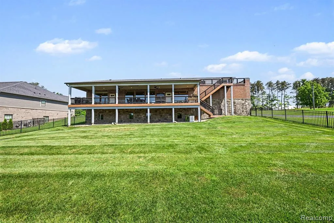
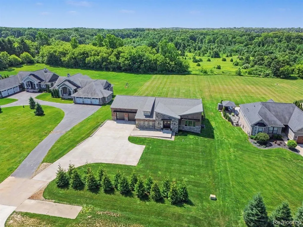
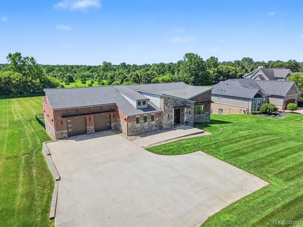
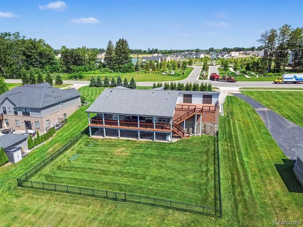
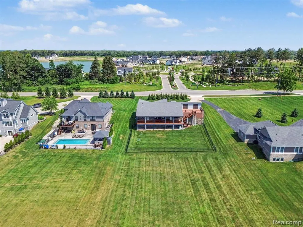
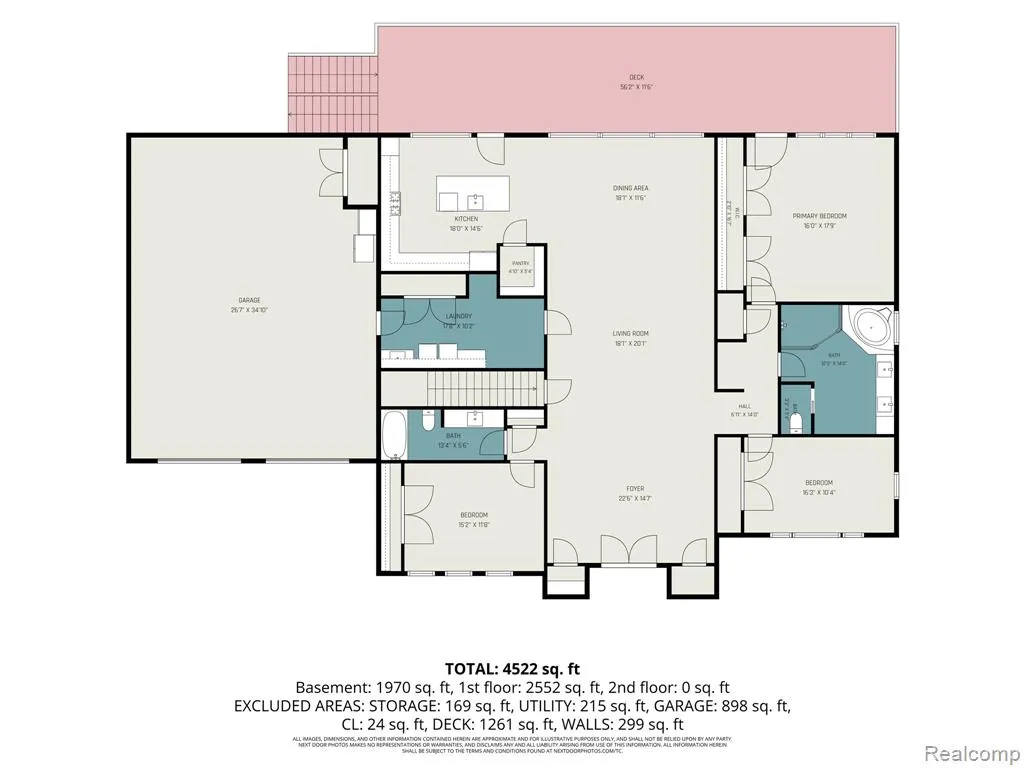
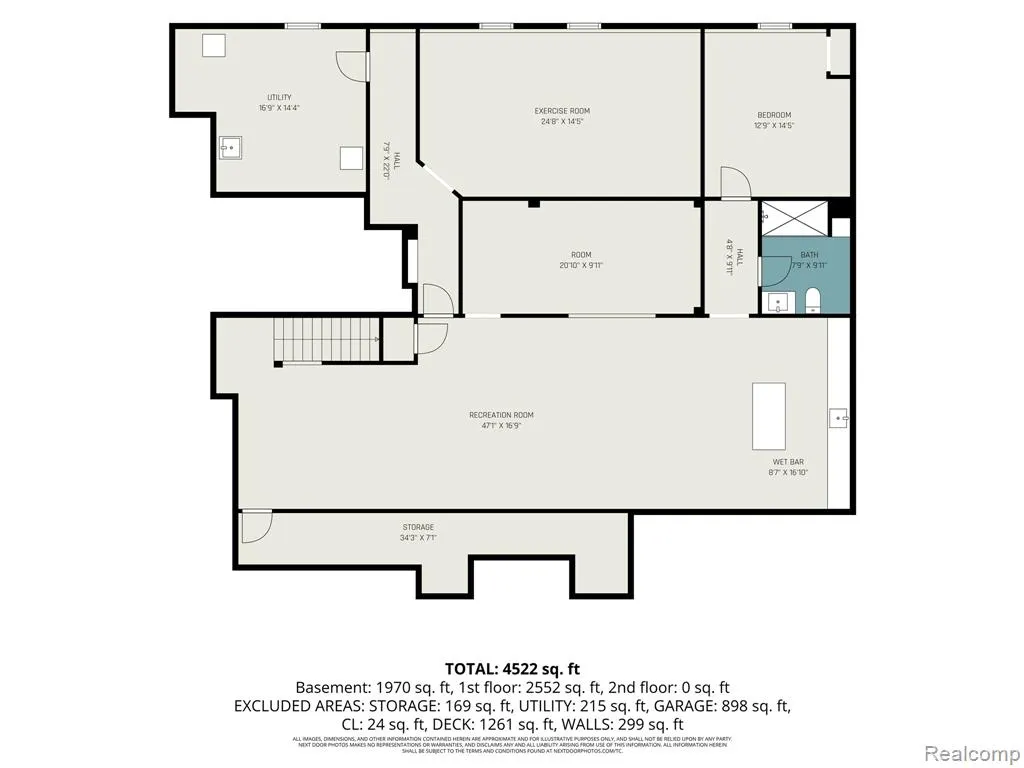
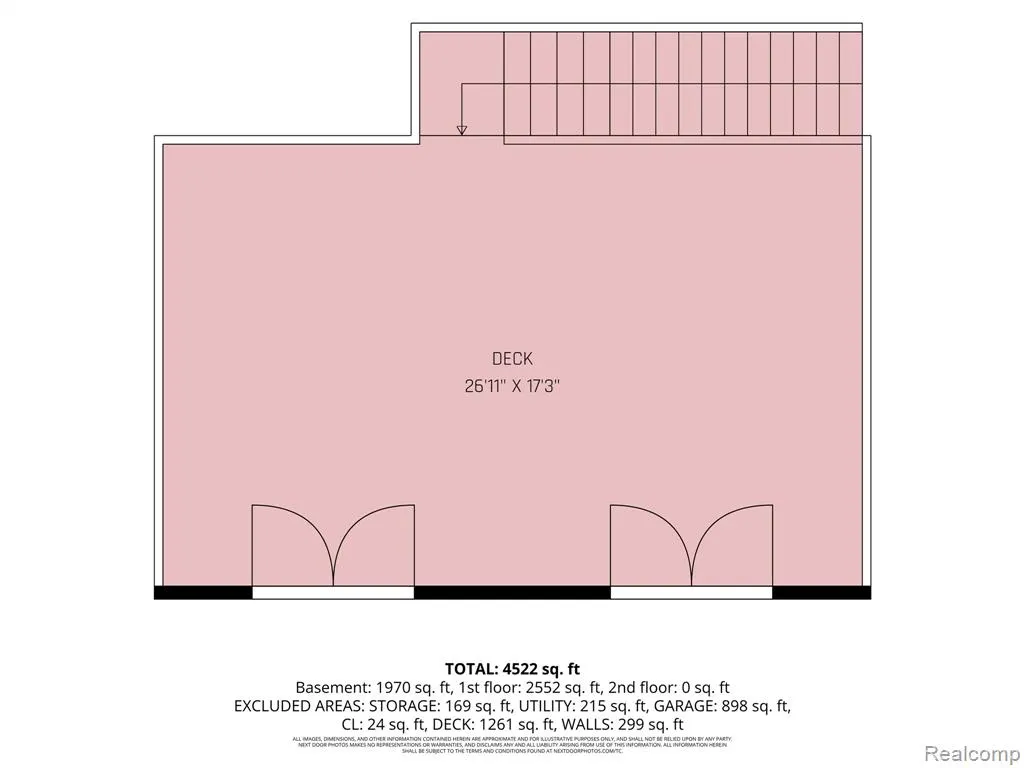
Price Improvement with Motivated Sellers! Contemporary Ranch Retreat Backing to Proud Lake Recreation Area Over 5,000 square feet of sophisticated single-level living, positioned against natural beauty. This contemporary ranch blends open, airy design with everyday comfort, offering space, privacy, and nature right in your backyard. Soaring 10-foot ceilings and an open-concept living and dining area are bathed in natural light -- ideal for everyday living and entertaining. The beautifully appointed kitchen features premium finishes, generous counter space, and a layout designed for the home chef. Step outside from the kitchen and primary bedroom onto a spacious covered deck with low-maintenance composite decking. A second stairway leads to an additional seating area with access to storage, while another leads down to a fenced section of the expansive 1-acre backyard, enclosed with attractive iron fencing and a full double gate -- ideal for pets, play, or secure outdoor space. The main floor offers well-proportioned bedrooms and versatile living spaces. A 4-car tandem garage provides exceptional room for vehicles, storage, or a workshop. A Generac whole house generator give extra piece of mind. The finished lower level includes a gym space, play room, additional bedroom with full bath, and a secure safe room with poured concrete perimeter, accessed through a discreet, concealed steel door. Your 1-acre backyard opens directly to Proud Lake Recreation Area -- perfect for hiking, kayaking, fishing, or enjoying the seasons from your own multi-level deck and yard. Schedule your private showing today -- homes like this don't come along often.
| Price History | |
|---|---|
| 7/8/2026 | Listed $849,900 |
| 8/10/2026 | 2$834,900 |
| 9/14/2026 | 5$799,000 |
General Features
| Heating | Forced Air |
|---|---|
| Kitchen Level | Entry |
| Cooling | Central A/C |
| Possession | Negotiable (Possession) |
| Fireplaces | Basement Fireplace,Electric Fireplace |
| Garage | Attached Garage,Electric in Garage,Gar Door Opener |
| Water | Private Well |
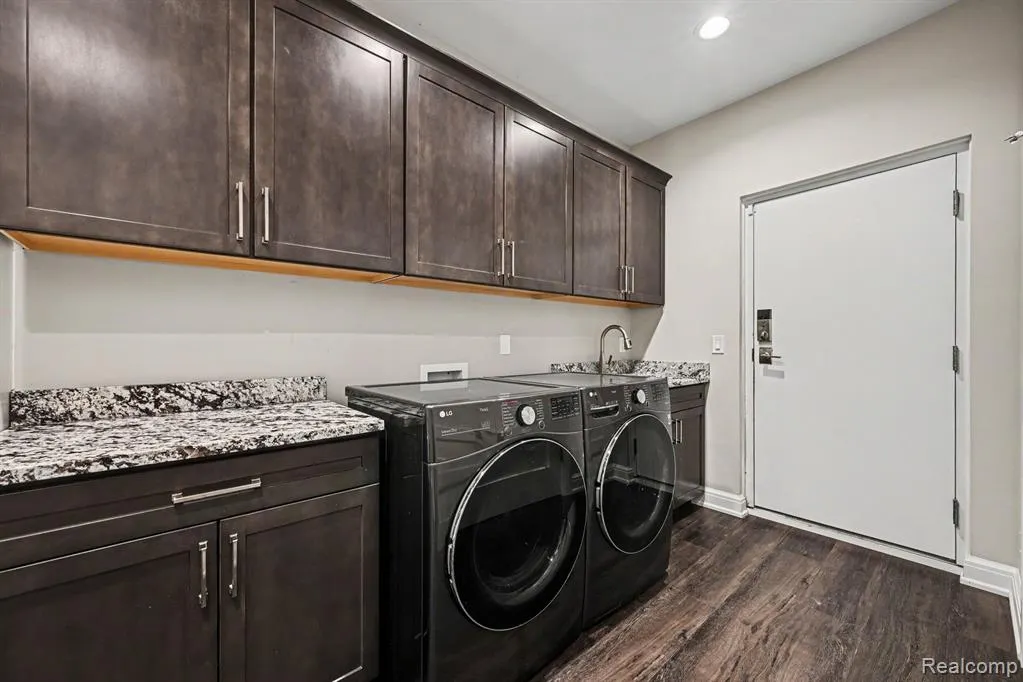
| Appliances | Dishwasher,Dryer,Range/Oven,Washer |
| Status | Active |
| Full Baths | 3 |
| Bathrooms | 3 |
| Year Built | 2017 |
| Subdivision | Proud Lake Commons Condo Occpn 1900 |
| Style | Contemporary,Ranch |
| County | Oakland |
| Class | RESIDENTIAL |
| Type | Single Family |
| Ownership | Private |
| Associated Document Count | 1 |
| Status | Active |
| Subdivision | MI |
| Sale/Rent | For Sale |
| Manufactured Y/N | No |
| Fee Amount | 1 |
| Fee Schedule | Optional |
| Structure Style | 1 Story |
| Subj to Short Sale Apprvl | No |
| Home Warranty Y/N | No |
| Area | Commerce Twp (63171) |
| Primary City | Commerce Twp |
| Virtual Tour | https://www.zillow.com/view-imx/a161f8fa-b04c-40e7-aba8-05447b9b066b?setAttribution=mls&wl=true&initialViewType=pano&utm_source=dashboard |
| Directions | Benstein to Sleeth go west to address |
| City | Commerce Twp |
| School District | Huron Valley Schools |
| Lease Y/N | No |
| Originating MLS | RealComp |
| Source MLS | MI Real Source |
| Financial Terms | Cash,Conventional |
| Legal Description | T2N,R8E,SEC 17 OAKLAND COUNTY CONDOMINIUM PLAN NO 1900 PROUD LAKE COMMONS UNIT 3 L 38192 P 042 10-05-05 FR 100-020 |
| DOM | 72 |
| Postal Code | 48382 |
| Price Per Sq Ft Total AG | 293.1 |
| Public Remarks | Price Improvement with Motivated Sellers! Contemporary Ranch Retreat Backing to Proud Lake Recreation Area Over 5,000 square feet of sophisticated single-level living |
Interior Features
| Interior Amenities | Wet Bar/Bar |
|---|---|
| Family Room Level | Basement |
| Great Room Level | Entry |
| Dining Room Level | Entry |
| Basement | Finished |
| Bedroom 3 Level | Entry |
| Bedroom 1 Level | Entry |
| Bedroom 2 Level | Entry |
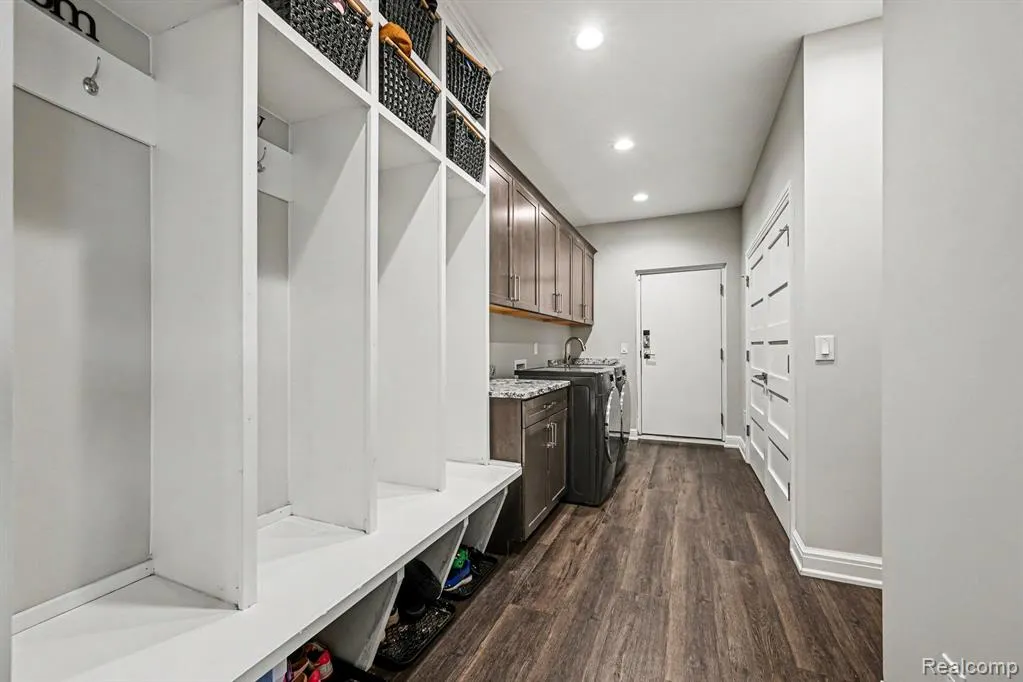
| Laundry Room Level | Entry |
| Kitchen Length | 14 |
| Family Room Length | 47 |
| Laundry Room Width | 9 |
| Family Room Width | 16 |
| Bedroom 4 Width | 14 |
| Bedroom 2 Width | 14 |
| Bedroom 3 Width | 11 |
| Laundry Room Length | 16 |
| Dining Room Width | 18 |
| Bedroom 4 Length | 12 |
| Great Room Width | 19 |
| Bedroom 2 Length | 11 |
| Bedroom 3 Length | 16 |
| Dining Room Length | 17 |
| Kitchen Width | 14 |
| Great Room Length | 18 |
| Beds | 4 |
| Fireplace? | Yes |
| Total Rooms | 14 |
| Bedroom 1 Length | 17 |
| Bedroom 1 Width | 16 |
| Below Grade SqFt | 2726 |
| Above Grade SqFt | 2726 |
| Basement Y/N | Yes |
| Bedroom 3 Floor Covering | Carpet |
| Bedroom 4 Floor Covering | Carpet |
| Total SqFt Finished | 5226 |
| Bathroom 1 Length | 12 |
| Bathroom 1 Width | 8 |
| Bathroom 2 Length | 11 |
| Bathroom 2 Width | 14 |
| Bathroom 3 Length | 7 |
| Bathroom 3 Width | 9 |
Exterior Features
| Exterior | Brick,Other,Stone |
|---|---|
| Exterior Amenities | Deck,Fenced Yard,Patio,Porch |
| Frontage | 100 |
| Garage Dimensions | 35x22 |
| Lot Size Area | 1 |
| Pool (Y/N) | No |
| Lot Dimensions | 100x430x100x430 |
| Garage # of Car | 4 |
| Roads | Paved Street |
| FOUNDATION TYPE | Basement |
| SEWER/SEPTIC | Septic |
| Waterfront Y/N | No |
| Garage Y/N | Yes |
Amenities
- Foreclosure
- Views
- Short Sale
- New Construction
- Adult 55+
- Lease To Own
- No HOA Fees
- Furnished
- Primary On Main
- Air Conditioning
- Seller Finance
- Green
- Fixer Upper
- Horse
- Golf
- Fireplace
- Deck
- Garage
- Basement
- Pool
Property vs Single Family Average in 48382
Price
Taxes
Year Built
Visits
 Provided through IDX via MiRealSource. Courtesy of MiRealSource Shareholder. Copyright MiRealSource.
The information published and disseminated by MiRealSource is communicated verbatim, without change by MiRealSource, as filed with MiRealSource by its members. The accuracy of all information, regardless of source, is not guaranteed or warranted. All information should be independently verified.
Copyright 2026 MiRealSource. All rights reserved. The information provided hereby constitutes proprietary
Provided through IDX via MiRealSource. Courtesy of MiRealSource Shareholder. Copyright MiRealSource.
The information published and disseminated by MiRealSource is communicated verbatim, without change by MiRealSource, as filed with MiRealSource by its members. The accuracy of all information, regardless of source, is not guaranteed or warranted. All information should be independently verified.
Copyright 2026 MiRealSource. All rights reserved. The information provided hereby constitutes proprietary
