

Address
116 S Rogers Street, Northville, MI
Price
$ 899,000
Property Attributes
- MLS#61002930
- TypeSingle Family
- Listing Status Active
- CountyWAYNE
- CityNorthville
- AreaNorthville
- NeighborhoodAssrs Northville 4
- Zip48167
- StyleColonial,Farm House,Historic
- Year Built1845
- Taxes$ 11839
- Price$ 899,000
- Bedrooms3
- Full Bathrooms2
- Half Bathrooms1
- Sqr Footage2258
- Lot Size0.37 Acres
Data Source:
MiRealSource (MIRS)
Property Description
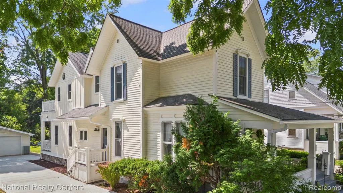
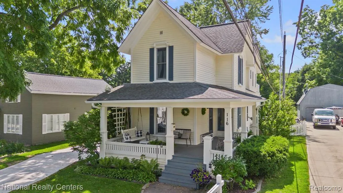
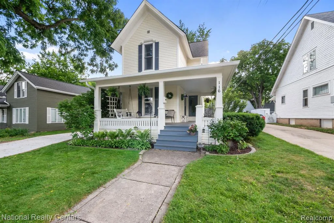
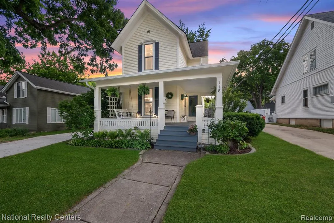
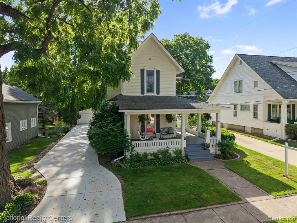
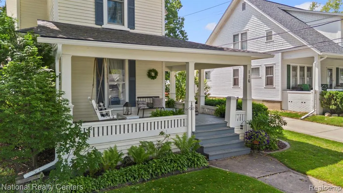
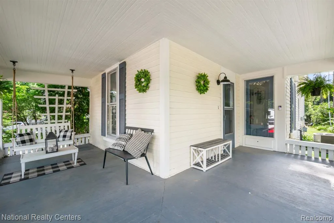
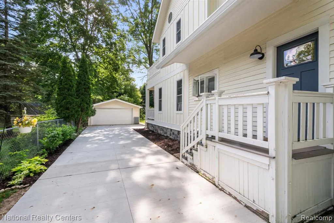
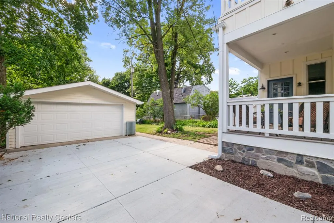
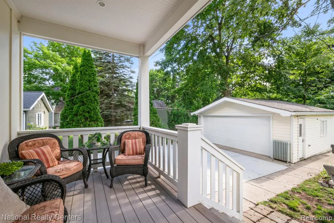
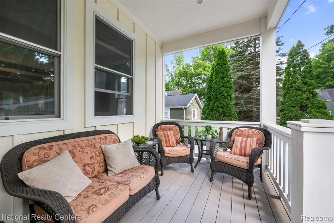
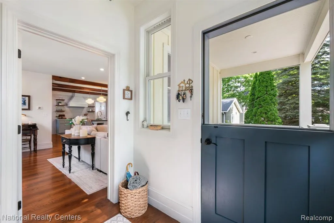
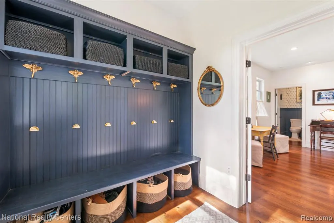
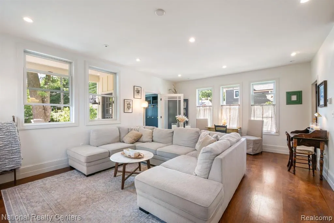
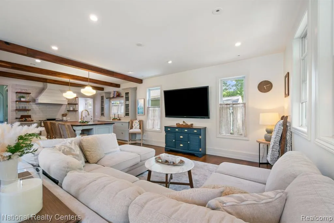
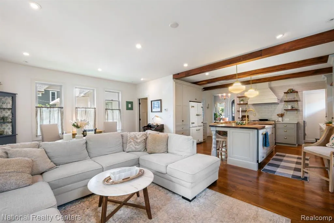
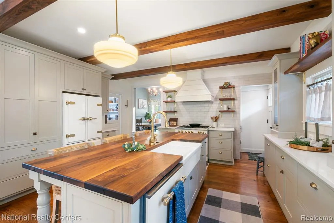
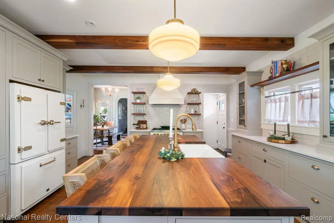
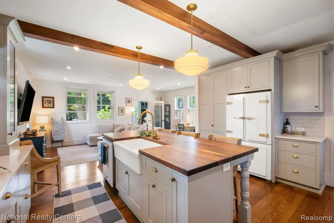
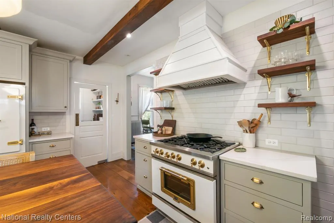
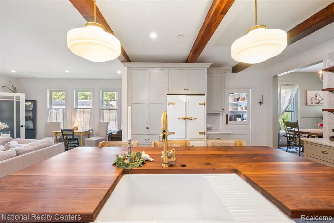
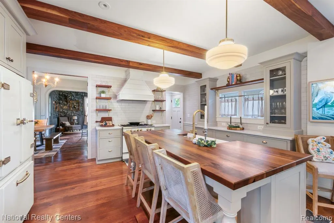
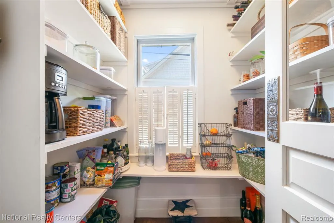
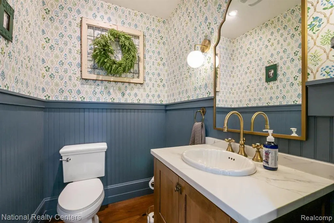
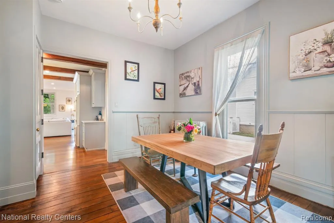
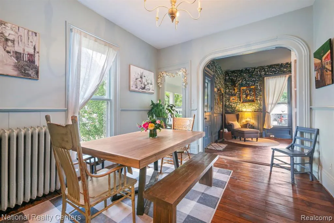
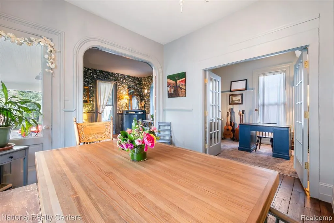
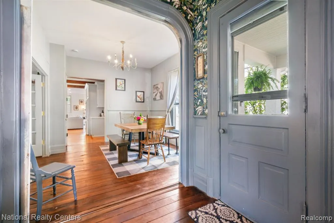
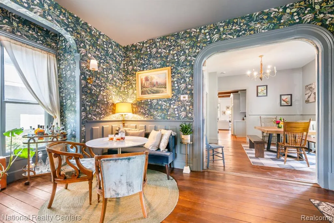
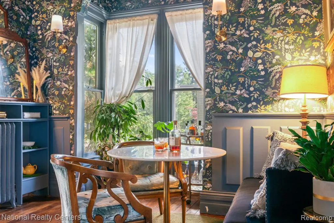
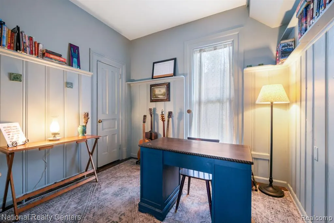
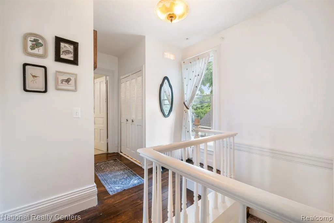
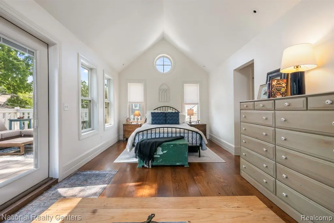
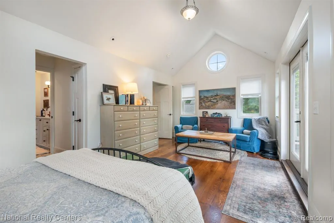
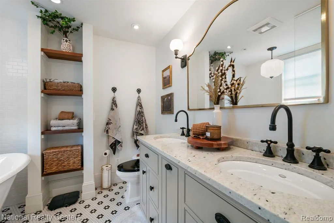
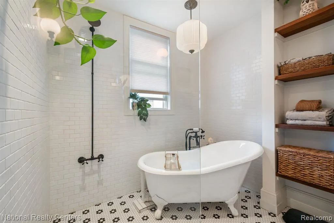
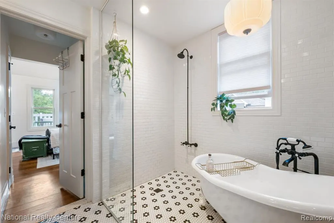
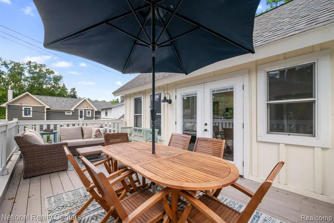
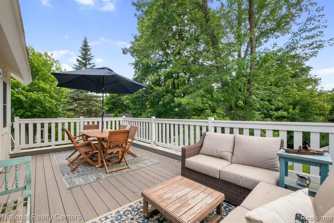
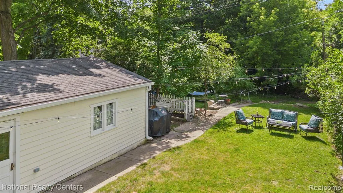
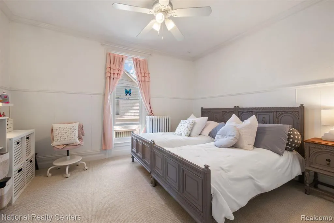
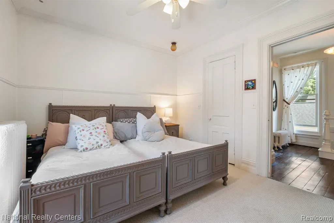
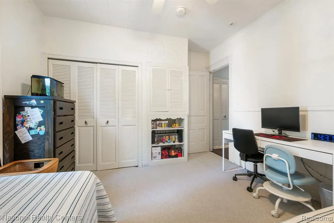
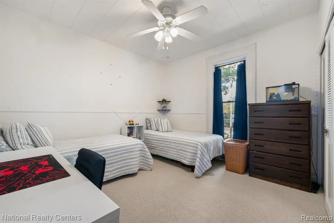
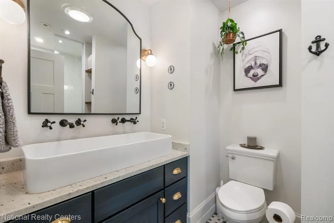
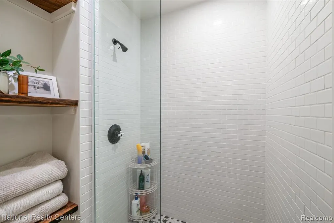
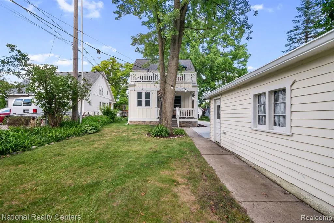
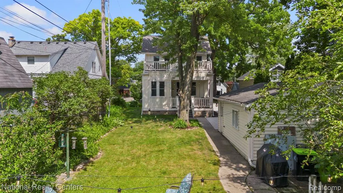
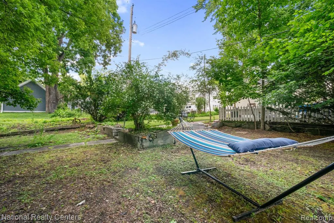
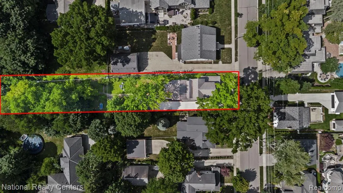
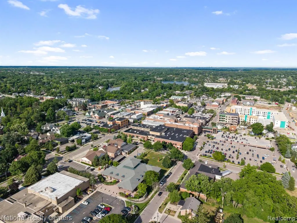
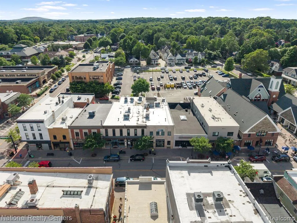
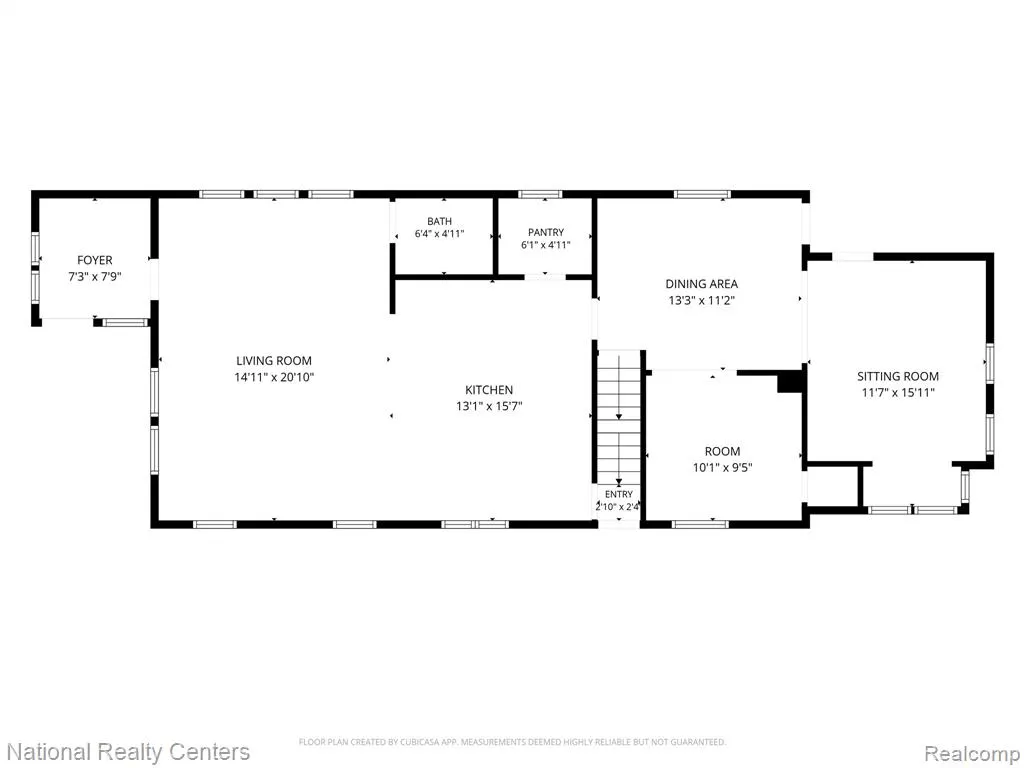
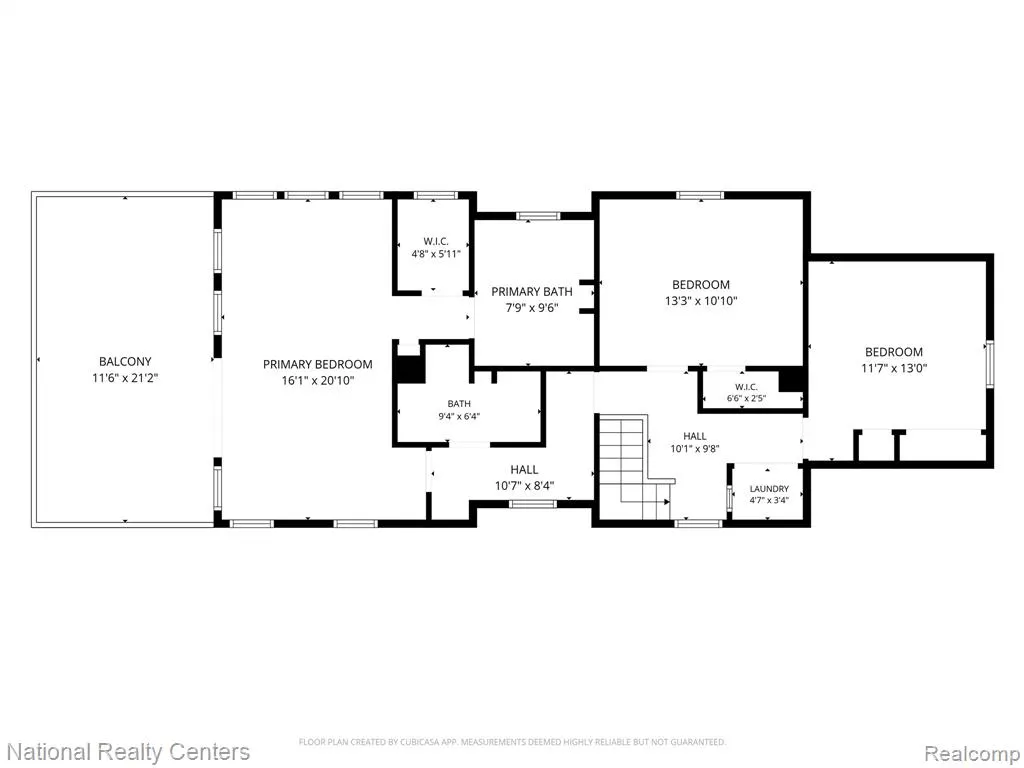
In the heart of downtown Northville, just two blocks from Main Street, this beautifully restored and expanded historic home offers far more space than meets the eye, blending timeless character with the updates and functionality of modern living all on a long and wooded .37-acre lot. A significant 2022 renovation and addition created a bright, comfortable floor plan designed for both everyday living and entertaining. The heart of the home is the open-concept kitchen and living area, featuring hardwood floors, recessed lighting, a large butcher block island with seating, farmhouse sink and walk-in pantry. The main level also offers a formal dining room, charming front parlor, convenient half bath, and a flexible office that could easily serve as a fourth bedroom. Upstairs are three spacious bedrooms, including a beautiful primary suite with French doors opening to a private balcony. The ensuite features dual vanities, a clawfoot soaking tub, walk-in tiled shower and heated floors. A second full bath serves the additional bedrooms. Outside, enjoy both covered front and back porches and a deep backyard with plenty of room to garden, play, entertain or simply relax; a hard-to-find amount of outdoor space this close to downtown. A two-car detached garage provides additional storage. Recent improvements include central air added during the renovation, a new boiler, brand-new gutters and a newly installed concrete driveway. Historic charm without sacrificing space or modern comforts, plus the ability to walk just two blocks to downtown Northville's shops, restaurants, events and more. Hit the play button to explore the 3D tour and see just how much this home has to offer!
| Price History | |
|---|---|
| 6/16/2026 | Listed $988,000 |
| 6/25/2026 | 3$965,000 |
| 9/17/2026 | 7$899,000 |
General Features
| Heating | Hot Water |
|---|---|
| Kitchen Level | Entry |
| Cooling | Central A/C |
| Possession | Negotiable (Possession) |
| Garage | Detached Garage |
| Water | Public Water |
| Appliances | Dishwasher,Disposal,Range/Oven,Refrigerator |
| Status | Active |
| Full Baths | 2 |
| Half Baths | 1 |
| Bathrooms | 3 |
| Year Built | 1845 |
| Subdivision | Assrs Northville 4 |
| Style | Colonial,Farm House,Historic |
| County | Wayne |
| Class | RESIDENTIAL |
| Type | Single Family |
| Ownership | Private |
| Associated Document Count | 4 |
| Status | Active |
| Subdivision | MI |
| Sale/Rent | For Sale |
| Manufactured Y/N | No |
| Structure Style | 2 Story |
| Subj to Short Sale Apprvl | No |
| Home Warranty Y/N | No |
| Area | Northville (82339) |
| Primary City | Northville |
| Virtual Tour | https://www.zillow.com/view-imx/3fee57c9-cd08-4905-a72c-c1c9f4af36e5?wl=true&setAttribution=mls&initialViewType=pano |
| Directions | West on Main Street from downtown then Left on Rogers and it's on the Right |
| City | Northville |
| School District | Northville Public Schools |
| Lease Y/N | No |
| Originating MLS | RealComp |
| Source MLS | MI Real Source |
| Financial Terms | Cash,Conventional |
| Legal Description | 03G364 LOT 364 ASSESSORS NORTHVILLE PLAT NO 4 T1S R8E L66 P42 WCR |
| DOM | 93 |
| Postal Code | 48167 |
| Price Per Sq Ft Total AG | 398.14 |
| Public Remarks | In the heart of downtown Northville,just two blocks from Main Street,this beautifully restored and expanded historic home offers far more space than meets the eye |
Interior Features
| Dining Room Level | Entry |
|---|---|
| Living Room Level | Entry |
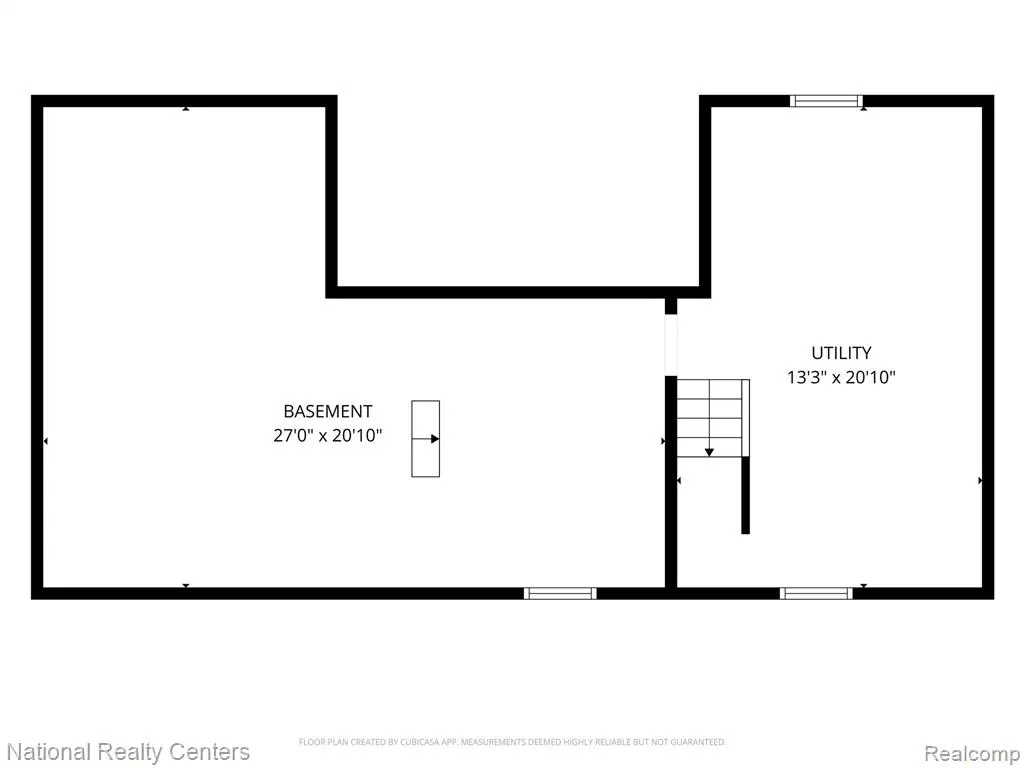
| Basement | Unfinished |
| Bedroom 3 Level | Second |
| Bedroom 1 Level | Second |
| Bedroom 2 Level | Second |
| Kitchen Length | 16 |
| Living Room Length | 21 |
| Bedroom 2 Width | 13 |
| Bedroom 3 Width | 12 |
| Dining Room Width | 13 |
| Bedroom 2 Length | 11 |
| Living Room Width | 15 |
| Bedroom 3 Length | 13 |
| Dining Room Length | 11 |
| Kitchen Width | 13 |
| Beds | 3 |
| Fireplace? | No |
| Total Rooms | 12 |
| Bedroom 1 Length | 21 |
| Bedroom 1 Width | 16 |
| Below Grade SqFt | 832 |
| Above Grade SqFt | 2258 |
| Basement Y/N | Yes |
| Total SqFt Finished | 2258 |
| Bathroom 1 Length | 8 |
| Bathroom 1 Width | 9 |
| Bathroom 2 Length | 9 |
| Bathroom 2 Width | 7 |
Exterior Features
| Exterior | Wood |
|---|---|
| Exterior Amenities | Exterior Balcony,Porch |
| Frontage | 50 |
| Lot Size Area | 0.37 |
| Pool (Y/N) | No |
| Lot Dimensions | 50X322 |
| Garage # of Car | 2 |
| Roads | Paved Street |
| FOUNDATION TYPE | Basement,Michigan Basement |
| SEWER/SEPTIC | Public At Street |
| Waterfront Y/N | No |
| Garage Y/N | Yes |
Amenities
- Foreclosure
- Views
- Short Sale
- New Construction
- Adult 55+
- Lease To Own
- No HOA Fees
- Furnished
- Primary On Main
- Air Conditioning
- Seller Finance
- Green
- Fixer Upper
- Horse
- Golf
- Fireplace
- Deck
- Garage
- Basement
- Pool
Property vs Single Family Average in 48167
Price
Taxes
Year Built
Visits
 Provided through IDX via MiRealSource. Courtesy of MiRealSource Shareholder. Copyright MiRealSource.
The information published and disseminated by MiRealSource is communicated verbatim, without change by MiRealSource, as filed with MiRealSource by its members. The accuracy of all information, regardless of source, is not guaranteed or warranted. All information should be independently verified.
Copyright 2026 MiRealSource. All rights reserved. The information provided hereby constitutes proprietary
Provided through IDX via MiRealSource. Courtesy of MiRealSource Shareholder. Copyright MiRealSource.
The information published and disseminated by MiRealSource is communicated verbatim, without change by MiRealSource, as filed with MiRealSource by its members. The accuracy of all information, regardless of source, is not guaranteed or warranted. All information should be independently verified.
Copyright 2026 MiRealSource. All rights reserved. The information provided hereby constitutes proprietary
