

Address
7305 Acadia Court, Washington, MI
Price
$ 900,000
Property Attributes
- MLS#60995206
- TypeSingle Family
- Listing Status Active
- CountyMACOMB
- CityWashington
- AreaWashington Twp
- NeighborhoodStratford Sub
- Zip48095
- StyleColonial
- Year Built2005
- Taxes$ 8858
- Price$ 900,000
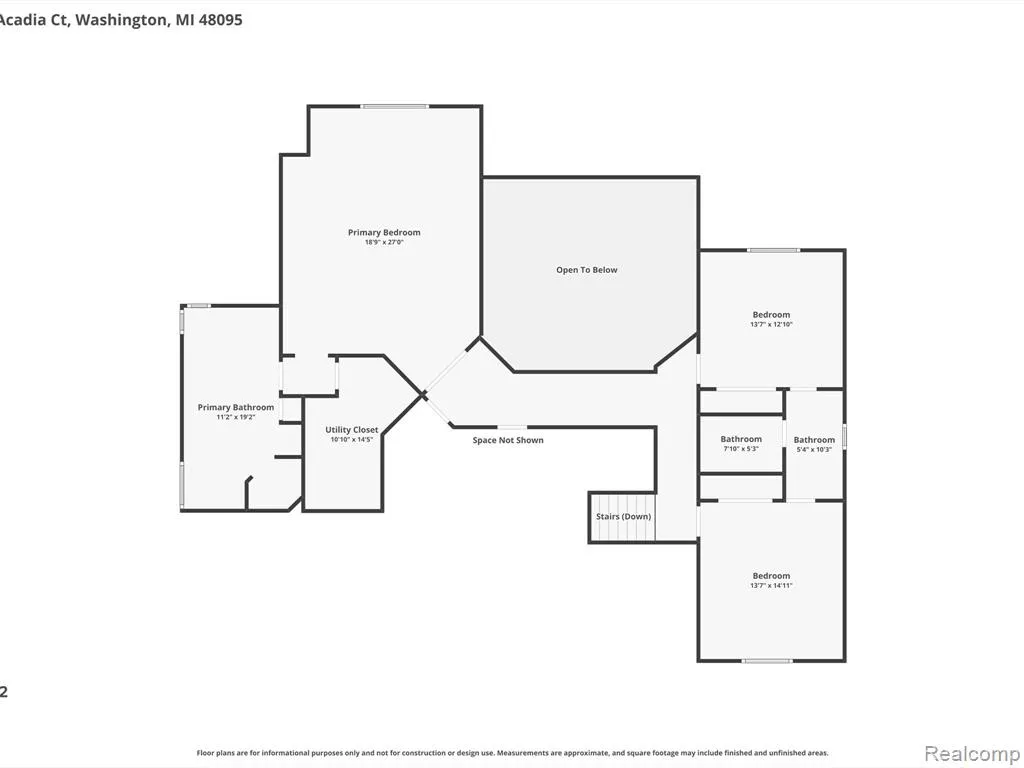
- Bedrooms5
- Full Bathrooms5
- Half Bathrooms0
- Sqr Footage4392
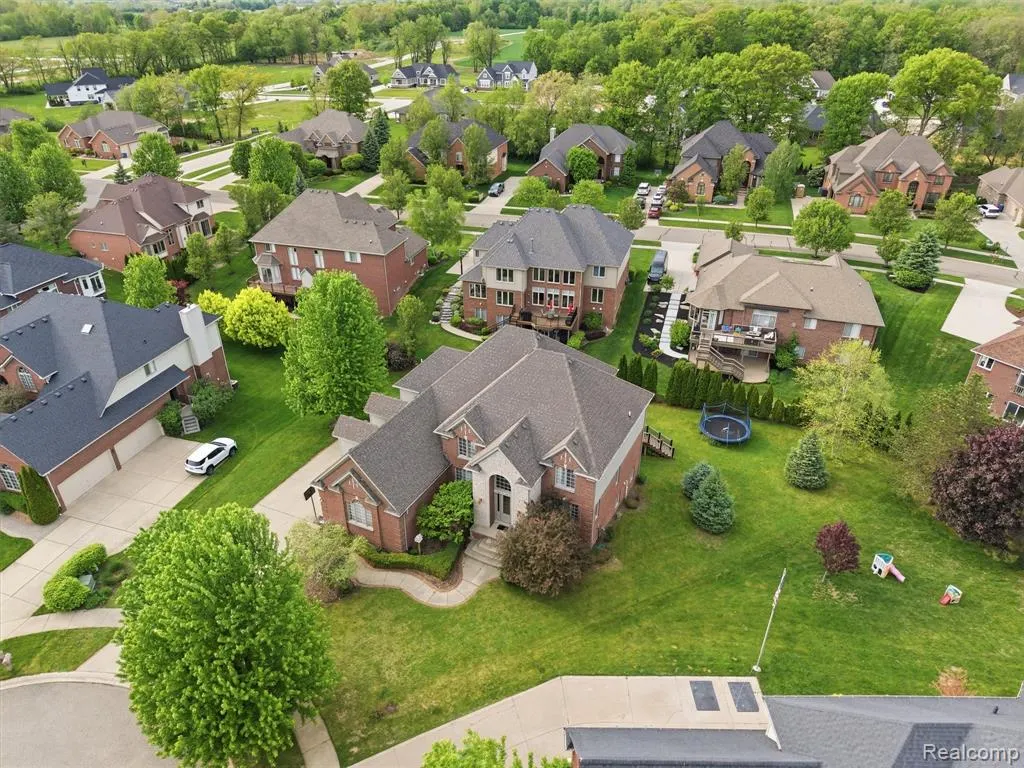
- Lot Size0.45 Acres
Data Source:
MiRealSource (MIRS)
Property Description
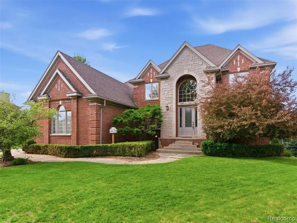
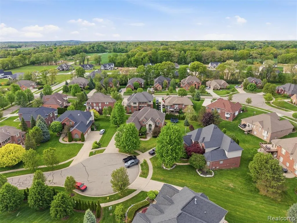
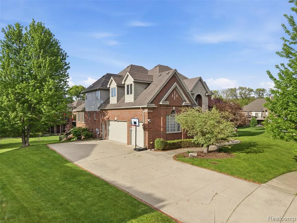
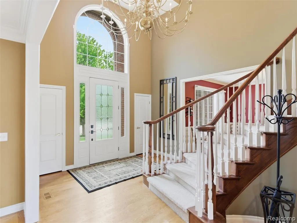
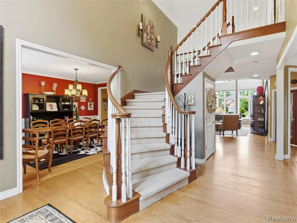
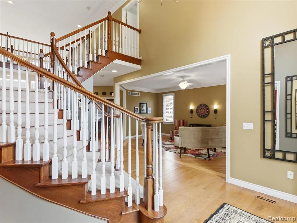
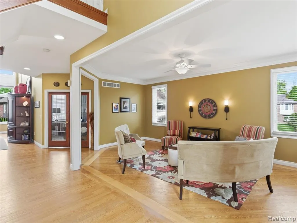
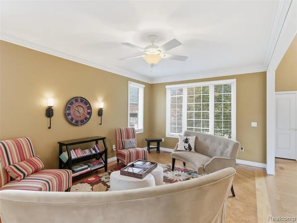
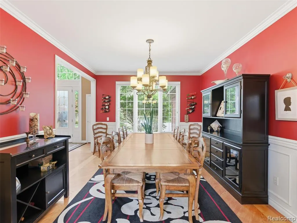
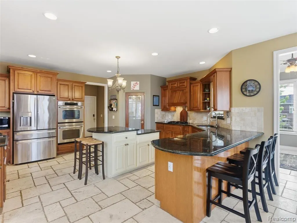
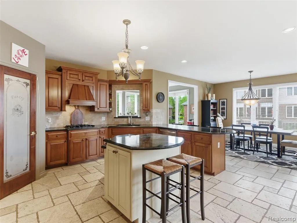
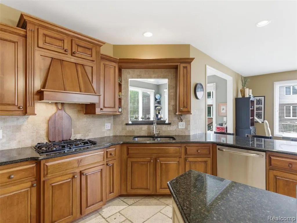
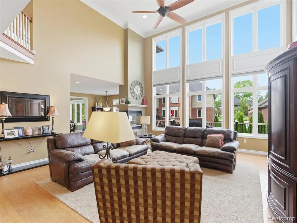
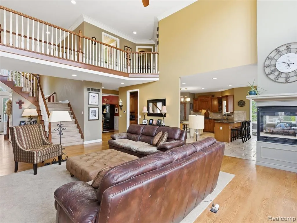
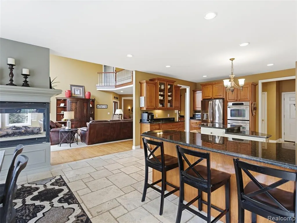
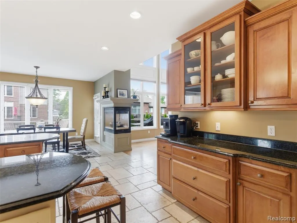
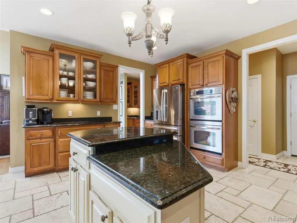
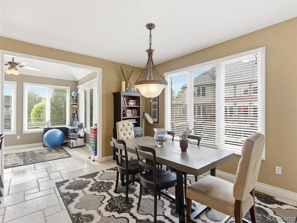
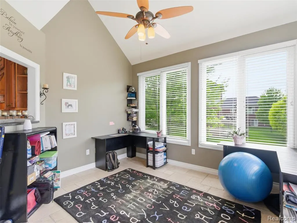
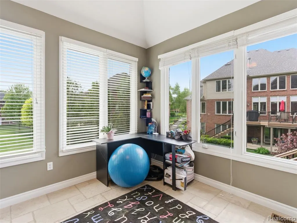
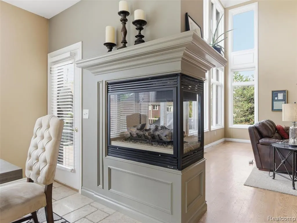
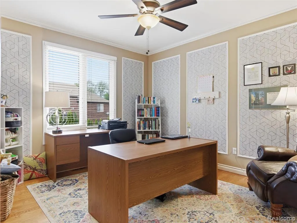
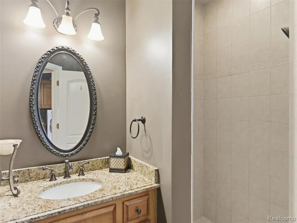
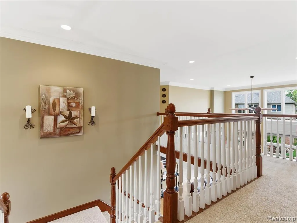
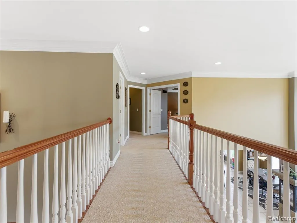
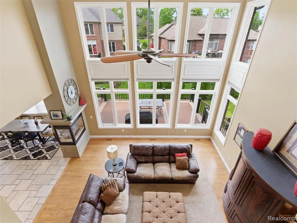
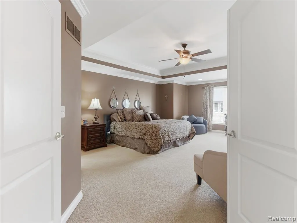
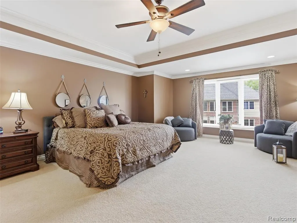
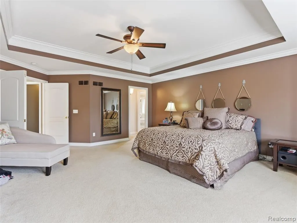
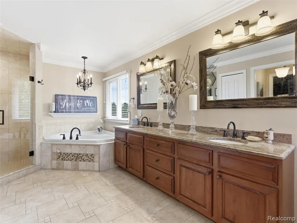
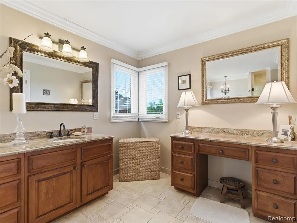
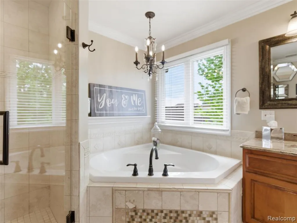
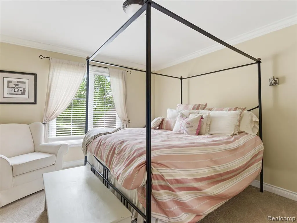
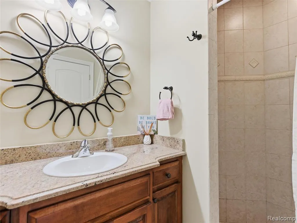
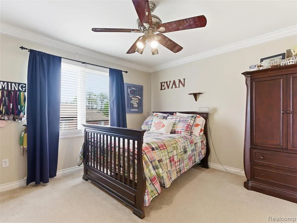
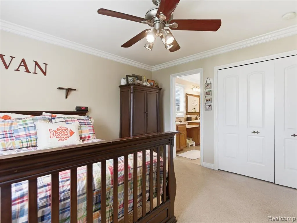
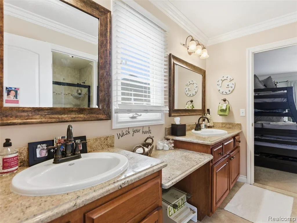
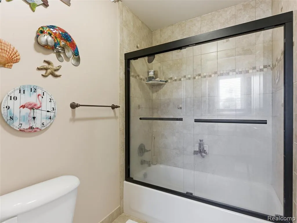
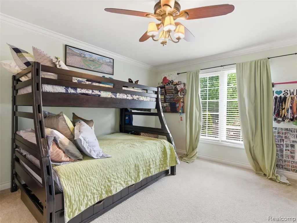
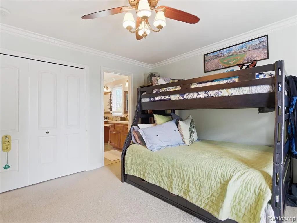
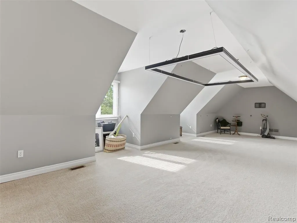
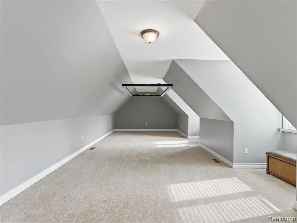
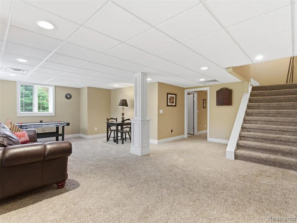
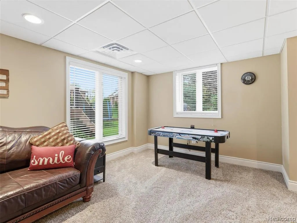
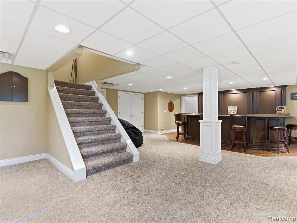
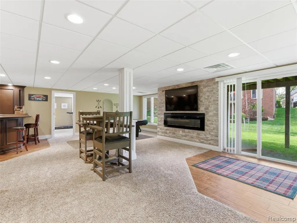
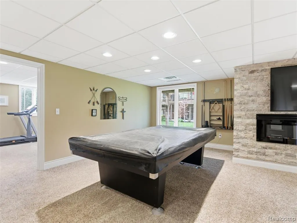
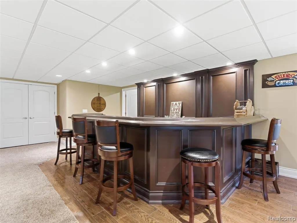
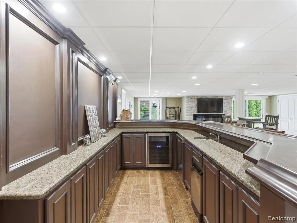
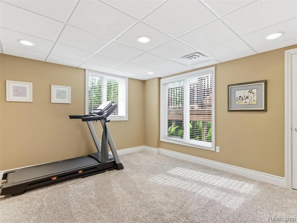
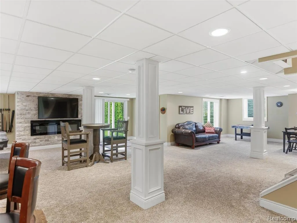
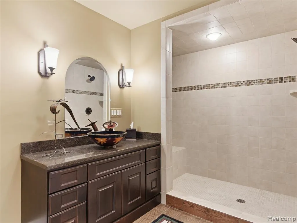
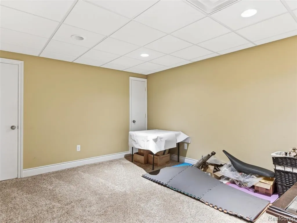
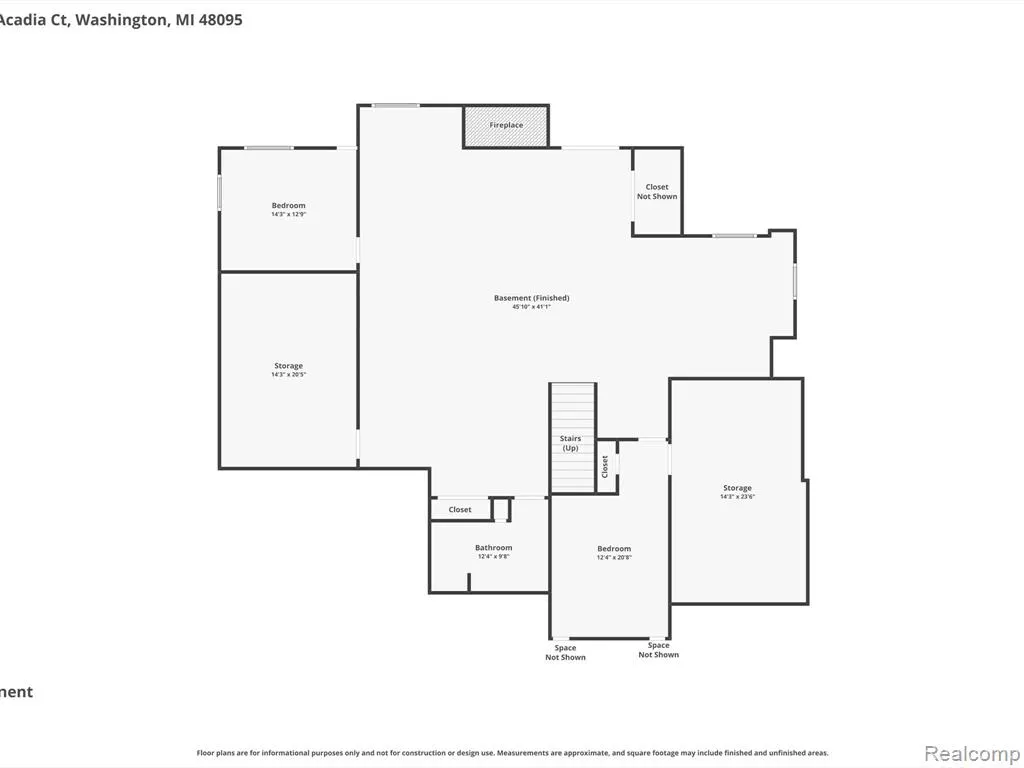
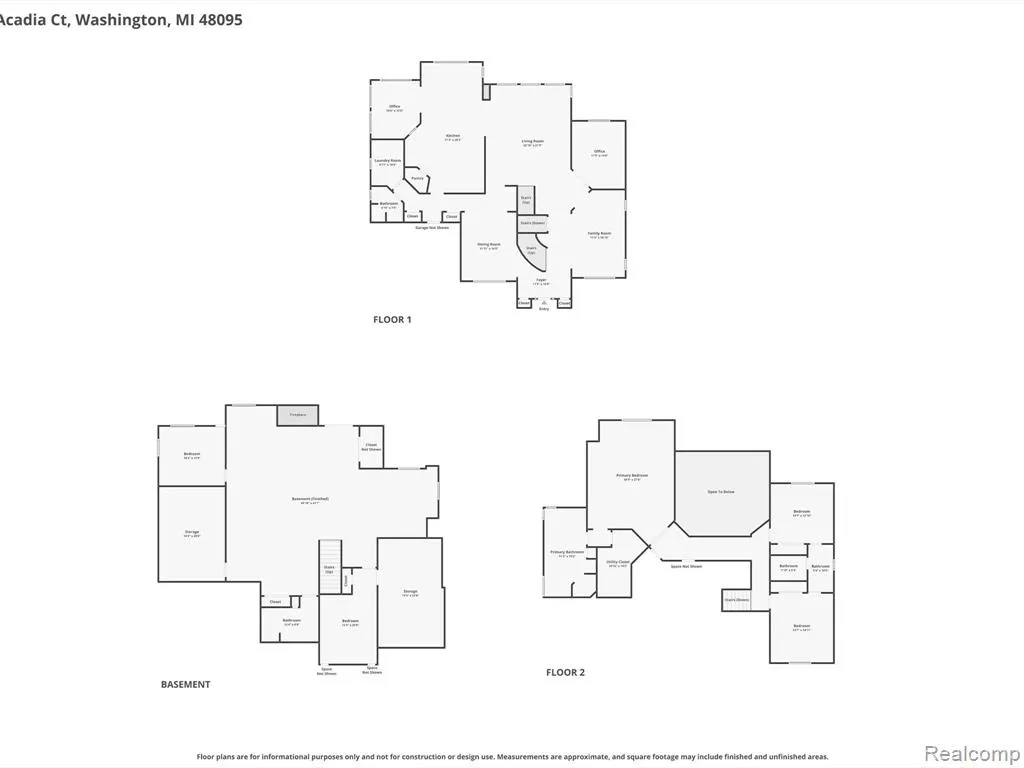
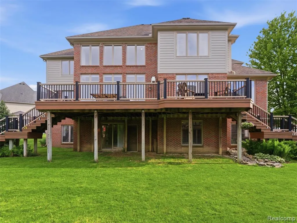
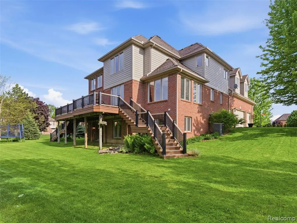
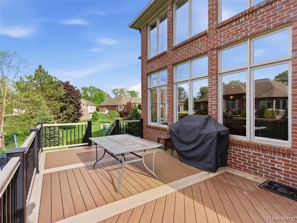
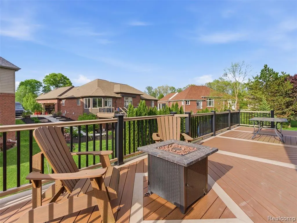
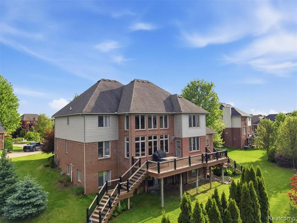
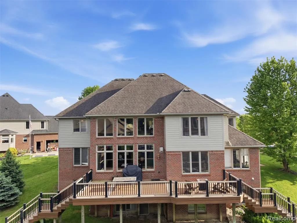
Tucked away at the end of a quiet cul-de-sac, this exceptional builder's own 5 Bedroom, 5 Full Bath, residence showcases timeless luxury, impeccable craftsmanship, and extensive high-end upgrades throughout. A dramatic two-story foyer with a sweeping staircase welcomes you into an elegant interior featuring rich hardwood flooring and a stunning two-story great room highlighted by a fireplace and expansive Palladian windows that flood the space with natural light. The gourmet chef's kitchen is beautifully appointed with granite countertops, premium stainless steel appliances, and upscale finishes designed for both everyday living and effortless entertaining. The spacious primary retreat features an elegant coved ceiling, expansive window, and a serene, light-filled atmosphere, while the spa-inspired ensuite offers dual vanities, a dedicated seated vanity, and luxurious finishes throughout. Generously sized secondary bedrooms provide comfort and flexibility for family and guests alike. The professionally finished walkout lower level is designed for entertaining and recreation, complete with a custom bar, dedicated workout room, full bath, and abundant gathering space. Outdoors, enjoy the impressive multi-tiered composite deck overlooking the beautifully landscaped grounds - an ideal setting for entertaining or relaxing in privacy. Completing the home is a desirable 3-car side-entry garage and an exceptional cul-de-sac.
| Price History | |
|---|---|
| 5/21/2026 | Listed $900,000 |
General Features
| Heating | Forced Air |
|---|---|
| Kitchen Level | Entry |
| Cooling | Central A/C |
| Possession | Close Plus 30 Days |
| Fireplaces | Basement Fireplace,Grt Rm Fireplace,Electric Fireplace |
| Garage | Attached Garage,Side Loading Garage,Direct Access |
| Water | Public Water |
| Appliances | Dishwasher,Disposal,Dryer,Washer |
| Status | Active |
| Full Baths | 5 |
| Bathrooms | 5 |
| Year Built | 2005 |
| Pets Allowed | Yes |
| Subdivision | Stratford Sub |
| Water Heater | Gas |
| Style | Colonial |
| County | Macomb |
| Class | RESIDENTIAL |
| Type | Single Family |
| Ownership | Private |
| Associated Document Count | 5 |
| Status | Active |
| Subdivision | MI |
| Sale/Rent | For Sale |
| HOA Fee Includes | Maintenance Grounds,Snow Removal |
| Manufactured Y/N | No |
| Fee Amount | 500 |
| Fee Schedule | Yearly |
| Structure Style | 2 Story |
| Subj to Short Sale Apprvl | No |
| Home Warranty Y/N | No |
| Area | Washington Twp (50006) |
| Primary City | Washington |
| Directions | Left on Stratford,Right on Georgetown,Left on Williamsburg,Right on Acadia |
| City | Washington |
| School District | Romeo Community Schools |
| Lease Y/N | No |
| Originating MLS | RealComp |
| Source MLS | MI Real Source |
| Financial Terms | Cash,Conventional |
| Legal Description | STRATFORD (L.154,P.41-54); LOT 57 |
| DOM | 119 |
| Postal Code | 48095 |
| Price Per Sq Ft Total AG | 204.92 |
| Public Remarks | Tucked away at the end of a quiet cul-de-sac,this exceptional builder's own 5 Bedroom,5 Full Bath,residence showcases timeless luxury,impeccable craftsmanship |
Interior Features
| Great Room Level | Entry |
|---|---|
| Dining Room Level | Entry |
| Living Room Level | Entry |
| Basement | Finished,Walk Out |
| Bedroom 3 Level | Second |
| Bedroom 1 Level | Second |
| Bedroom 2 Level | Second |
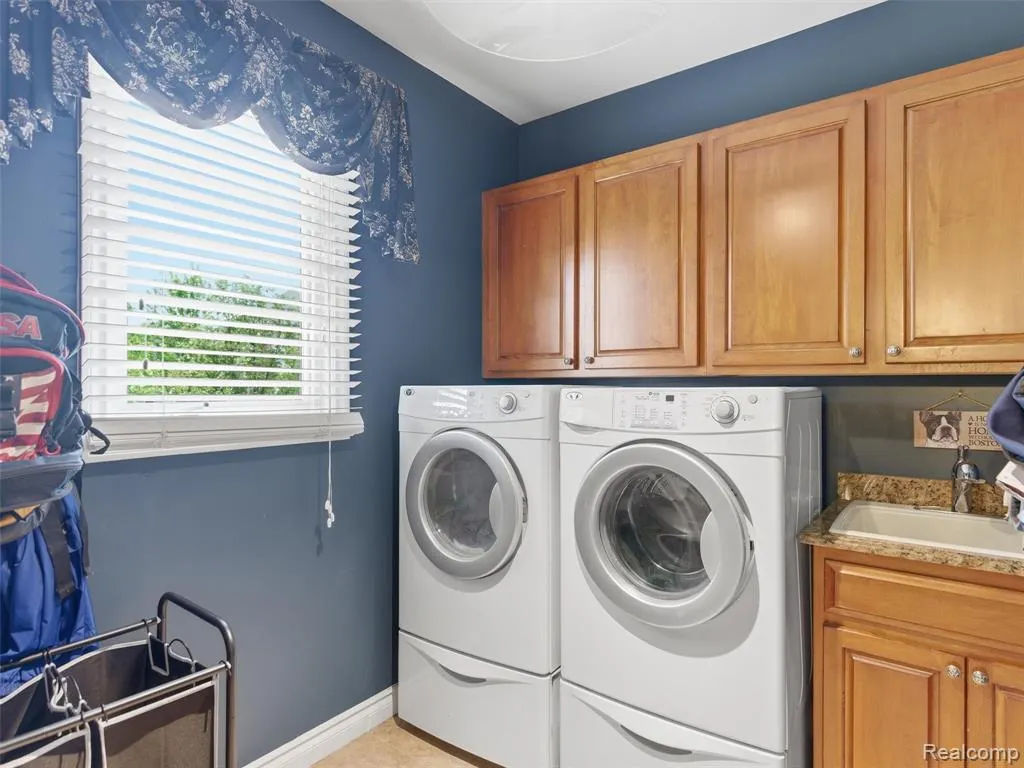
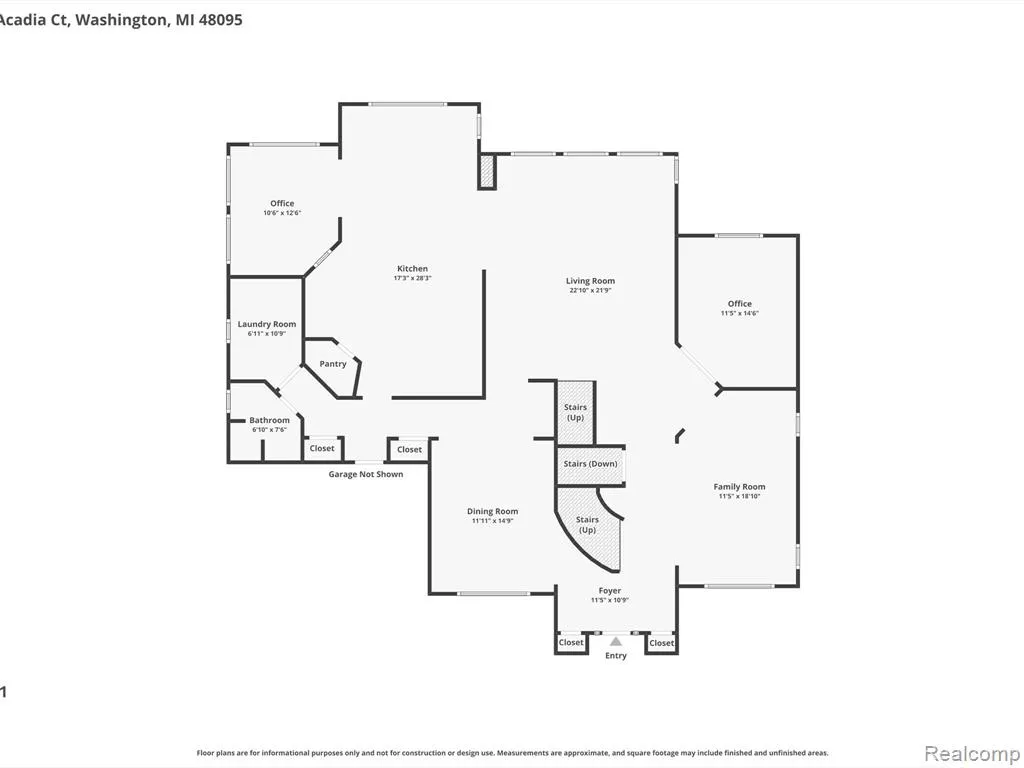
| Laundry Room Level | Entry |
| Kitchen Length | 18 |
| Laundry Room Width | 10 |
| Living Room Length | 12 |
| Bedroom 4 Width | 12 |
| Bedroom 2 Width | 14 |
| Bedroom 3 Width | 12 |
| Laundry Room Length | 7 |
| Dining Room Width | 16 |
| Bedroom 4 Length | 12 |
| Great Room Width | 23 |
| Bedroom 2 Length | 12 |
| Living Room Width | 20 |
| Bedroom 3 Length | 12 |
| Dining Room Length | 12 |
| Bedroom 5 Length | 12 |
| Kitchen Width | 29 |
| Great Room Length | 19 |
| Beds | 5 |
| Fireplace? | Yes |
| Total Rooms | 18 |
| Bedroom 5 Width | 13 |
| Bedroom 1 Length | 17 |
| Bedroom 1 Width | 23 |
| Below Grade SqFt | 2445 |
| Above Grade SqFt | 4392 |
| Basement Y/N | Yes |
| Breakfast Nook Length | 12 |
| Breakfast Nook Level | Entry |
| Breakfast Nook Width | 13 |
| Library/Den Length | 12 |
| Library/Den Level | Entry |
| Library/Den Width | 15 |
| Bedroom 2 Floor Covering | Carpet |
| Bedroom 3 Floor Covering | Carpet |
| Bedroom 4 Floor Covering | Carpet |
| Kitchen Floor Covering | Slate |
| Total SqFt Finished | 6642 |
| Bathroom 1 Length | 10 |
| Bathroom 1 Width | 12 |
| Bathroom 2 Length | 10 |
| Bathroom 2 Width | 12 |
| Bathroom 3 Length | 11 |
| Bathroom 3 Width | 18 |
| Bathroom 4 Length | 7 |
| Bathroom 4 Width | 8 |
Exterior Features
| Exterior | Brick,Stone |
|---|---|
| Exterior Amenities | Deck,Patio |
| Frontage | 67 |
| Garage Dimensions | 31x20 |
| Lot Size Area | 0.45 |
| Pool (Y/N) | No |
| Lot Dimensions | 67.29X150.18 |
| Garage # of Car | 3 |
| Roads | Paved Street |
| FOUNDATION TYPE | Basement |
| Waterfront Y/N | No |
| Garage Y/N | Yes |
Amenities
- Foreclosure
- Views
- Short Sale
- New Construction
- Adult 55+
- Lease To Own
- No HOA Fees
- Furnished
- Primary On Main
- Air Conditioning
- Seller Finance
- Green
- Fixer Upper
- Horse
- Golf
- Fireplace
- Deck
- Garage
- Basement
- Pool
Property vs Single Family Average in 48095
Price
Taxes
Year Built
Visits
 Provided through IDX via MiRealSource. Courtesy of MiRealSource Shareholder. Copyright MiRealSource.
The information published and disseminated by MiRealSource is communicated verbatim, without change by MiRealSource, as filed with MiRealSource by its members. The accuracy of all information, regardless of source, is not guaranteed or warranted. All information should be independently verified.
Copyright 2026 MiRealSource. All rights reserved. The information provided hereby constitutes proprietary
Provided through IDX via MiRealSource. Courtesy of MiRealSource Shareholder. Copyright MiRealSource.
The information published and disseminated by MiRealSource is communicated verbatim, without change by MiRealSource, as filed with MiRealSource by its members. The accuracy of all information, regardless of source, is not guaranteed or warranted. All information should be independently verified.
Copyright 2026 MiRealSource. All rights reserved. The information provided hereby constitutes proprietary
