
Address
46070 Edgewater Drive, Chesterfield, MI
Price
$ 530,000
Property Attributes
- MLS#60320716
- TypeSingle Family
- Listing Status Active
- CountyMACOMB
- CityChesterfield
- AreaChesterfield Twp
- NeighborhoodAnchor Bay Shores
- Zip48047
- StyleTraditional
- Year Built1946
- Taxes$ 5548
- Price$ 530,000
- Bedrooms6
- Full Bathrooms3
- Half Bathrooms0
- Sqr Footage5352
- Lot Size0.41 Acres
Data Source:
MiRealSource (MIRS)
Property Description
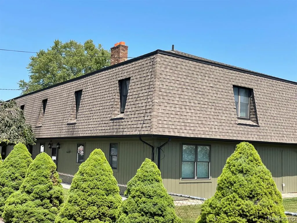
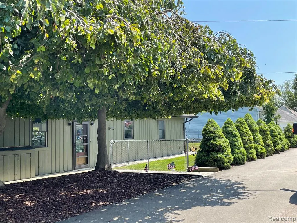
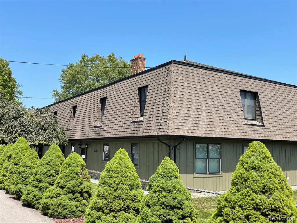
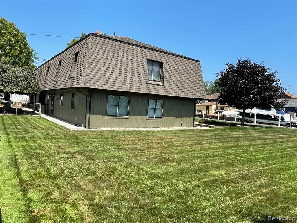
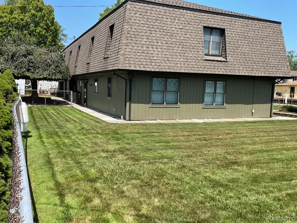
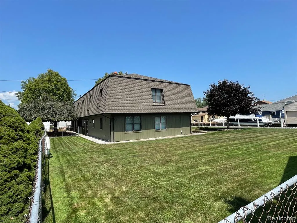
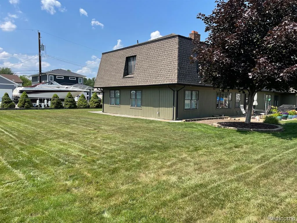
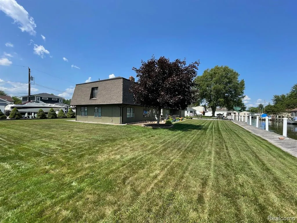
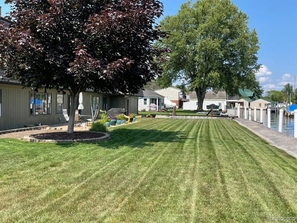
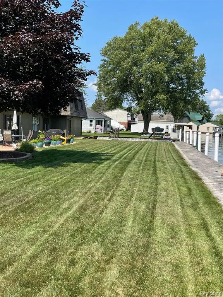
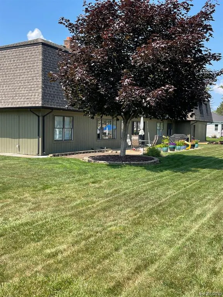
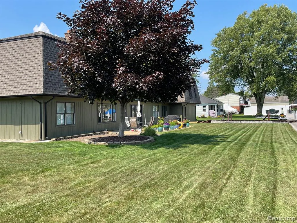
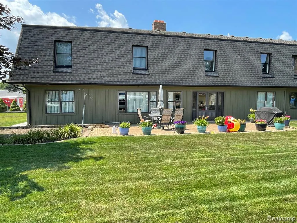
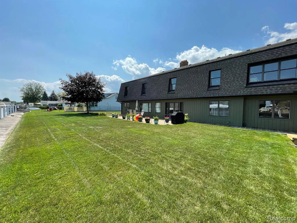
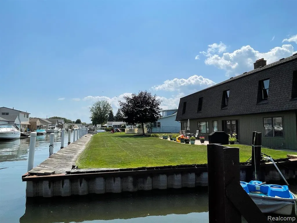
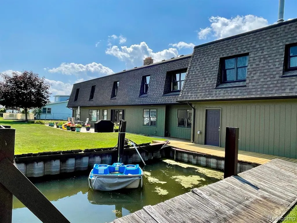
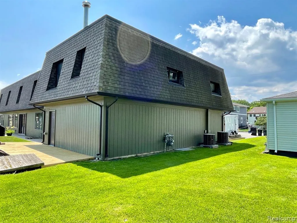
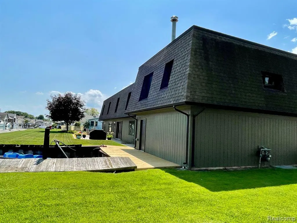
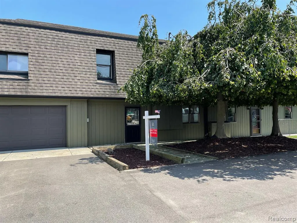
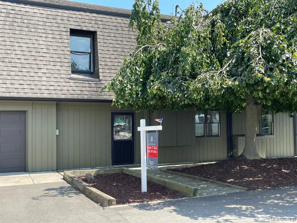
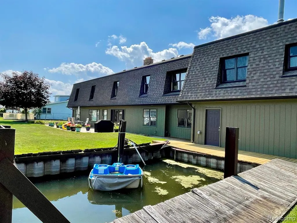
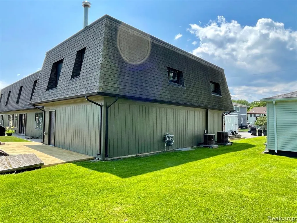
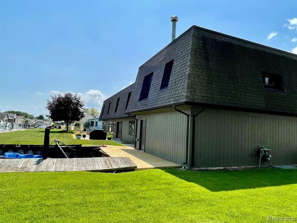
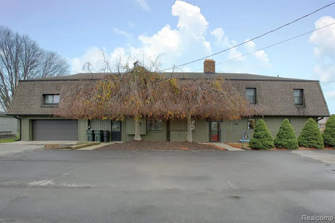
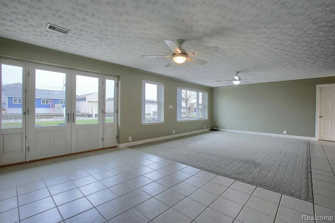
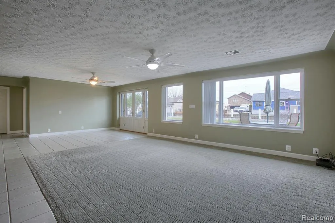
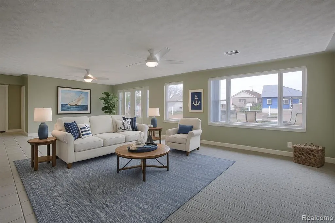
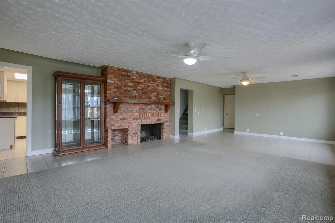
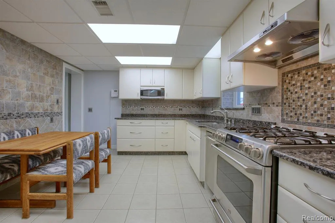
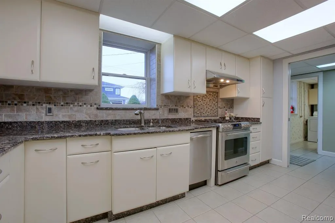
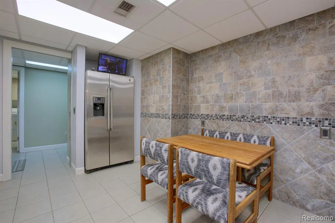
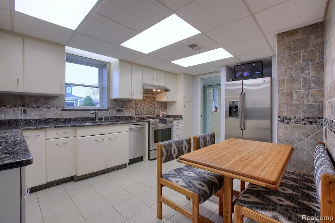
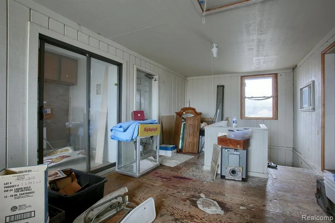
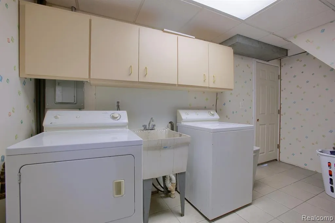
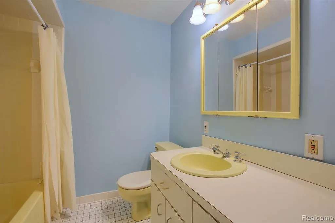
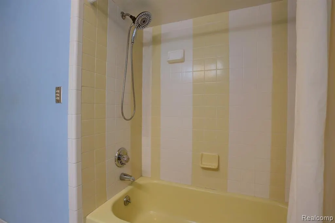
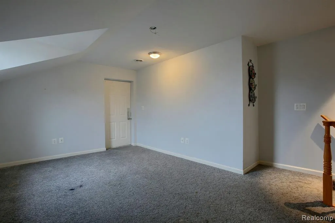
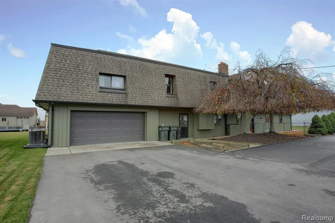
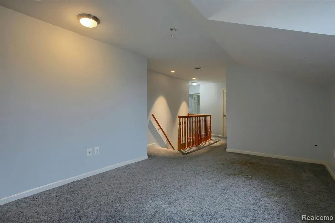
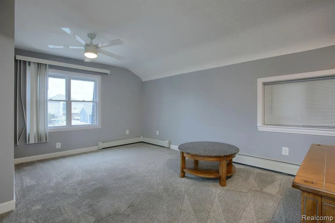
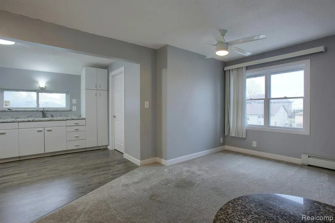
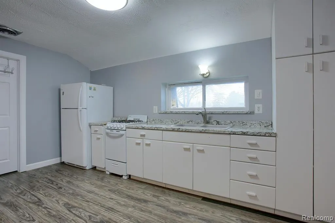
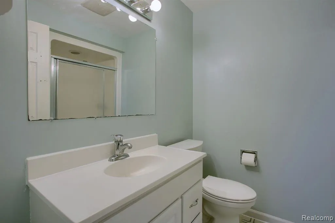
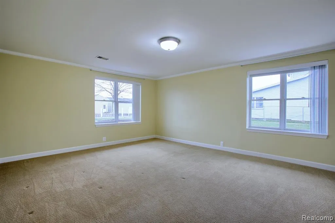
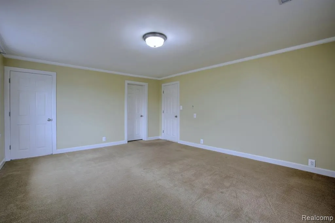
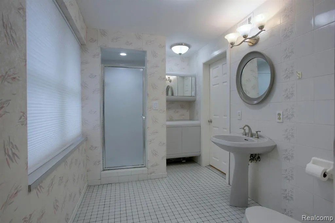
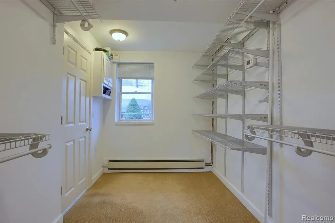
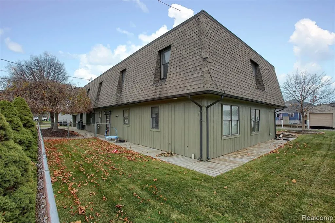
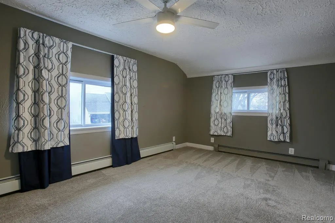
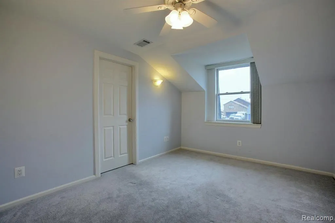
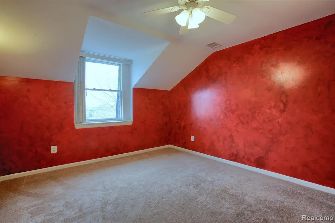
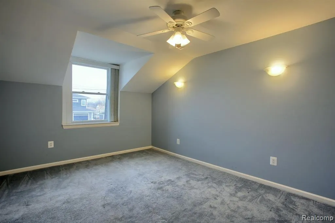
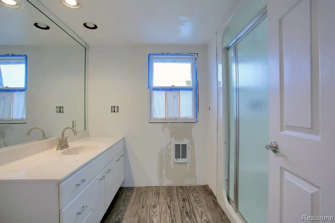
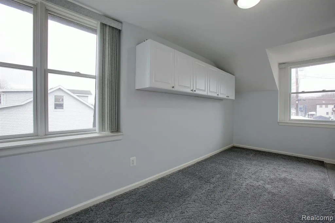
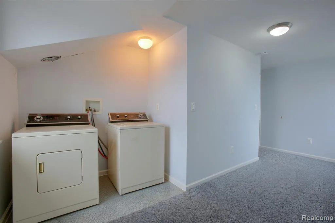
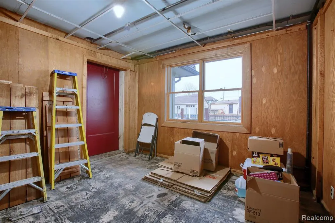
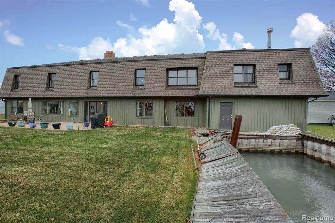
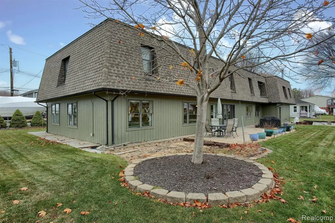
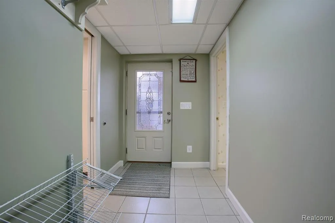
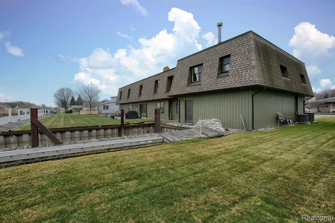
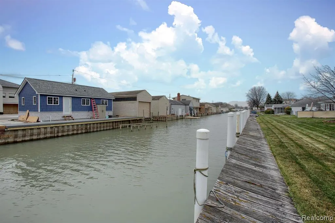
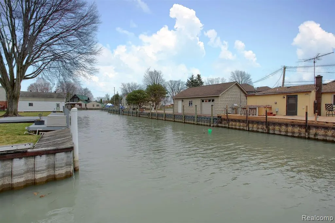
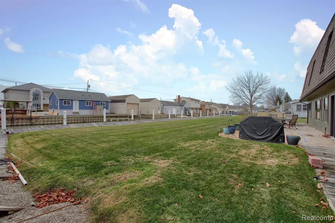
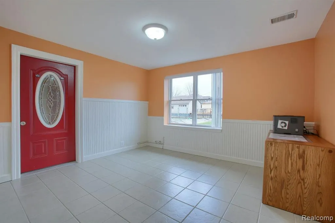
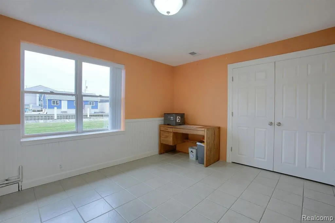
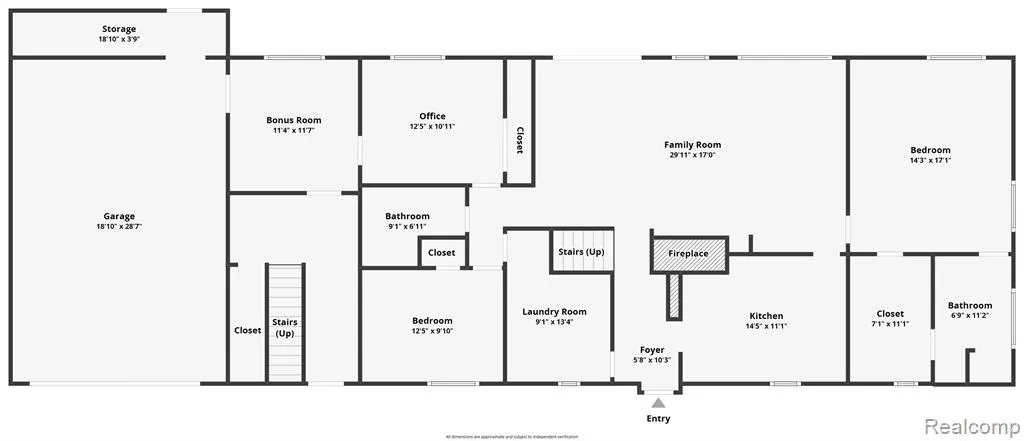
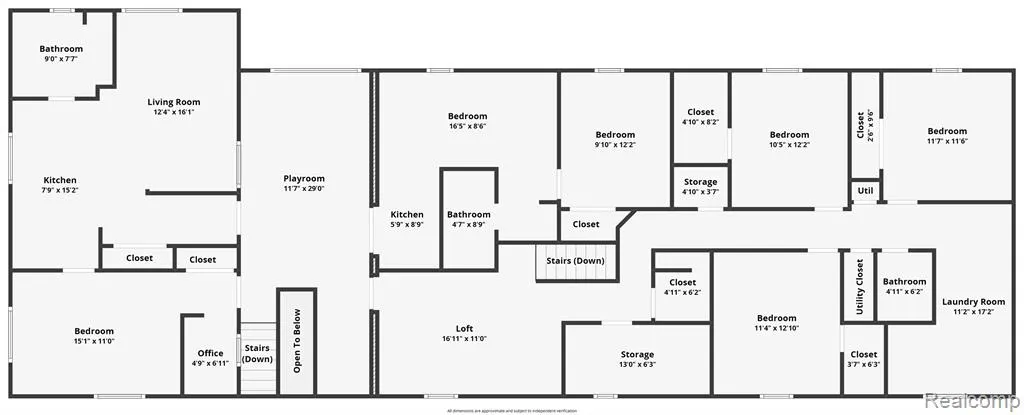
Welcome to this Meticulously Maintained Waterfront home that Offers Comfort & Style in a peaceful neighborhood. 150 Ft of WATER FRONTAGE The exterior boasts a manicured lawn & Attached Heated Garage. Inside walk into a spacious Living room Flooded with Natural Lighting, which connects to the Kitchen + Bedrooms or to the Master Bedroom w/ a Full Bathroom + Walk-in Closet + Kitchen with Modern Appliances, Laundry Room Across the Hall. The Chef like Kitchen features Modern appliances. Upstairs, find Spacious Bedrooms and Well-Appointed Bathrooms. Outside, enjoy the backyard oasis with a patio Second Floor features 3 Bedrooms + Full Bathroom + Large Sitting Room to Entertain Family & Friends w/ 7 Car Spaces for Parking and Boat Well. Conveniently located near amenities, parks, and top-rated schools, this property offers the perfect blend of functionality and charm. Private Street Recently was repaved. But that's not all--above the garage, you'll find a fully move-in ready apartment that's perfect for rental income, guest accommodations, or multigenerational living! It's a complete space with everything you need to start earning or hosting right away. And there's even the potential for a second apartment, giving you even more options to expand, rent, or create the ultimate live/work setup. Don't miss out on making this your new home! Schedule your showing today!
| Price History | |
|---|---|
| 7/3/2024 | Listed $670,000 |
| 5/19/2025 | 4$649,000 |
| 7/24/2025 | 3$634,250 |
| 8/22/2025 | 6$599,000 |
| 9/19/2025 | 7$560,000 |
| 9/3/2026 | 6$530,000 |
General Features
| Heating | Forced Air,Hot Water |
|---|---|
| Kitchen Level | Entry |
| Cooling | Central A/C |
| Possession | At Close |
| Fireplaces | Grt Rm Fireplace |
| Garage | Attached Garage |
| Water | Public Water |
| Appliances | Dishwasher,Disposal,Dryer,Microwave,Refrigerator,Washer |
| Status | Active |
| Full Baths | 3 |
| Bathrooms | 3 |
| Year Built | 1946 |
| Subdivision | ANCHOR BAY SHORES |
| Water Heater | Gas |
| Style | Traditional |
| County | Macomb |
| Class | RESIDENTIAL |
| Type | Single Family |
| Ownership | Private |
| Associated Document Count | 2 |
| Status | Active |
| Subdivision | MI |
| Sale/Rent | For Sale |
| Manufactured Y/N | No |
| Structure Style | 2 Story |
| Subj to Short Sale Apprvl | No |
| Home Warranty Y/N | Yes |
| Area | Chesterfield Twp (50009) |
| Primary City | Chesterfield |
| Virtual Tour | https://fusion.realtourvision.com/idx/153298 |
| Directions | East of Jefferson Ave.; South of 21 Mile Rd. |
| City | Chesterfield |
| School District | L'anse Creuse Public Schools |
| Lease Y/N | No |
| Originating MLS | RealComp |
| Source MLS | MI Real Source |
| Financial Terms | Cash,Conventional,FHA,VA |
| Legal Description | ANCHOR BAY SHORES LOTS 172,173 & 174 |
| Branded Virtual Tour | https://fusion.realtourvision.com/153298 |
| DOM | 806 |
| Postal Code | 48047 |
| Price Per Sq Ft Total AG | 99.03 |
Interior Features
| Interior Amenities | Cable/Internet Avail. |
|---|---|
| Dining Room Level | Entry |
| Living Room Level | Entry |
| Bedroom 3 Level | Second |
| Bedroom 1 Level | Entry |
| Bedroom 2 Level | Second |
| Laundry Room Level | Entry |
| Kitchen Length | 15 |
| Laundry Room Width | 15 |
| Living Room Length | 15 |
| Bedroom 4 Width | 15 |
| Bedroom 2 Width | 15 |
| Bedroom 3 Width | 15 |
| Laundry Room Length | 13 |
| Dining Room Width | 12 |
| Bedroom 4 Length | 13 |
| Bedroom 2 Length | 13 |
| Living Room Width | 15 |
| Bedroom 3 Length | 13 |
| Dining Room Length | 12 |
| Bedroom 5 Length | 16 |
| Kitchen Width | 15 |
| Beds | 6 |
| Fireplace? | Yes |
| Total Rooms | 14 |
| Bedroom 6 Length | 15 |
| Bedroom 5 Width | 18 |
| Bedroom 6 Width | 18 |
| Bedroom 1 Length | 13 |
| Bedroom 1 Width | 15 |
| Bedroom 6 Level | Entry |
| Above Grade SqFt | 5352 |
| Basement Y/N | No |
| Breakfast Nook Length | 11 |
| Breakfast Nook Level | Entry |
| Breakfast Nook Width | 11 |
| Bedroom 2 Floor Covering | Carpet |
| Bedroom 3 Floor Covering | Carpet |
| Bedroom 4 Floor Covering | Carpet |
| Kitchen Floor Covering | Ceramic |
| Total SqFt Finished | 5352 |
| Bathroom 1 Length | 8 |
| Bathroom 1 Width | 10 |
| Bathroom 2 Length | 6 |
| Bathroom 2 Width | 10 |
| Bathroom 3 Length | 6 |
| Bathroom 3 Width | 10 |
Exterior Features
| Exterior | Wood,Shingle Siding |
|---|---|
| Exterior Amenities | Deck,Patio,Porch |
| Frontage | 150 |
| Body of Water | Anchor Bay Lake St Clair |
| Garage Dimensions | 36 x 22 |
| Lot Size Area | 0.41 |
| Pool (Y/N) | No |
| Lot Dimensions | 150.00 x 120.00 |
| Garage # of Car | 2 |
| Water Features | All Sports Lake,Boat Facility,Canal Frontage,Lake Frontage,Sea Wall,Waterfront |
| Roads | Paved Street |
| FOUNDATION TYPE | Slab |
| Waterfront Y/N | Yes |
| Garage Y/N | Yes |
Amenities
- Foreclosure
- Views
- Short Sale
- New Construction
- Adult 55+
- Lease To Own
- No HOA Fees
- Furnished
- Primary On Main
- Air Conditioning
- Seller Finance
- Green
- Fixer Upper
- Horse
- Golf
- Fireplace
- Deck
- Garage
- Basement
- Pool
Property vs Single Family Average in 48047
Price
Taxes
Year Built
Visits
 Provided through IDX via MiRealSource. Courtesy of MiRealSource Shareholder. Copyright MiRealSource.
The information published and disseminated by MiRealSource is communicated verbatim, without change by MiRealSource, as filed with MiRealSource by its members. The accuracy of all information, regardless of source, is not guaranteed or warranted. All information should be independently verified.
Copyright 2026 MiRealSource. All rights reserved. The information provided hereby constitutes proprietary
Provided through IDX via MiRealSource. Courtesy of MiRealSource Shareholder. Copyright MiRealSource.
The information published and disseminated by MiRealSource is communicated verbatim, without change by MiRealSource, as filed with MiRealSource by its members. The accuracy of all information, regardless of source, is not guaranteed or warranted. All information should be independently verified.
Copyright 2026 MiRealSource. All rights reserved. The information provided hereby constitutes proprietary
