
Just Listed
Address
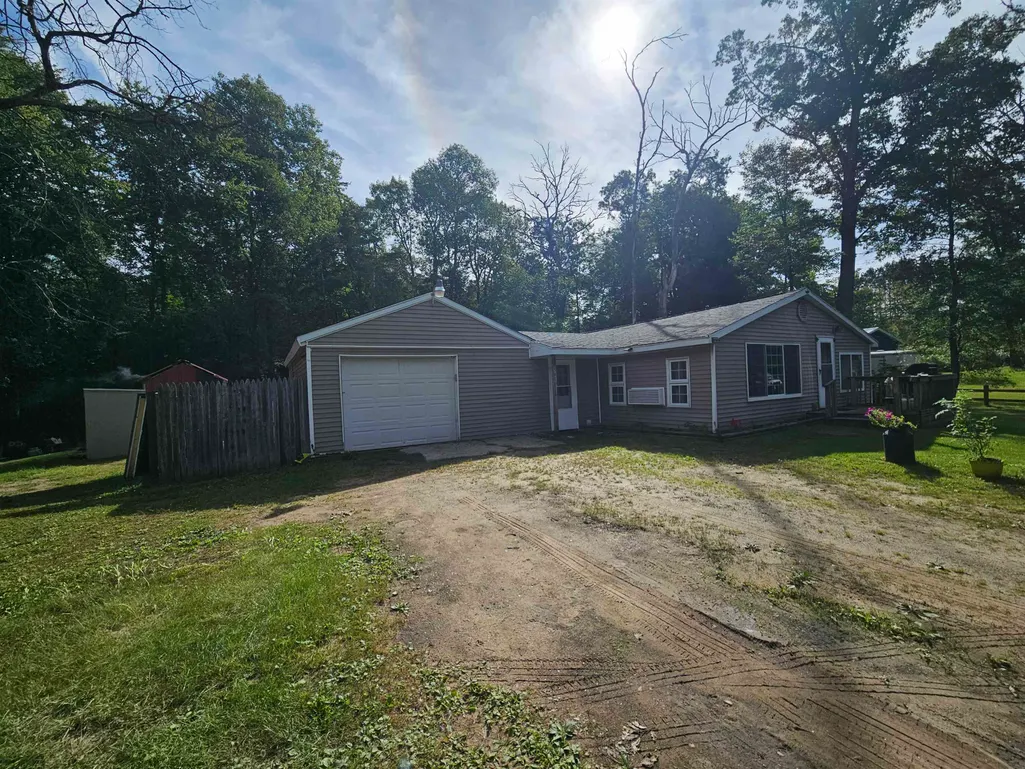
4259 E Townline Lake Road, Harrison, MI
Price
$ 129,900
Property Attributes
- MLS#50222158
- TypeSingle Family
- Listing Status Active
- CountyCLARE
- CityHarrison
- AreaHayes Twp
- Neighborhoodmetes and bounds
- Zip48625
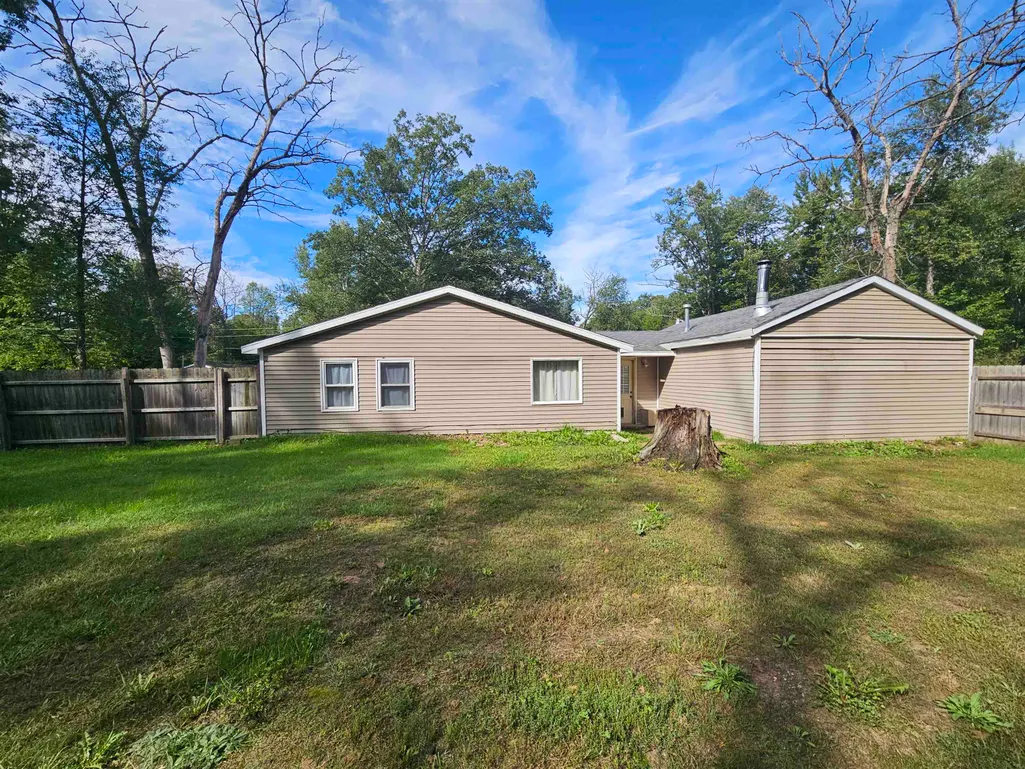
- StyleRanch
- Year Built1970
- Taxes$ 810
- Price$ 129,900
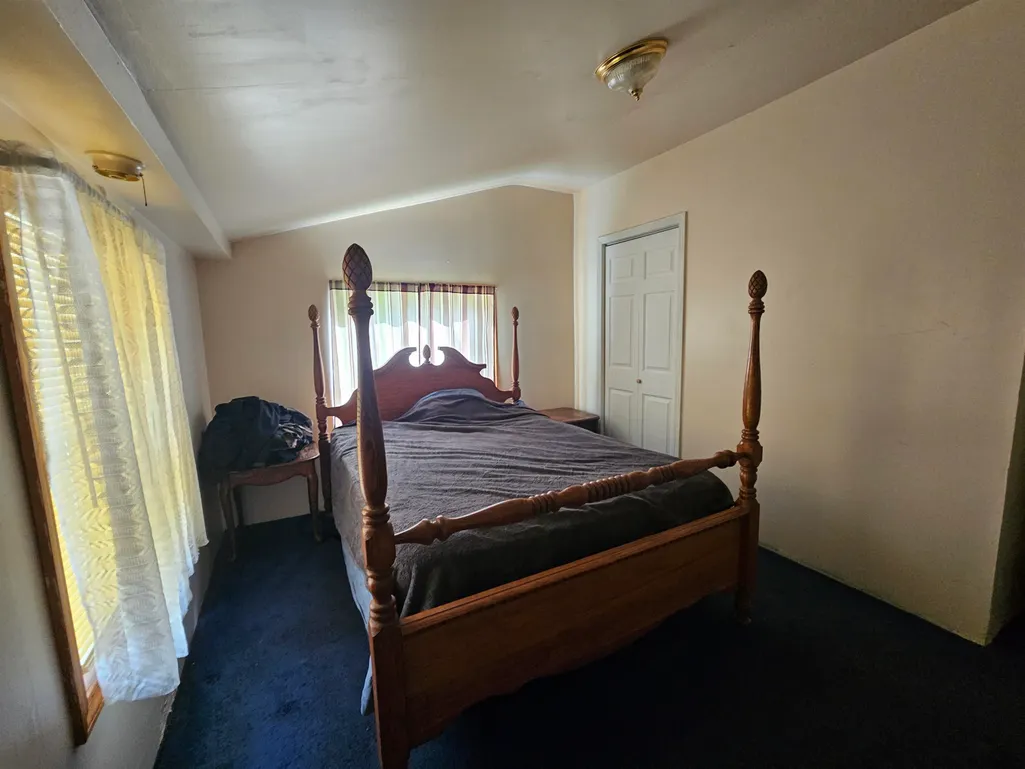
- Bedrooms2
- Full Bathrooms1
- Half Bathrooms0
- Sqr Footage830
- Lot Size0.36 Acres
Data Source:
MiRealSource (MIRS)
Property Description
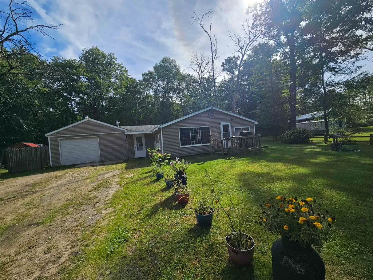
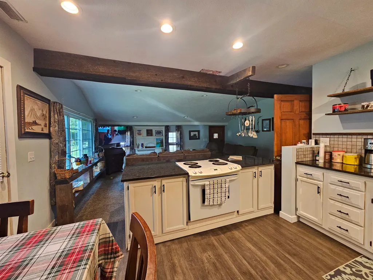
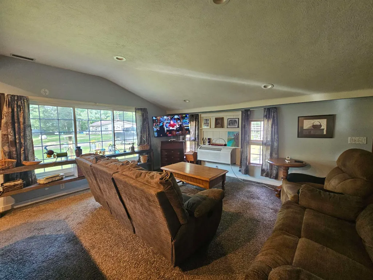
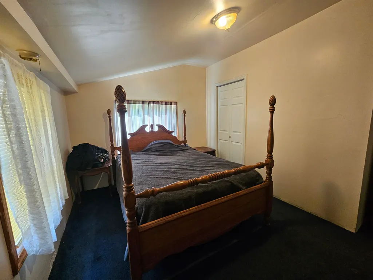
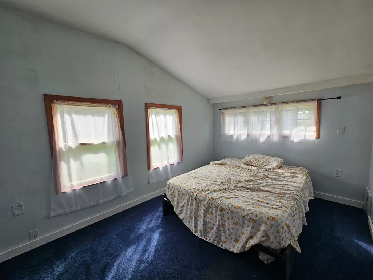
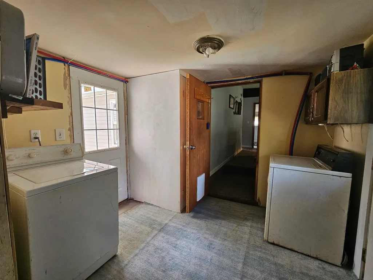
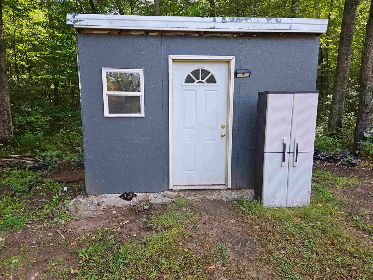
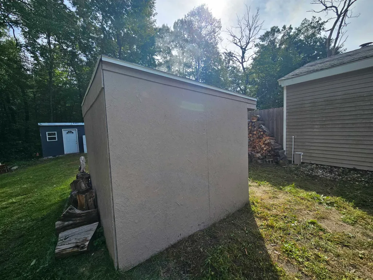
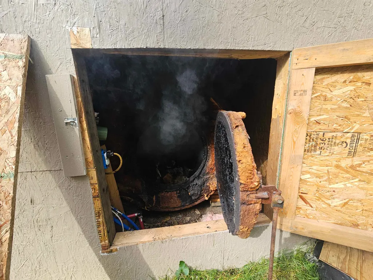
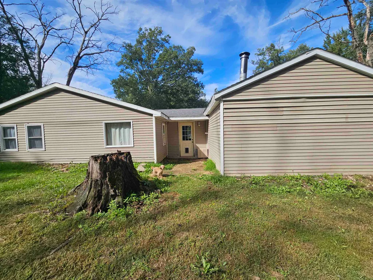
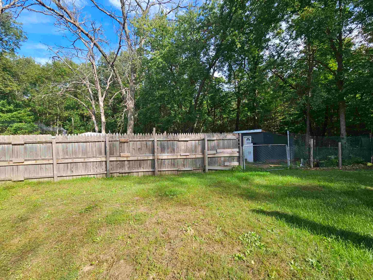
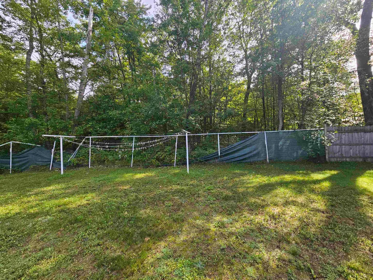
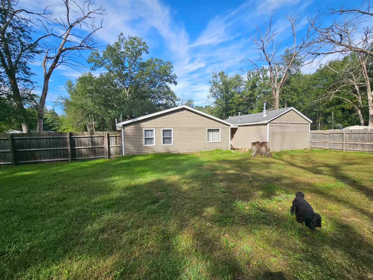
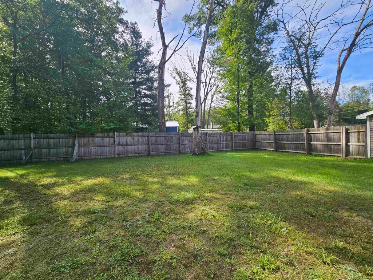
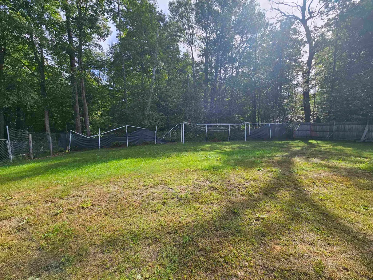
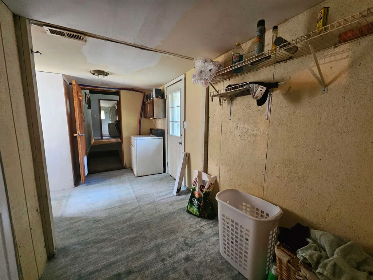
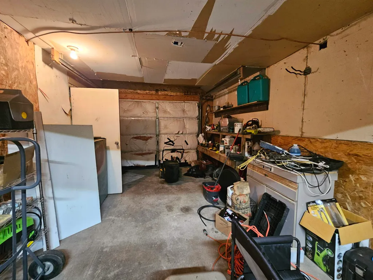
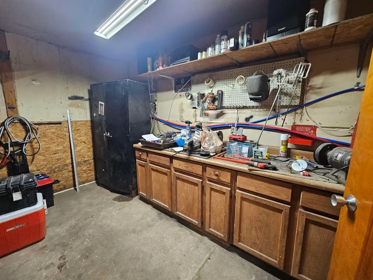
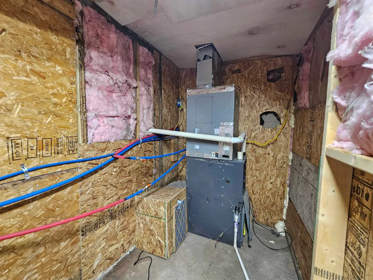
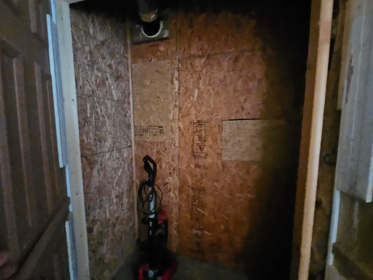
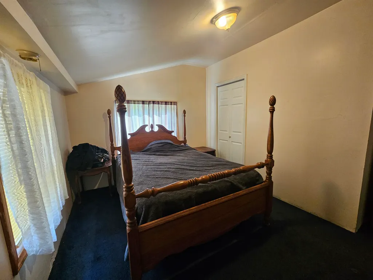
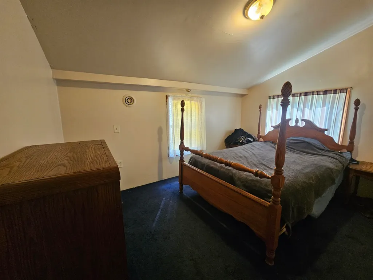
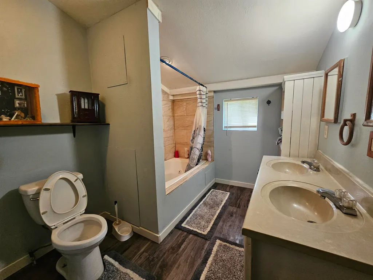
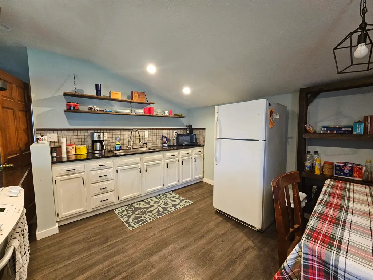
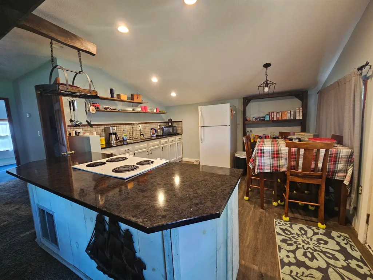
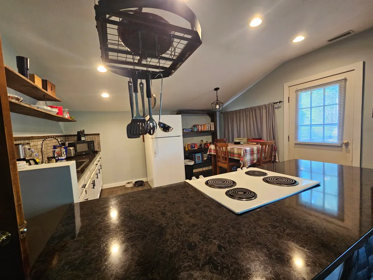
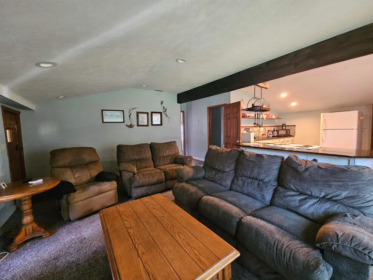
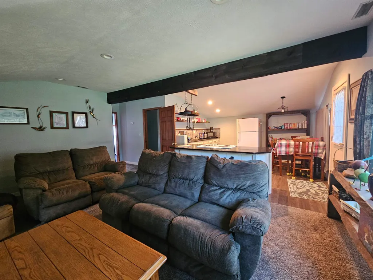
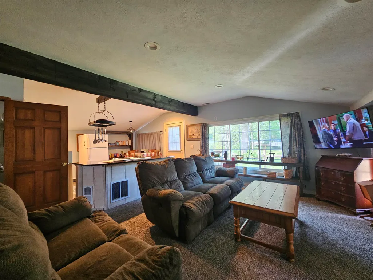
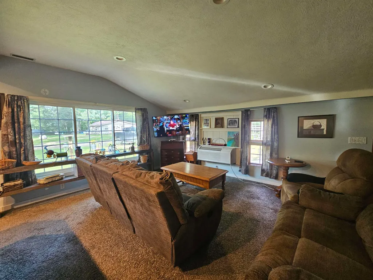
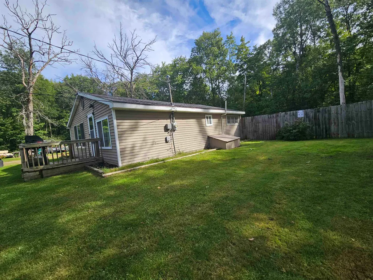
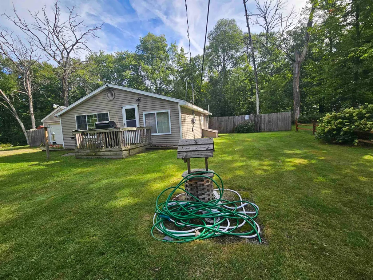
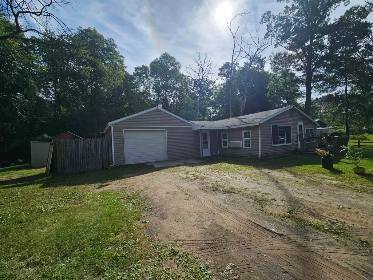
Timeless Classic on Townline Lake ... Enjoy the quiet setting just outside of Harrison on dead end street. Mostly updated 2 bedroom ranch with attached 1 car garage with large mudroom/laundry. Kitchen features Corian countertops, island, laminate, lighting, new sink and triple pain window for natural light. Many types of heat ready for all occasions. Forced air furnace, wood fired boiler and mini split for cooling. 12 x12 finished workshop. Nice yard with plenty of curb appeal, fenced back yard for kids or pets.
| Price History | |
|---|---|
| 9/17/2026 | Listed $129,900 |
General Features
| Heating | Boiler,Forced Air |
|---|---|
| Cooling | Ceiling Fan(s),Other |
| Possession | Close Plus 6-15 Days |
| Garage | Attached Garage |
| Water | Private Well |
| Appliances | Dryer,Microwave,Range/Oven,Refrigerator,Washer |
| Status | Active |
| Full Baths | 1 |
| Bathrooms | 1 |
| Year Built | 1970 |
| Subdivision | metes and bounds |
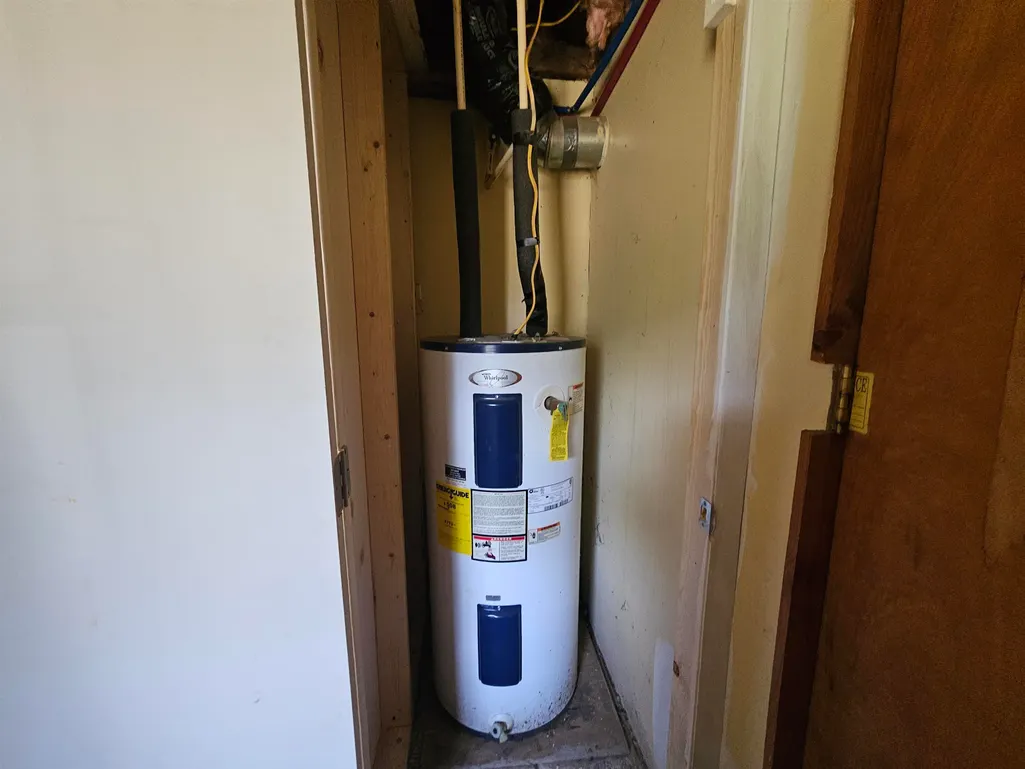
| Water Heater | Electric |
| Style | Ranch |
| County | Clare |
| Class | RESIDENTIAL |
| Type | Single Family |
| Ownership | Private |
| New Construction Y/N | No |
| Associated Document Count | 3 |
| Electric | 100 Amp Service,Circuit Breakers |
| Status | Active |
| Zoning | Residential |
| Subdivision | MI |
| Sale/Rent | For Sale |
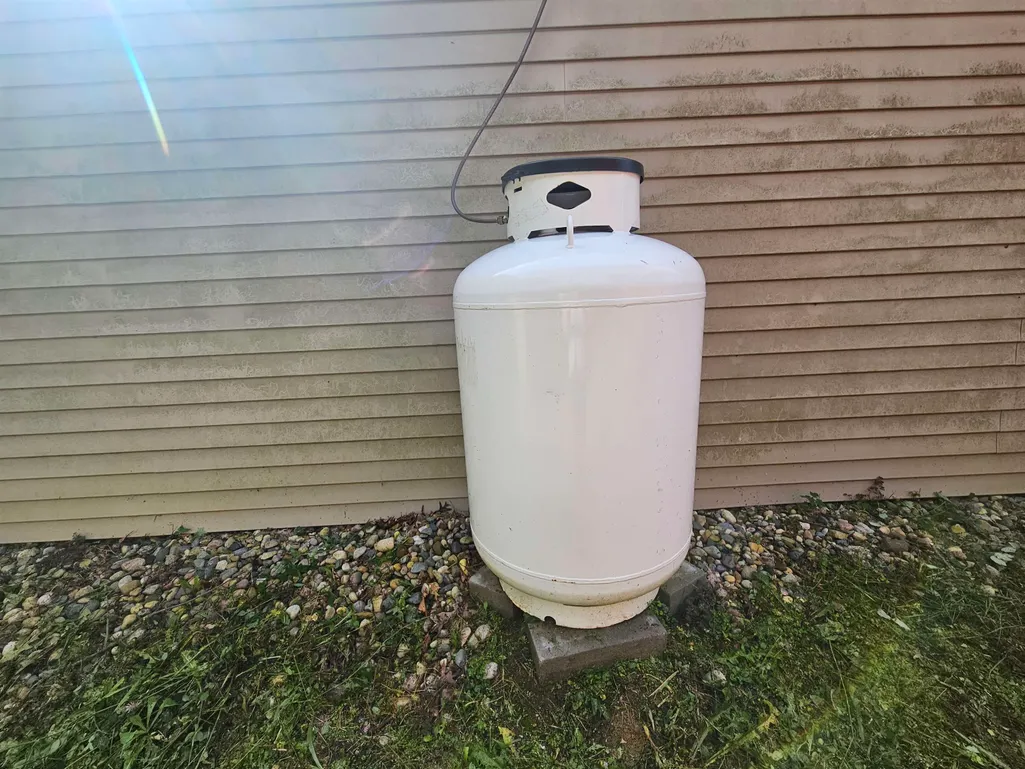
| Utilities | Cable Connected,Electricity Connected,Internet Spectrum,Propane,Propane Tank Owned |
| Manufactured Y/N | No |
| ROOMS | First Floor Bedroom,First Floor Laundry,Living Room,Eat-In Kitchen |
| Structure Style | 1 Story |
| Subj to Short Sale Apprvl | No |
| Home Warranty Y/N | No |
| Area | Hayes Twp (18010) |
| Primary City | Harrison |
| Directions | From Light at Old 27 in Harrison right on Townline Lake . Go until just past ball at top of Hill before Ridge,drive on left. Pointer by mail box. Home on right. |
| City | Harrison |
| School District | Harrison Community Schools |
| VIEW | Rural View |
| Lease Y/N | No |
| Originating MLS | Clare Gladwin Board of REALTORS |
| Source MLS | MI Real Source |
| Financial Terms | Cash,Conventional,FHA |
| Legal Description | T19N R4W SEC 14 4259 E TOWNLINE LAKE RD BEG 16 RDS N OF SE COR OF SW 1/4 OF SW 1/4 TH N 100 FT TH W 9 1/2 RDS TH S 100 FT TH E 9 1/2 RDS TO POB. |
| Postal Code | 48625 |
| Price Per Sq Ft Total AG | 156.51 |
Interior Features
| Interior Amenities | Bay Window,Cable/Internet Avail.,Window Treatment(s) |
|---|---|
| Bedroom 1 Level | Main |
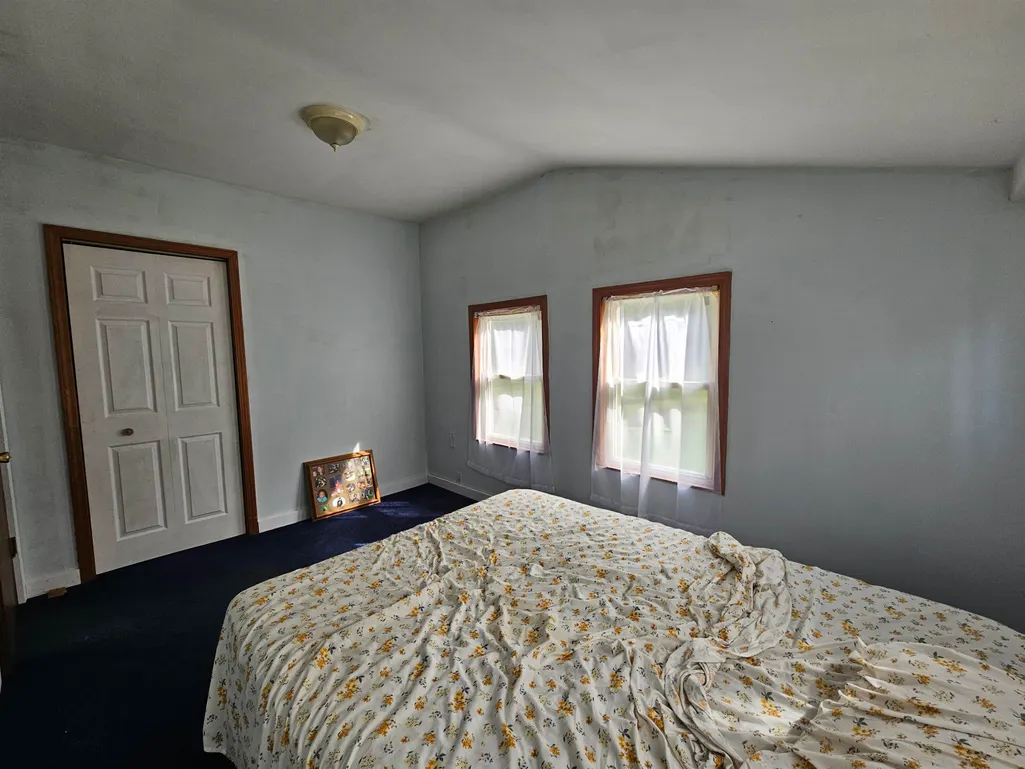
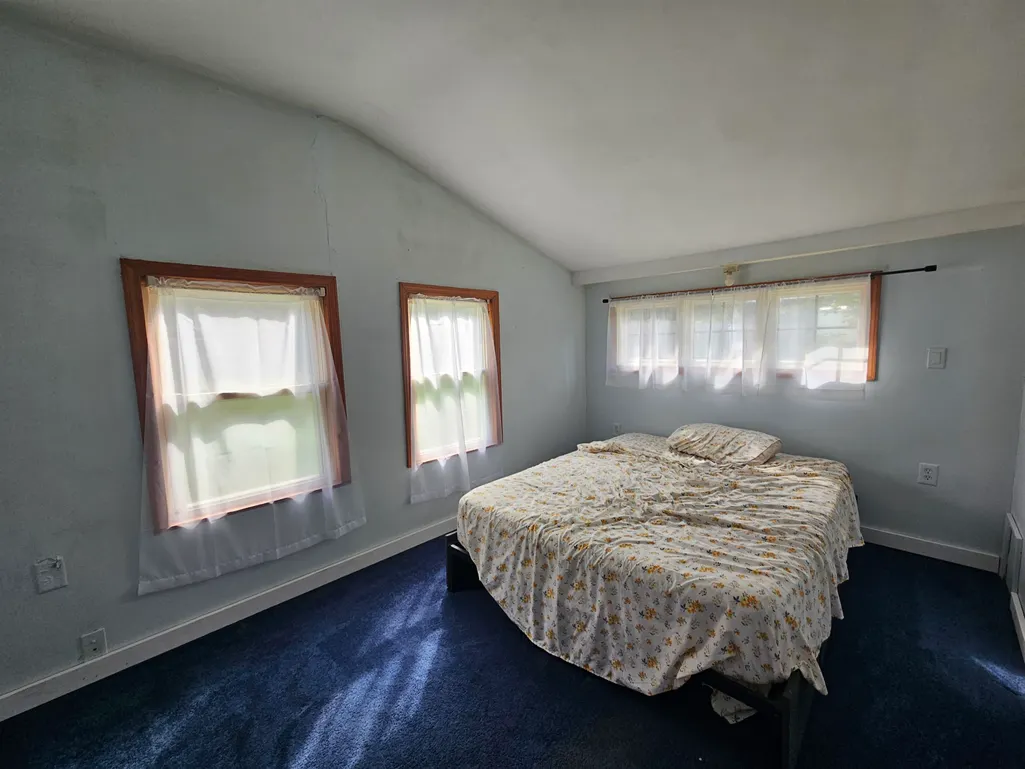
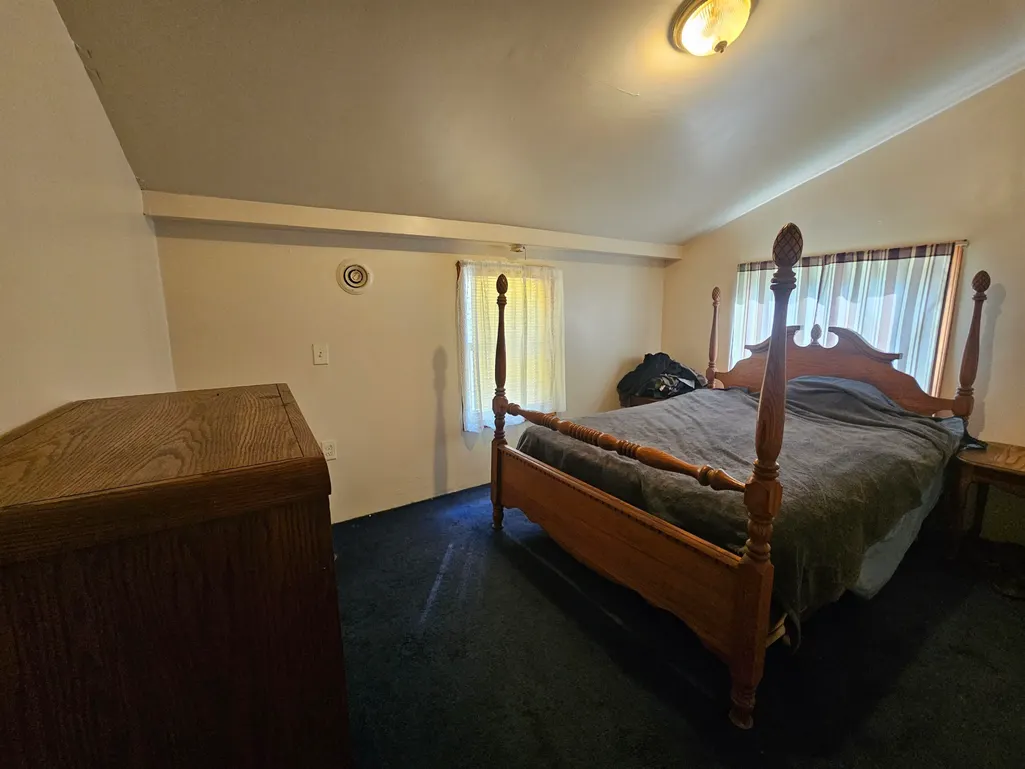
| Bedroom 2 Level | Main |
| Laundry Room Level | Main |
| Kitchen Length | 12 |
| Laundry Room Width | 14 |
| Living Room Length | 12 |
| Bedroom 2 Width | 13 |
| Laundry Room Length | 10 |
| Bedroom 2 Length | 10 |
| Living Room Width | 13 |
| Kitchen Width | 12 |
| Beds | 2 |
| Fireplace? | No |
| Total Rooms | 5 |
| Bedroom 1 Length | 10 |
| Bedroom 1 Width | 12 |
| Above Grade SqFt | 830 |
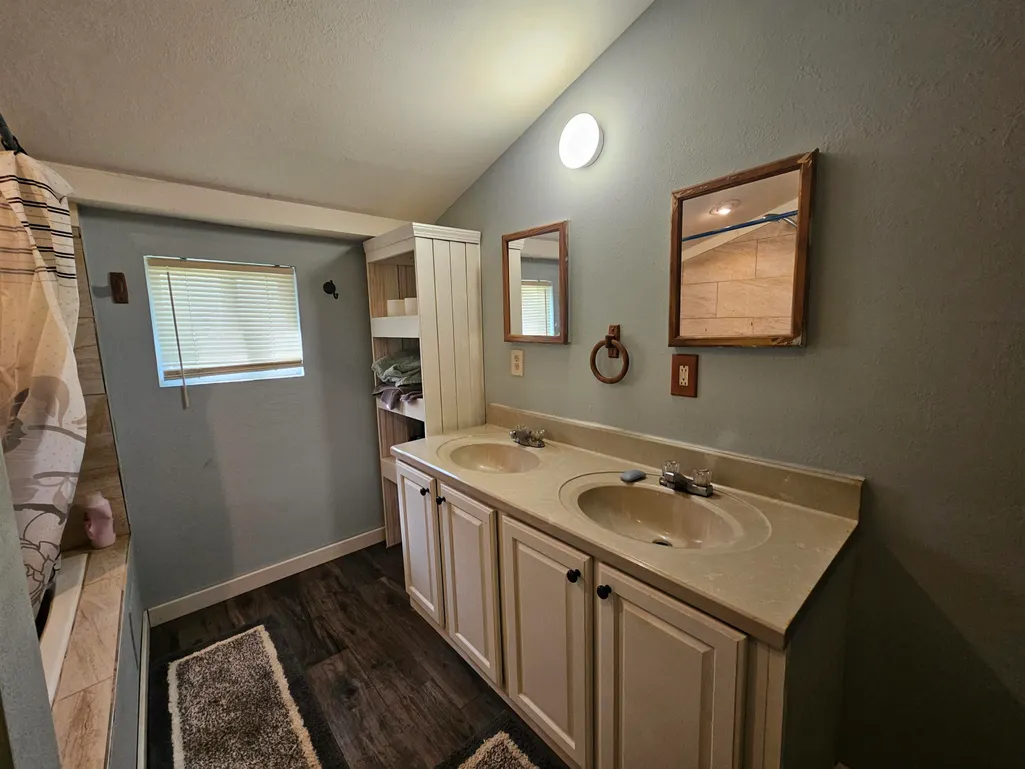
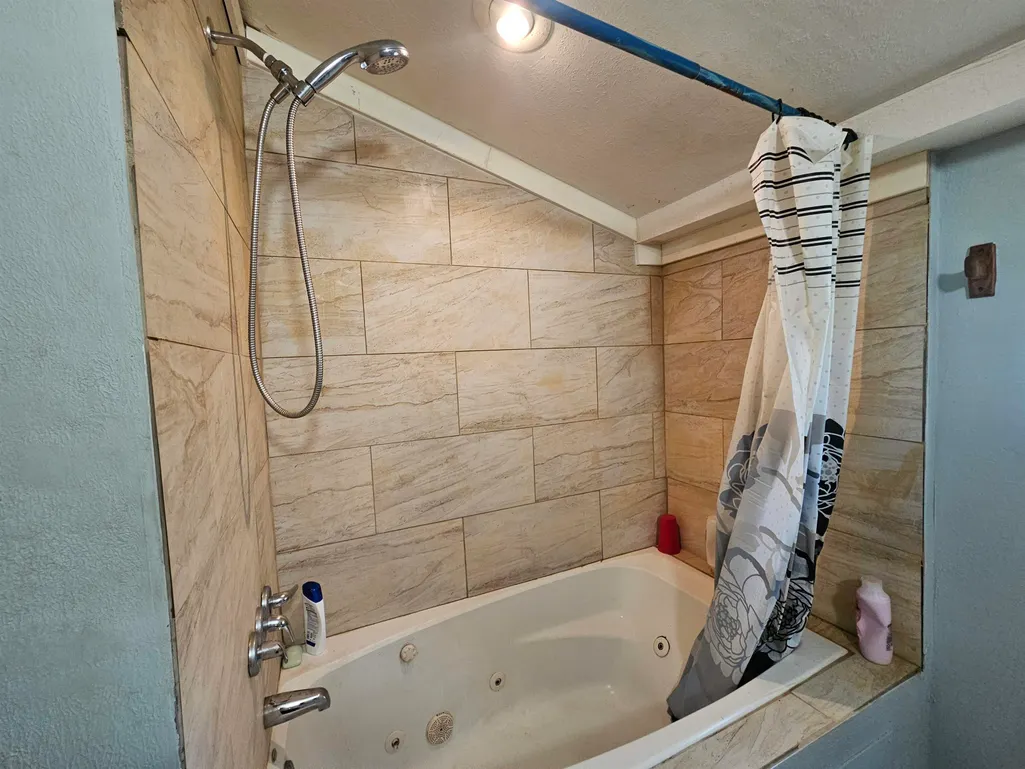
| Bath Descriptions | Whirlpool/Hot Tub |
| Basement Y/N | No |
| Kitchen Floor Covering | Laminate |
| Total SqFt Finished | 830 |
| Bathroom 1 Length | 7 |
| Bathroom 1 Width | 9 |
Exterior Features
| Exterior | Vinyl Siding,Vinyl Trim |
|---|---|
| Exterior Amenities | Deck,Fence Owned |
| Frontage | 100 |
| Garage Dimensions | 18x20 |
| Lot Size Area | 0.36 |
| Pool (Y/N) | No |
| Lot Dimensions | 100x156 |
| OUT BUILDINGS | Shed |
| Garage # of Car | 1 |
| Roads | City/County,Paved Street,Year Round |
| FOUNDATION TYPE | Crawl |
| SEWER/SEPTIC | Septic |
| Waterfront Y/N | No |
| Garage Y/N | Yes |
| Frontage Type | Road |
Amenities
- Foreclosure
- Views
- Short Sale
- New Construction
- Adult 55+
- Lease To Own
- No HOA Fees
- Furnished
- Primary On Main
- Air Conditioning
- Seller Finance
- Green
- Fixer Upper
- Horse
- Golf
- Fireplace
- Deck
- Garage
- Basement
- Pool
Property vs Single Family Average in 48625
Price
Taxes
Year Built
In The Neighborhood
Just Listed
Fife Lake
$ 199,900
1783 Se W Sharon Road
Fife Lake, MI 49633
- Type
- Single Family
- Size
- 1,100 SqFt
- Rooms
- 3 Beds + 1.5 Baths
Just Listed
Traverse City
$ 415,000
19430 Cedar Run Road
Traverse City, MI 49684
- Type
- Single Family
- Size
- 1,059 SqFt
- Rooms
- 3 Beds + 2 Baths
Just Listed
Williamsburg
$ 479,900
10204 Deal Road
Williamsburg, MI 49690
- Type
- Single Family
- Size
- 1,440 SqFt
- Rooms
- 3 Beds + 2 Baths
Clare
$ 290,000
9625 Tobacco Drive
Clare, MI 48617
- Type
- Single Family
- Size
- 1,568 SqFt
- Rooms
- 3 Beds + 2 Baths
Grawn
$ 414,900
1401 Ryans Pond
Grawn, MI 49637
- Type
- Single Family
- Size
- 1,320 SqFt
- Rooms
- 3 Beds + 3 Baths
Mancelona
$ 1,100,000
8768 Sunset Trail, Ne
Mancelona, MI 49659
- Type
- Single Family
- Size
- 2,431 SqFt
- Rooms
- 3 Beds + 3 Baths
Maple City
$ 649,900
351 E Kasson Road
Maple City, MI 49664
- Type
- Single Family
- Size
- 2,489 SqFt
- Rooms
- 3 Beds + 2 Baths
Kalkaska
$ 299,900
5926 Ne Brewer Lane
Kalkaska, MI 49646
- Type
- Single Family
- Size
- 1,497 SqFt
- Rooms
- 3 Beds + 2 Baths
Northport
$ 985,000
6420 N Manitou Trail
Northport, MI 49670
- Type
- Single Family
- Size
- 1,620 SqFt
- Rooms
- 4 Beds + 3.5 Baths
Croswell
$ 249,000
2407 Aitken Road
Croswell, MI 48422
- Type
- Single Family
- Size
- 1,500 SqFt
- Rooms
- 3 Beds + 2 Baths
Ellsworth
$ 475,000
7417 Rushton Road
Ellsworth, MI 49729
- Type
- Single Family
- Size
- 1,024 SqFt
- Rooms
- 3 Beds + 1 Baths
Kingsley
$ 525,000
5275 Pierce Road
Kingsley, MI 49649
- Type
- Single Family
- Size
- 2,236 SqFt
- Rooms
- 4 Beds + 2 Baths
 Provided through IDX via MiRealSource. Courtesy of MiRealSource Shareholder. Copyright MiRealSource.
The information published and disseminated by MiRealSource is communicated verbatim, without change by MiRealSource, as filed with MiRealSource by its members. The accuracy of all information, regardless of source, is not guaranteed or warranted. All information should be independently verified.
Copyright 2026 MiRealSource. All rights reserved. The information provided hereby constitutes proprietary
Provided through IDX via MiRealSource. Courtesy of MiRealSource Shareholder. Copyright MiRealSource.
The information published and disseminated by MiRealSource is communicated verbatim, without change by MiRealSource, as filed with MiRealSource by its members. The accuracy of all information, regardless of source, is not guaranteed or warranted. All information should be independently verified.
Copyright 2026 MiRealSource. All rights reserved. The information provided hereby constitutes proprietary
