
Just Listed
Address
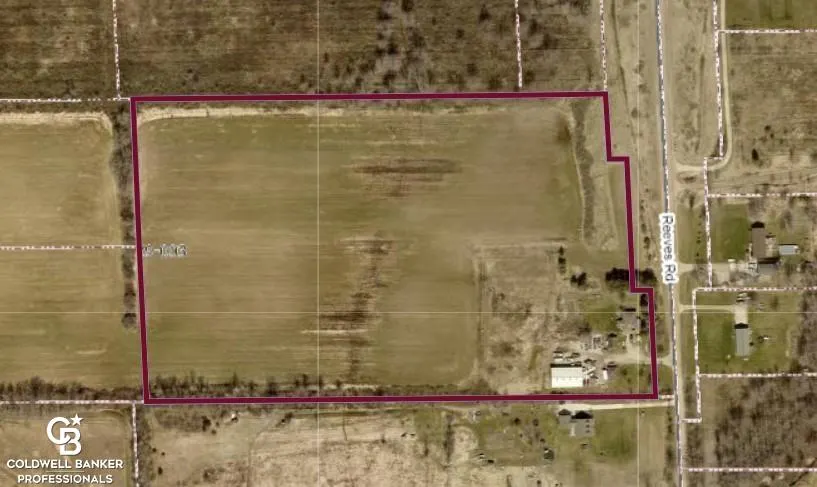
2627 Reeves Road, Riley, MI
Price
$ 389,900
Property Attributes
- MLS#50222054
- TypeSingle Family
- Listing Status Active
- CountySAINT CLAIR
- CityRiley
- AreaRiley Twp
- NeighborhoodMeets and Bounds
- Zip48041
- StyleRanch
- Year Built1950
- Taxes$ 3383
- Price$ 389,900
- Bedrooms3
- Full Bathrooms1
- Half Bathrooms0
- Sqr Footage1397
- Lot Size17.5 Acres
Data Source:
MiRealSource (MIRS)
Property Description
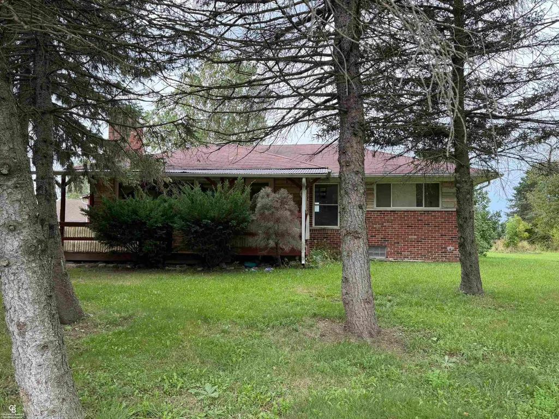
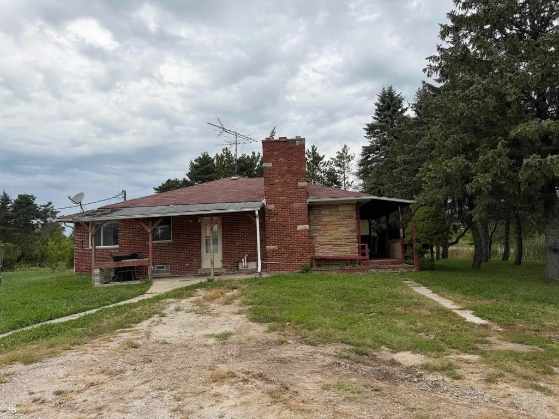
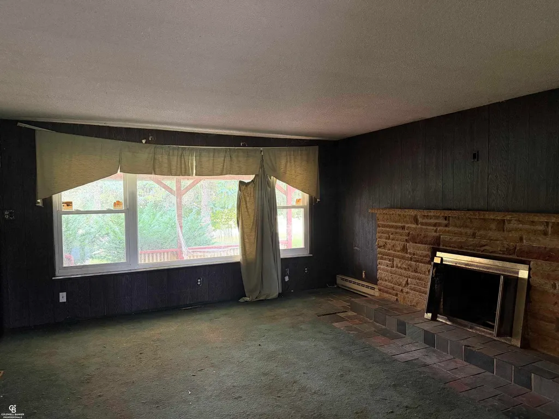
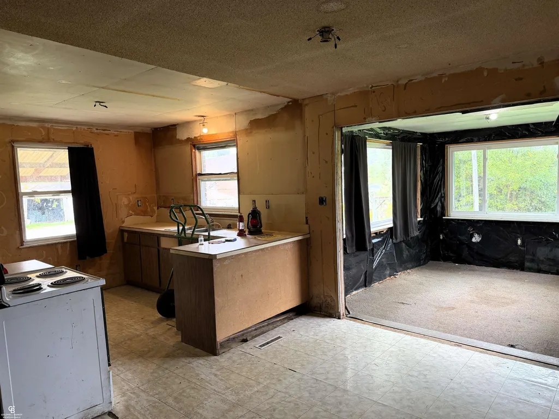
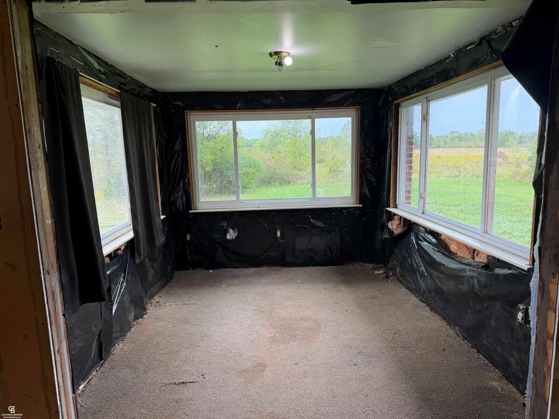
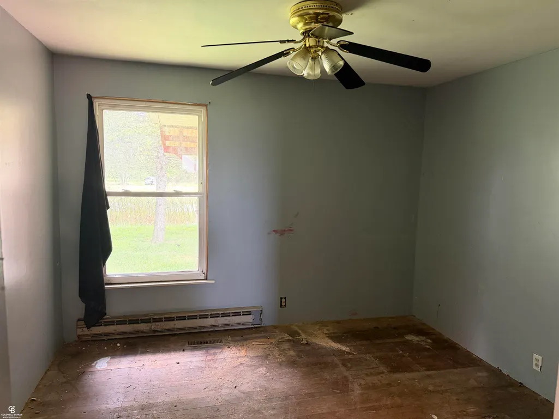
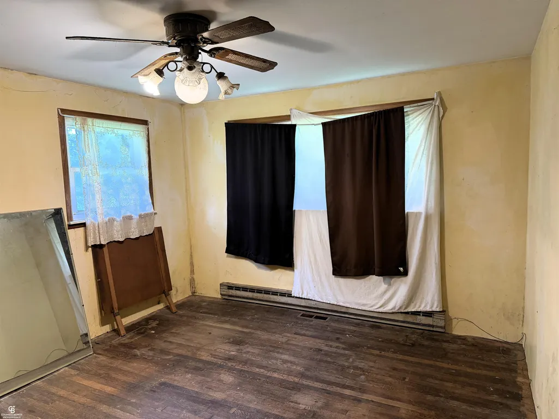
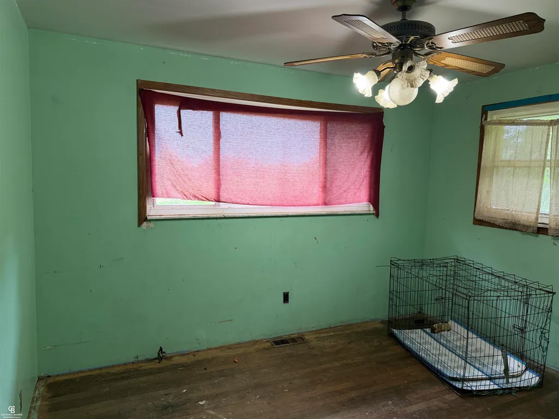
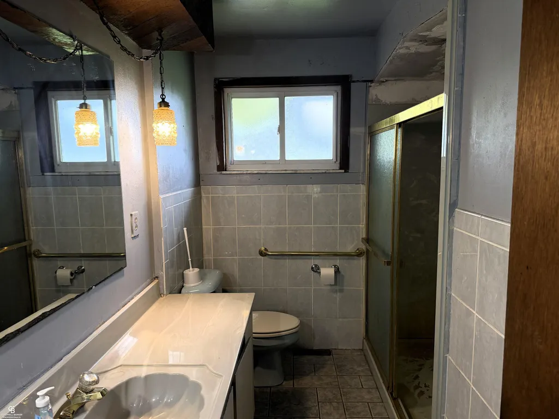
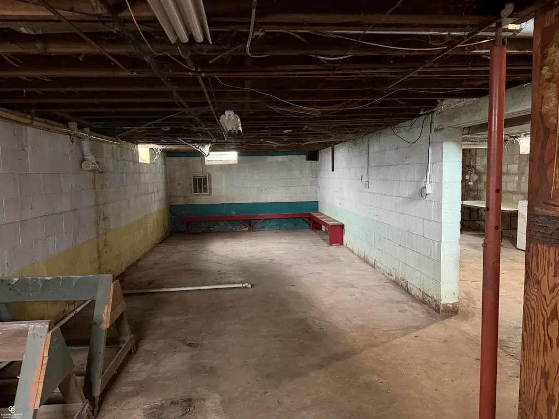
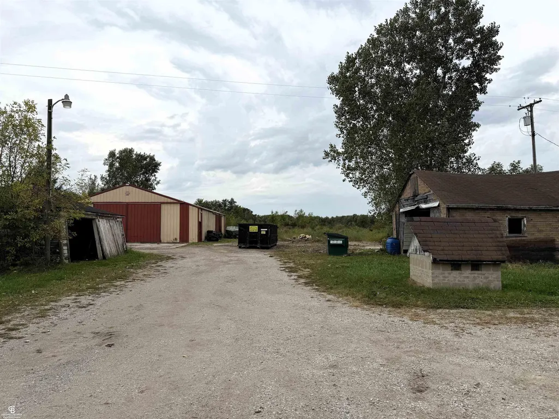
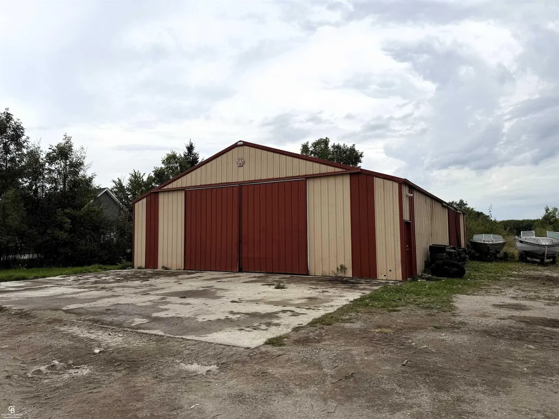
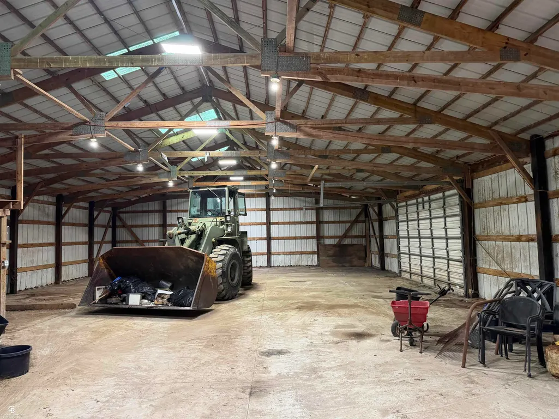
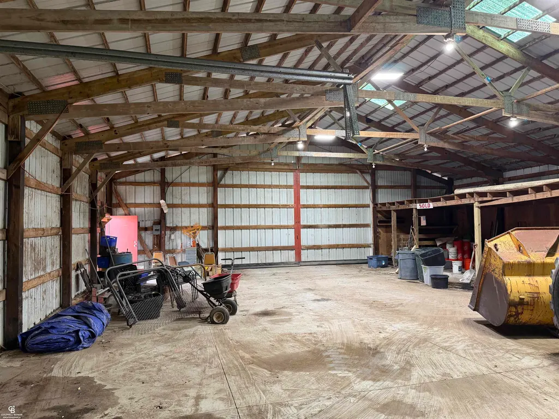
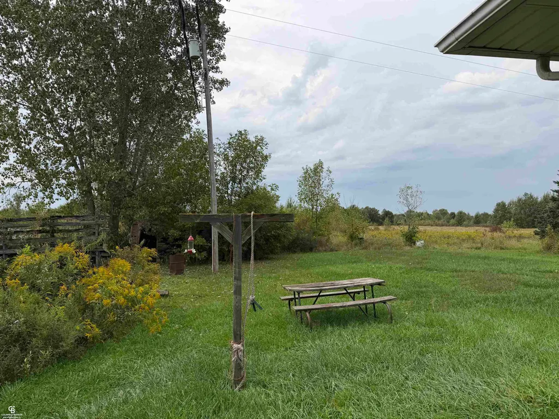
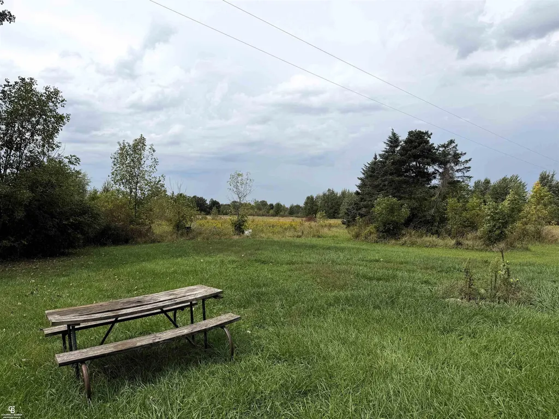
Great opportunity to own 17 acres with a 3-bedroom, 1-bath home and a 40x70 pole barn. This property offers plenty of space and potential. Come see the possibilities.
| Price History | |
|---|---|
| 9/17/2026 | Listed $389,900 |
General Features
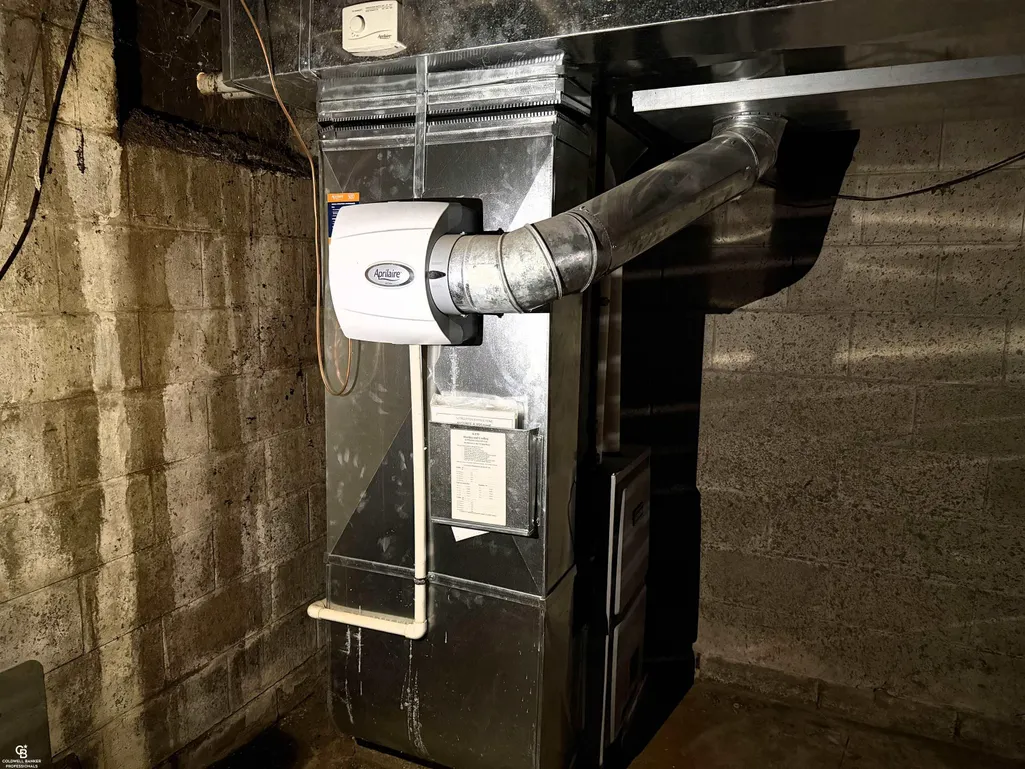
| Heating | Forced Air |
|---|---|
| Cooling | Ceiling Fan(s) |
| Possession | At Close |
| Fireplaces | LivRoom Fireplace |
| Garage | Detached Garage |
| Water | Private Well |
| Status | Active |
| Full Baths | 1 |
| Bathrooms | 1 |
| Year Built | 1950 |
| Subdivision | Meets and Bounds |
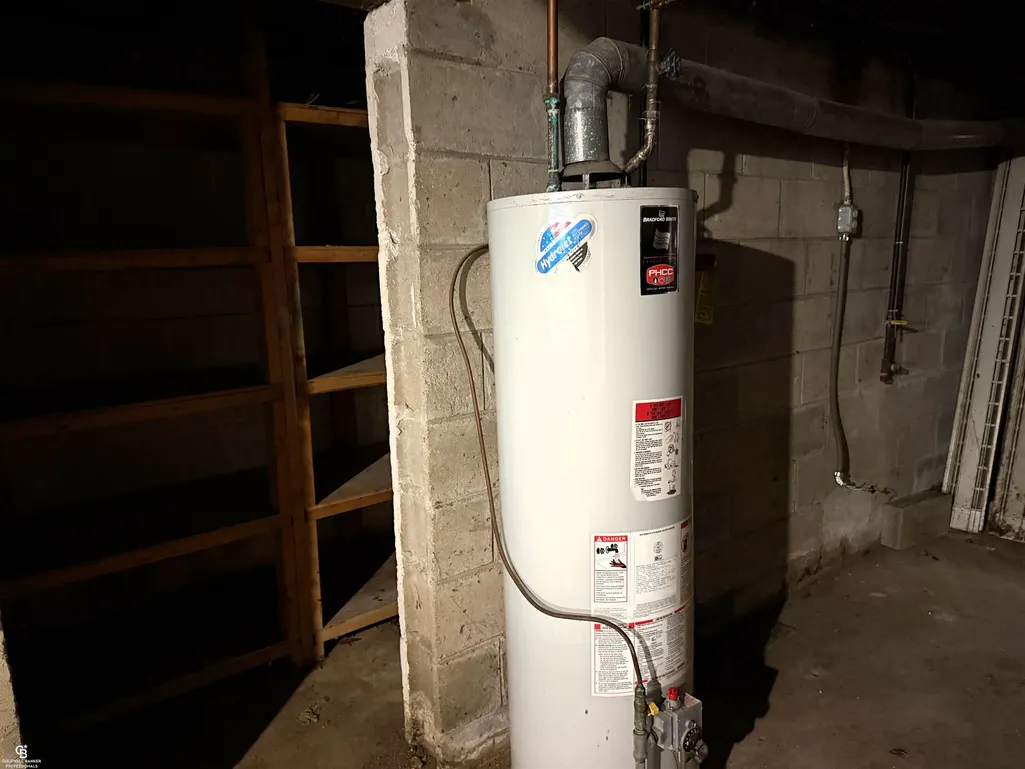
| Water Heater | Gas |
| Style | Ranch |
| County | St. Clair |
| Class | RESIDENTIAL |
| Type | Single Family |
| Ownership | Private |
| Associated Document Count | 2 |
| Status | Active |
| Zoning | Residential |
| Subdivision | MI |
| Sale/Rent | For Sale |
| Manufactured Y/N | No |
| ROOMS | First Floor Bedroom,First Flr Full Bathroom |
| Structure Style | 1 Story |
| Subj to Short Sale Apprvl | No |
| Area | Riley Twp (74045) |
| Primary City | Riley |
| City | Riley |
| School District | Capac Community School District |
| Lease Y/N | No |
| Originating MLS | MiRealSource |
| Source MLS | MI Real Source |
| Financial Terms | Cash,Conventional |
| Legal Description | BEG S 03D 48M 54S E 1351.89' & S 88D 24M 58S W 50.04' FROM E 1/4 COR,TH S 88D 24M 58S W 1168.40',TH N 03D 41M 10S W 675.49',TH N 88D 23M 52S E 1086.81',TH S 03D 48M 54S E 132.52' |
| Postal Code | 48041 |
| Price Per Sq Ft Total AG | 279.1 |
| Internet Remarks | Listing Agent: Mark Farquhar Broker: Coldwell Banker Professionals: Great opportunity to own 17 acres with a 3-bedroom |
| Public Remarks | Great opportunity to own 17 acres with a 3-bedroom,1-bath home and a 40x70 pole barn. This property offers plenty of space and potential. Come see the possibilities. |
Interior Features
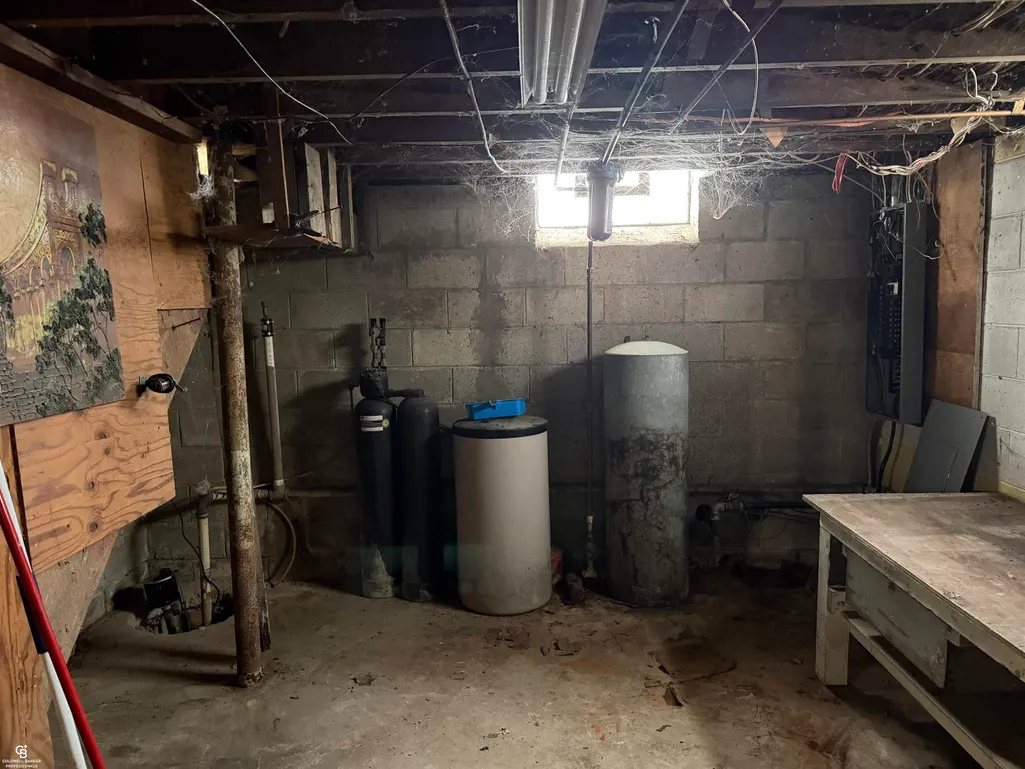
| Interior Amenities | Sump Pump |
|---|---|
| Dining Room Level | Entry |
| Living Room Level | Entry |
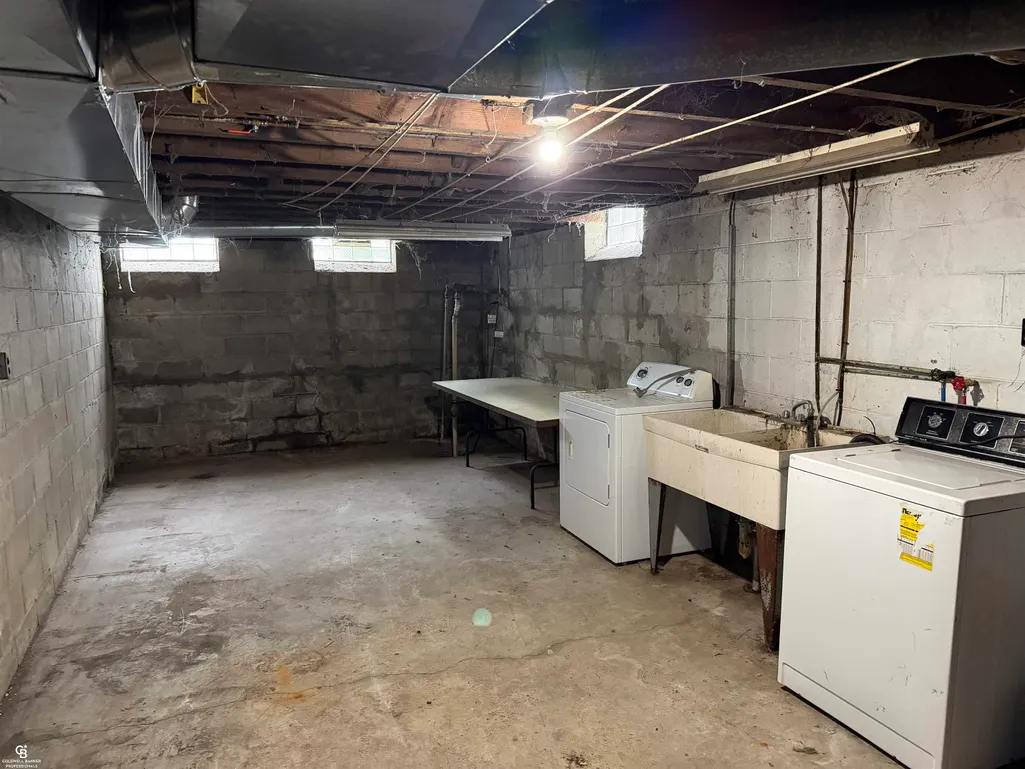
| Basement | Block,Full |
| Bedroom 3 Level | Entry |
| Bedroom 1 Level | Entry |
| Bedroom 2 Level | Entry |
| Living Room Length | 17 |
| Bedroom 2 Width | 16 |
| Bedroom 3 Width | 12 |
| Dining Room Width | 9 |
| Bedroom 2 Length | 14 |
| Living Room Width | 21 |
| Bedroom 3 Length | 12 |
| Dining Room Length | 9 |
| Beds | 3 |
| Fireplace? | Yes |
| Bedroom 1 Length | 12 |
| Bedroom 1 Width | 12 |
| Below Grade SqFt | 1397 |
| Above Grade SqFt | 1397 |
| Basement Y/N | Yes |
| Fireplaces Total | 1 |
| Total SqFt Finished | 1397 |
Exterior Features
| Exterior | Brick,Vinyl Siding |
|---|---|
| Frontage | 675 |
| Flood Plan | Unknown |
| Lot Size Area | 17.5 |
| Pool (Y/N) | No |
| Lot Dimensions | 675 x 1086 |
| OUT BUILDINGS | Pole Barn |
| Garage # of Car | 1 |
| Well/Septic Inspection Done | No |
| Roads | Gravel |
| FOUNDATION TYPE | Basement,Crawl |
| SEWER/SEPTIC | Septic |
| Waterfront Y/N | No |
| Garage Y/N | Yes |
| Frontage Type | Road |
Amenities
- Foreclosure
- Views
- Short Sale
- New Construction
- Adult 55+
- Lease To Own
- No HOA Fees
- Furnished
- Primary On Main
- Air Conditioning
- Seller Finance
- Green
- Fixer Upper
- Horse
- Golf
- Fireplace
- Deck
- Garage
- Basement
- Pool
Property vs Single Family Average in 48041
Price
Taxes
Year Built
In The Neighborhood
Open House
New Boston
$ 249,900
29521 West Road
New Boston, MI 48164
- Type
- Single Family
- Size
- 1,450 SqFt
- Rooms
- 3 Beds + 2 Baths
Ray Twp
$ 585,000
64000 Hartway Road
Ray Twp, MI 48096
- Type
- Single Family
- Size
- 2,486 SqFt
- Rooms
- 4 Beds + 2.5 Baths
Turner
$ 104,500
2615 Shaffer Road
Turner, MI 48765
- Type
- Single Family
- Size
- 1,080 SqFt
- Rooms
- 2 Beds + 1.5 Baths
Turner
$ 104,500
2615 Schaffer Road
Turner, MI 48765
- Type
- Single Family
- Size
- 1,080 SqFt
- Rooms
- 2 Beds + 2 Baths
New Baltimore
$ 334,900
26560 26 Mile Road
New Baltimore, MI 48051
- Type
- Single Family
- Size
- 1,657 SqFt
- Rooms
- 3 Beds + 2 Baths
Clifford
$ 549,900
6600 Cemetery Road
Clifford, MI 48727
- Type
- Single Family
- Size
- 5,000 SqFt
- Rooms
- 5 Beds + 4.5 Baths
Cadillac
$ 259,900
1017 Sunnyside Drive
Cadillac, MI 49601
- Type
- Single Family
- Size
- 1,752 SqFt
- Rooms
- 4 Beds + 2.5 Baths
Buckley
$ 795,900
802 W 4 Road
Buckley, MI 49690
- Type
- Single Family
- Size
- 2,048 SqFt
- Rooms
- 3 Beds + 2 Baths
Lake City
$ 224,900
7979 N Turnerville Road
Lake City, MI 49651
- Type
- Single Family
- Size
- 860 SqFt
- Rooms
- 2 Beds + 1 Baths
Traverse City
$ 750,000
1950 Vanderlip Road
Traverse City, MI 49686
- Type
- Single Family
- Size
- 1,248 SqFt
- Rooms
- 3 Beds + 2 Baths
Dryden
$ 264,900
2960 Oakview Street
Dryden, MI 48428
- Type
- Single Family
- Size
- 1,808 SqFt
- Rooms
- 3 Beds + 2 Baths
Traverse City
$ 449,500
10741 N Long Lake Road
Traverse City, MI 49685
- Type
- Single Family
- Size
- 1,250 SqFt
- Rooms
- 3 Beds + 2 Baths
 Provided through IDX via MiRealSource. Courtesy of MiRealSource Shareholder. Copyright MiRealSource.
The information published and disseminated by MiRealSource is communicated verbatim, without change by MiRealSource, as filed with MiRealSource by its members. The accuracy of all information, regardless of source, is not guaranteed or warranted. All information should be independently verified.
Copyright 2026 MiRealSource. All rights reserved. The information provided hereby constitutes proprietary
Provided through IDX via MiRealSource. Courtesy of MiRealSource Shareholder. Copyright MiRealSource.
The information published and disseminated by MiRealSource is communicated verbatim, without change by MiRealSource, as filed with MiRealSource by its members. The accuracy of all information, regardless of source, is not guaranteed or warranted. All information should be independently verified.
Copyright 2026 MiRealSource. All rights reserved. The information provided hereby constitutes proprietary
