
Just Listed
Address
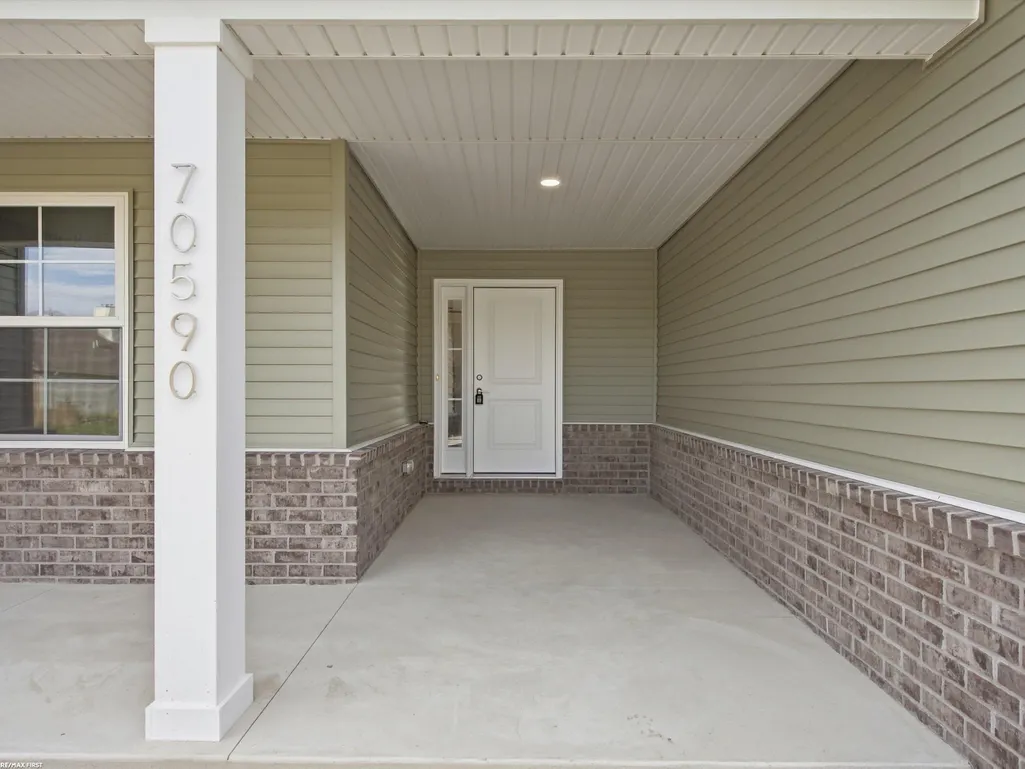
70590 Sunny Brook Lane # 15, Richmond, MI
Price
$ 429,900
Property Attributes
- MLS#50221917
- TypeSingle Family
- Listing Status Active
- CountyMACOMB
- CityRichmond
- AreaRichmond
- NeighborhoodSwan Creek Riverside Condo
- Zip48062
- StyleRanch
- Year Built2026
- Taxes$ 1353
- Price$ 429,900
- Bedrooms3
- Full Bathrooms2
- Half Bathrooms0
- Sqr Footage1595
- Lot Size0.19 Acres
Data Source:
MiRealSource (MIRS)
Property Description
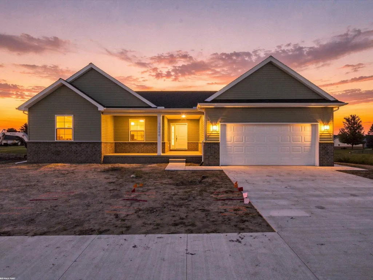
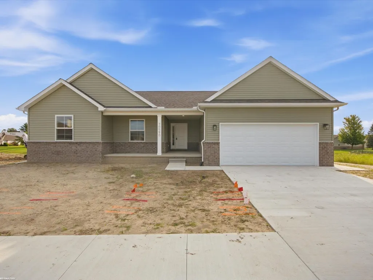
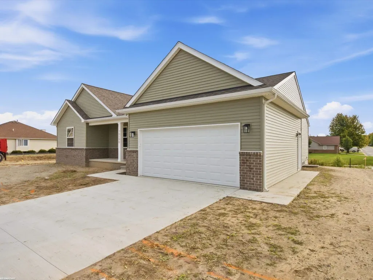
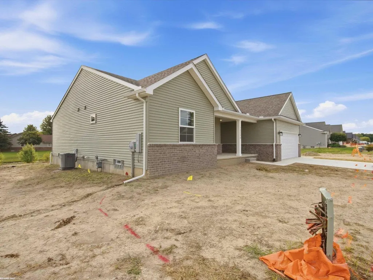
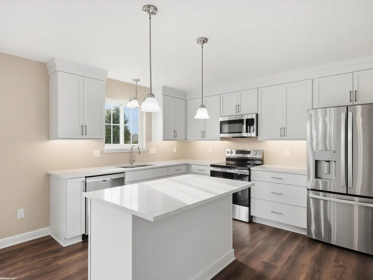
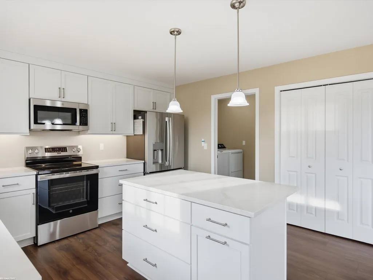
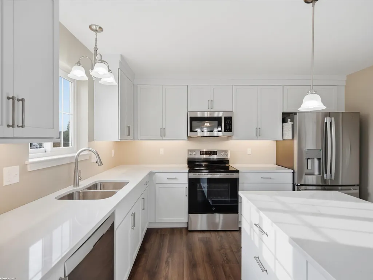
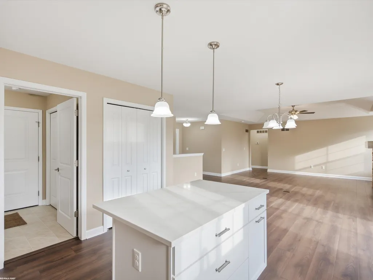
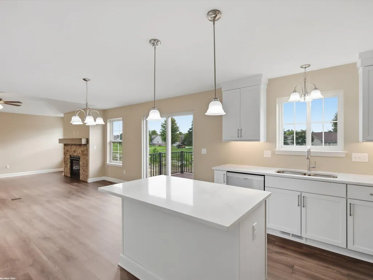
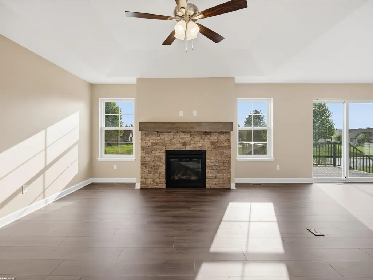
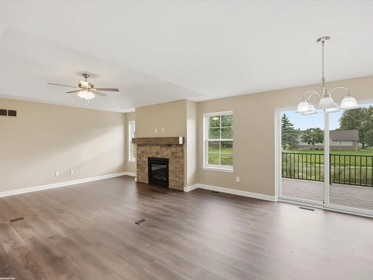
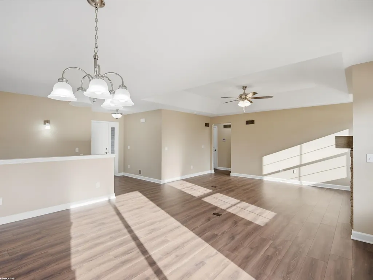
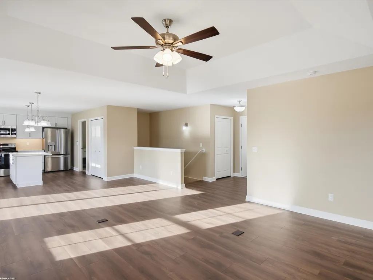
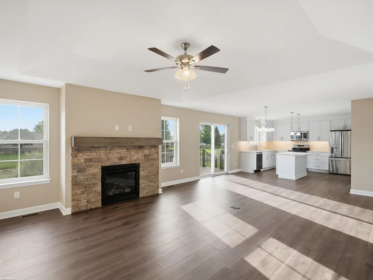
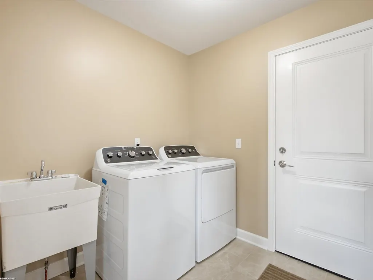
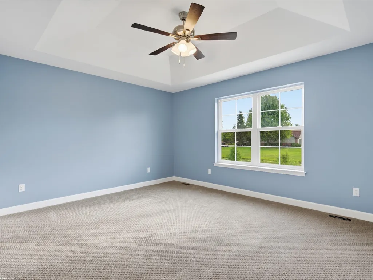
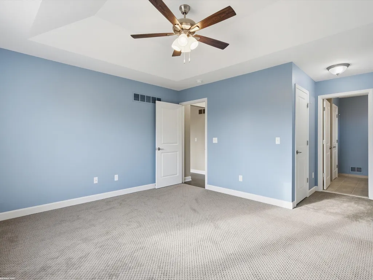
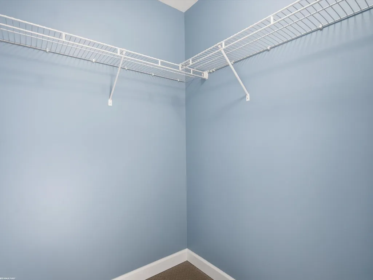
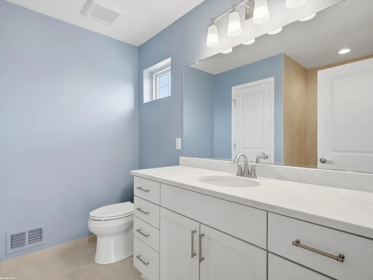
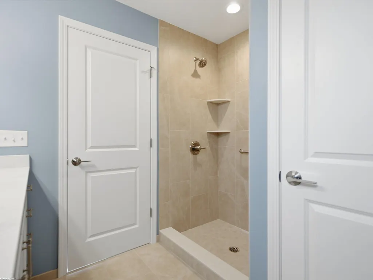
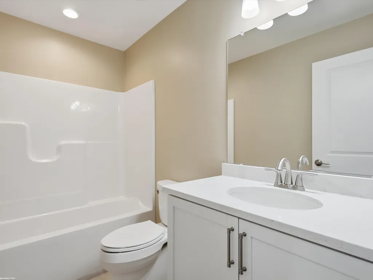
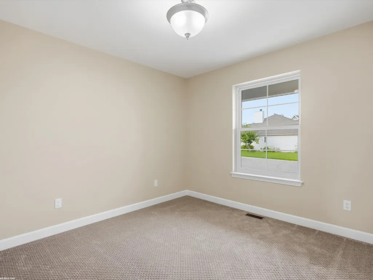
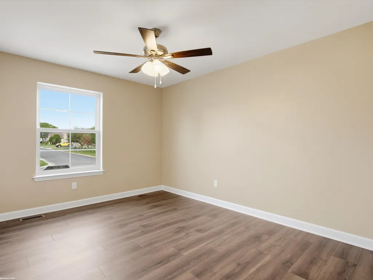
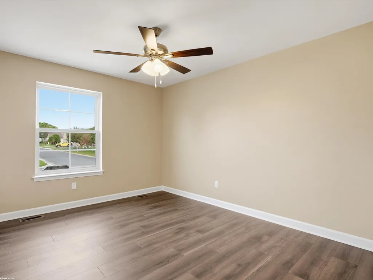
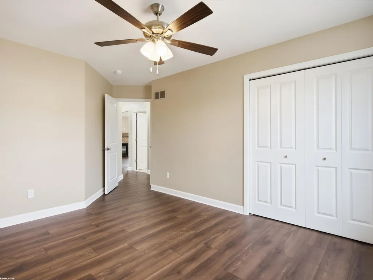
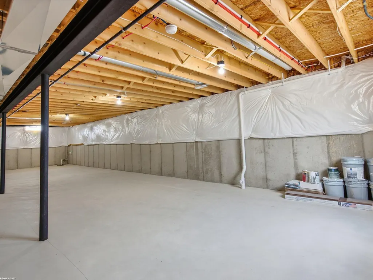
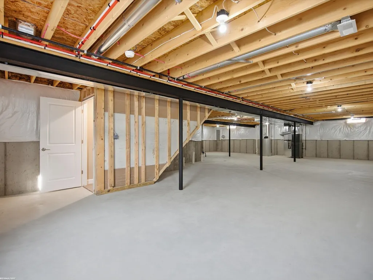
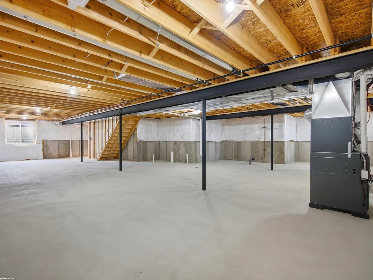
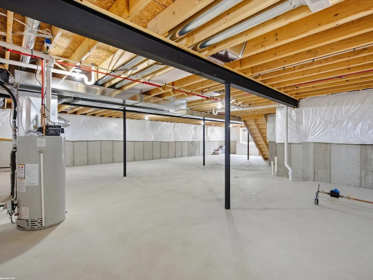
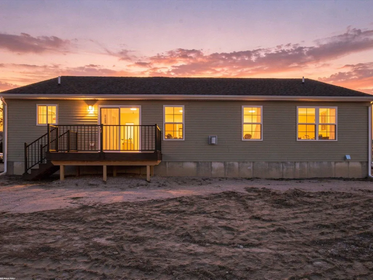
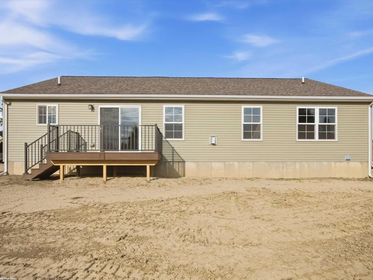
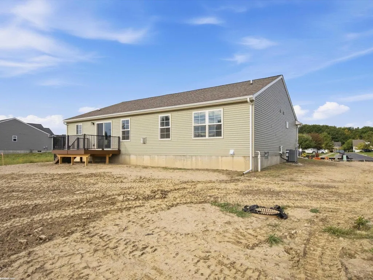
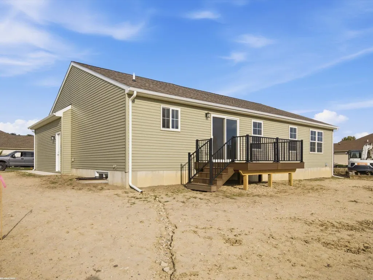
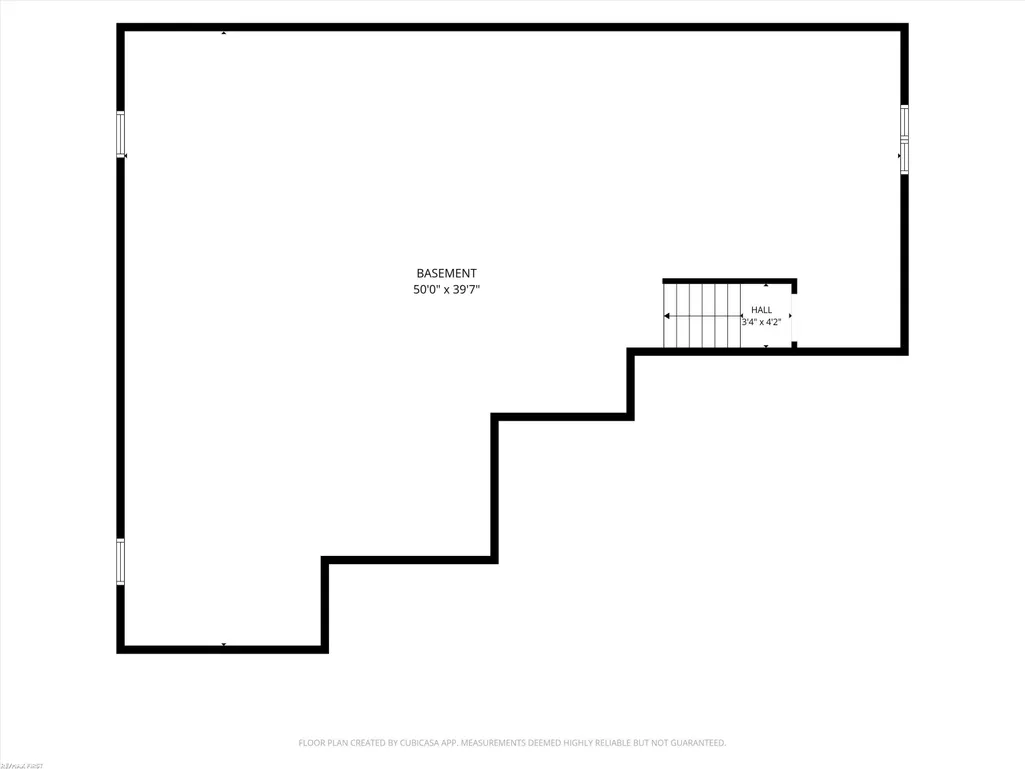
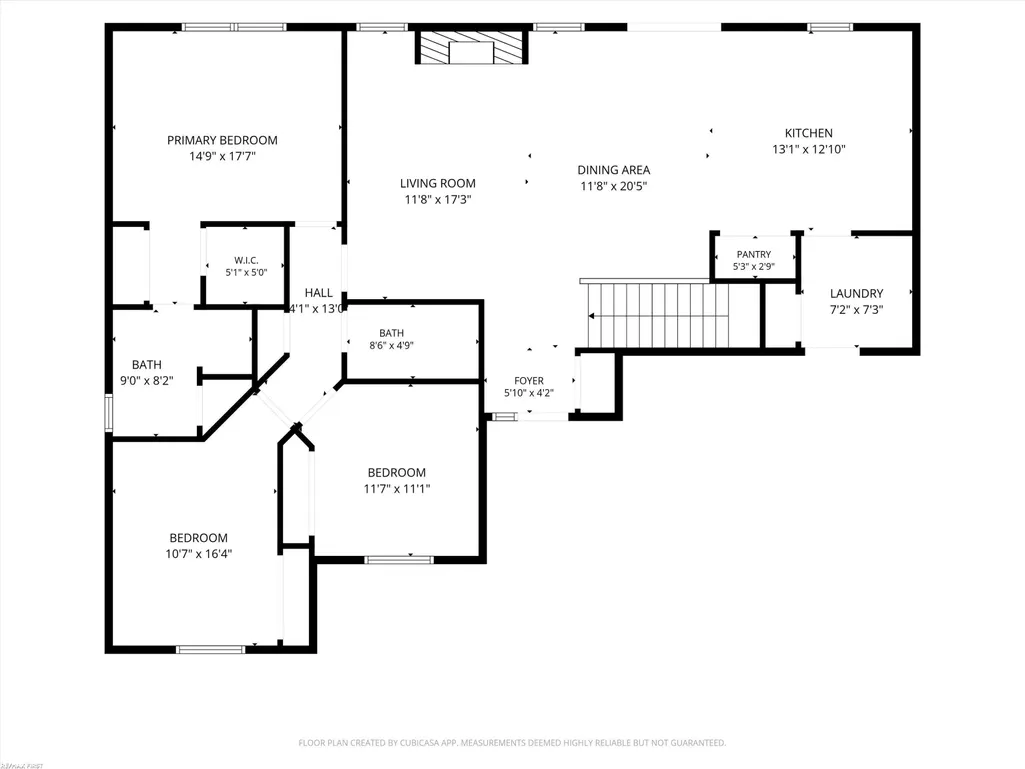
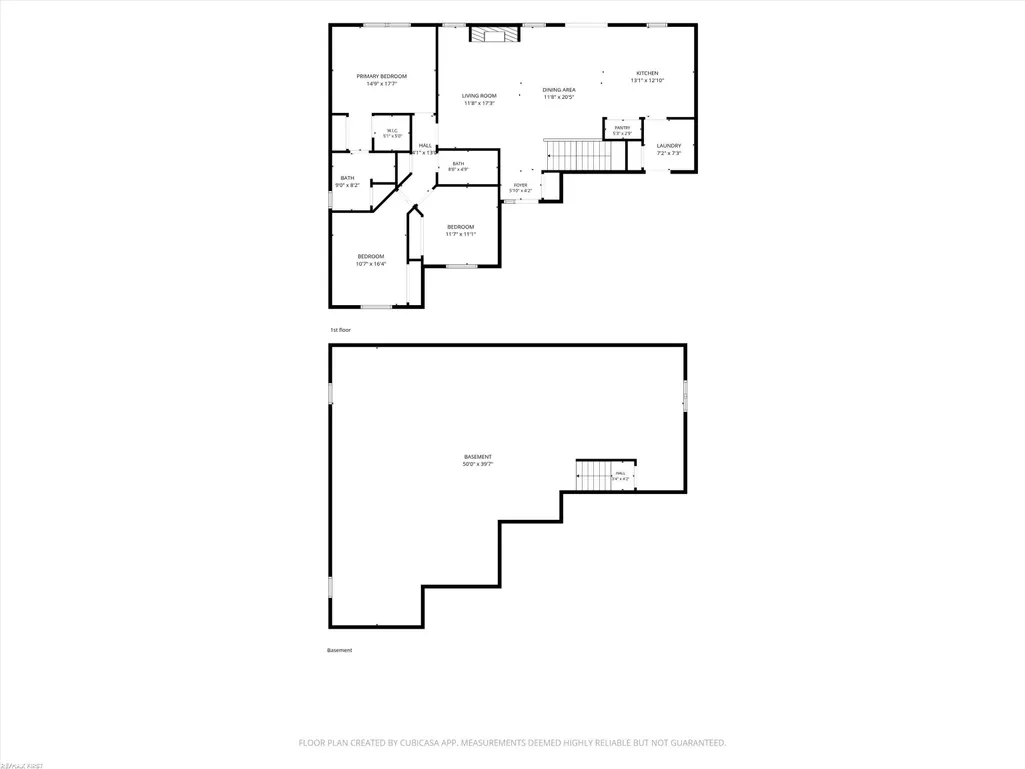
BRAND-NEW 2026 CONSTRUCTIONâNEVER LIVED IN! This 1,595 sq ft great room ranch in Swan Creek Riverside offers 3 bedrooms, 2 full baths, and a full basement with egress window, 3-piece bath prep & 200-amp panel. Open floor plan with engineered wood floors in foyer, hall, kitchen, great room & 1 bedroom. Kitchen features Merillat cabinets, center island, pantry, quartz counters & unused stainless appliances. Kitchen nook door wall leads to composite deck overlooking Gillett Drain. Great room has tray ceiling, fan & stacked-stone gas fireplace with floating mantel. Primary suite offers walk-in & double-door closets; bath features upgraded tile, quartz counters & stall shower. Main bath has upgraded tile, quartz & tub. Andersen windows throughout. Truly move-in ready new construction without the wait! Sod, sprinklers, and a fence already scheduled for installation too!
| Price History | |
|---|---|
| 9/16/2026 | Listed $429,900 |
General Features
| Heating | Forced Air,Humidifier |
|---|---|
| Kitchen Level | Entry |
| Cooling | Ceiling Fan(s),Central A/C |
| Possession | At Close |
| Fireplaces | Gas Fireplace,Grt Rm Fireplace |
| Garage | Attached Garage,Gar Door Opener |
| Water | Public Water |
| Appliances | Dishwasher,Dryer,Humidifier,Microwave,Range/Oven,Refrigerator,Washer |
| Status | Active |
| Full Baths | 2 |
| Bathrooms | 2 |
| Year Built | 2026 |
| Pets Allowed | Yes |
| Subdivision | Swan Creek Riverside Condo |
| Water Heater | Gas |
| Style | Ranch |
| County | Macomb |
| Class | RESIDENTIAL |
| Type | Single Family |
| Ownership | Private |
| Association Name | Swan Creek Riverside |
| New Construction Y/N | Yes |
| Associated Document Count | 4 |
| Status | Active |
| Zoning | Residential |
| Subdivision | MI |
| Sale/Rent | For Sale |
| HOA Fee Includes | Snow Removal |
| Manufactured Y/N | No |
| ROOMS | Great Room,Primary Bedroom,Primary Bathroom,First Flr Full Bathroom,Eat-In Kitchen |
| Fee Amount | 160 |
| Fee Schedule | Quarterly |
| Structure Style | 1 Story |
| Subj to Short Sale Apprvl | No |
| Area | Richmond (50032) |
| Primary City | Richmond |
| City | Richmond |
| School District | Richmond Community Schools |
| Pet Restrictions Y/N | Yes |
| Lease Y/N | No |
| Originating MLS | MiRealSource |
| Source MLS | MI Real Source |
| NEW CONSTRUCTION | Completed |
| Financial Terms | Cash,Conventional |
| Legal Description | SWAN CREEK RIVERSIDE,M.C.C.P. NO. 588,UNIT 15 |
| DOM | 2 |
| Postal Code | 48062 |
| Price Per Sq Ft Total AG | 269.53 |
| Internet Remarks | Listing Agent: Robert A Scalici Broker: RE/MAX First: BRAND-NEW 2026 CONSTRUCTIONâNEVER LIVED IN! This 1,595 sq ft great room ranch in Swan Creek Riverside offers 3 bedrooms,2 full baths |
| Public Remarks | BRAND-NEW 2026 CONSTRUCTIONâNEVER LIVED IN! This 1,595 sq ft great room ranch in Swan Creek Riverside offers 3 bedrooms,2 full baths,and a full basement with egress window |
Interior Features
| Interior Amenities | Ceramic Floors,Hardwood Floors,Sump Pump,Walk-In Closet |
|---|---|
| Great Room Level | Entry |
| Basement | Egress/Daylight Windows,Full,Poured |
| Bedroom 3 Level | Entry |
| Bedroom 1 Level | Entry |
| Bedroom 2 Level | Entry |
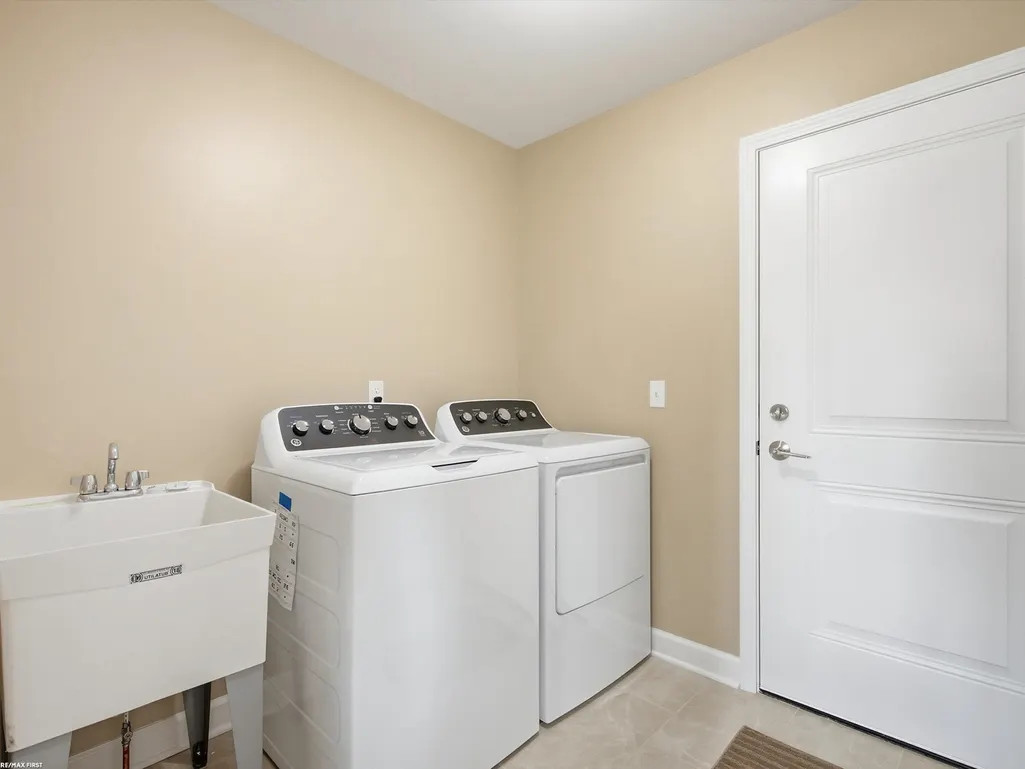
| Laundry Room Level | Entry |
| Kitchen Length | 22 |
| Laundry Room Width | 7 |
| Bedroom 2 Width | 11 |
| Bedroom 3 Width | 11 |
| Laundry Room Length | 8 |
| Great Room Width | 15 |
| Bedroom 2 Length | 13 |
| Bedroom 3 Length | 11 |
| Kitchen Width | 13 |
| Great Room Length | 17 |
| Beds | 3 |
| Fireplace? | Yes |
| Bedroom 1 Length | 15 |
| Bedroom 1 Width | 13 |
| Below Grade SqFt | 1595 |
| Above Grade SqFt | 1595 |
| Basement Y/N | Yes |
| Fireplaces Total | 1 |
| Bedroom 2 Floor Covering | Wood |
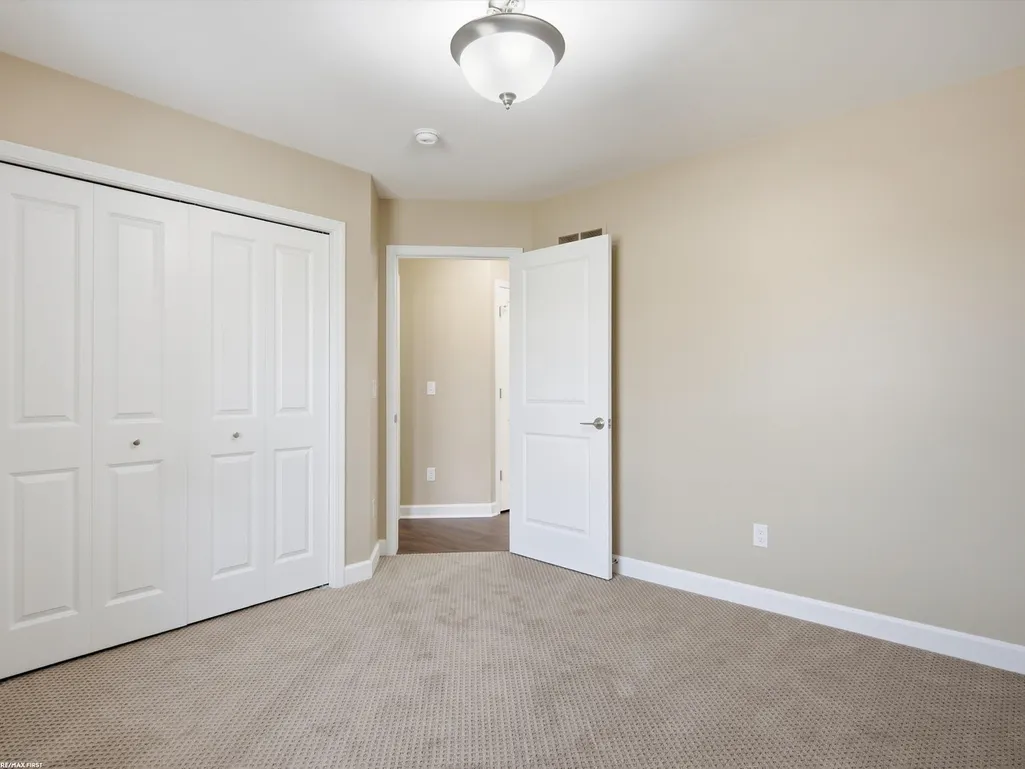
| Bedroom 3 Floor Covering | Carpet |
| Kitchen Floor Covering | Wood |
| Total SqFt Finished | 1595 |
| Bathroom 1 Length | 9 |
| Bathroom 1 Width | 8 |
| Bathroom 2 Length | 9 |
| Bathroom 2 Width | 5 |
Exterior Features
| Exterior | Aluminum,Brick,Vinyl Siding |
|---|---|
| Exterior Amenities | Deck,Fence Owned,Lawn Sprinkler,Sidewalks |
| Frontage | 70 |
| Body of Water | Gillett Drain |
| Garage Dimensions | 23 x 20 |
| Flood Plan | None |
| Lot Size Area | 0.19 |
| Pool (Y/N) | No |
| Lot Dimensions | 70 x 117.5 |
| Garage # of Car | 2 |
| Well/Septic Inspection Done | No |
| Water Features | Creek/Stream/Brook,Water View,Waterfront |
| Roads | Paved Street,Private Road |
| FOUNDATION TYPE | Basement |
| SEWER/SEPTIC | Public Sanitary |
| Waterfront Y/N | Yes |
| Garage Y/N | Yes |
| Frontage Type | Road |
Amenities
- Foreclosure
- Views
- Short Sale
- New Construction
- Adult 55+
- Lease To Own
- No HOA Fees
- Furnished
- Primary On Main
- Air Conditioning
- Seller Finance
- Green
- Fixer Upper
- Horse
- Golf
- Fireplace
- Deck
- Garage
- Basement
- Pool
Property vs Single Family Average in 48062
Price
Taxes
Year Built
 Provided through IDX via MiRealSource. Courtesy of MiRealSource Shareholder. Copyright MiRealSource.
The information published and disseminated by MiRealSource is communicated verbatim, without change by MiRealSource, as filed with MiRealSource by its members. The accuracy of all information, regardless of source, is not guaranteed or warranted. All information should be independently verified.
Copyright 2026 MiRealSource. All rights reserved. The information provided hereby constitutes proprietary
Provided through IDX via MiRealSource. Courtesy of MiRealSource Shareholder. Copyright MiRealSource.
The information published and disseminated by MiRealSource is communicated verbatim, without change by MiRealSource, as filed with MiRealSource by its members. The accuracy of all information, regardless of source, is not guaranteed or warranted. All information should be independently verified.
Copyright 2026 MiRealSource. All rights reserved. The information provided hereby constitutes proprietary
