


Address
5132 Stricker Lane, Florence T-WI, WI
Price
$ 659,900
Property Attributes
- MLS#50221138
- TypeSingle Family
- Listing Status Active
- CountyFLORENCE-WI
- CityFlorence T-WI
- AreaFlorence T-WI
- NeighborhoodStricker Lane
- Zip54121
- StyleLog Home
- Year Built1950
- Taxes$ 3834
- Price$ 659,900
- Bedrooms2
- Full Bathrooms2
- Half Bathrooms0
- Sqr Footage1800
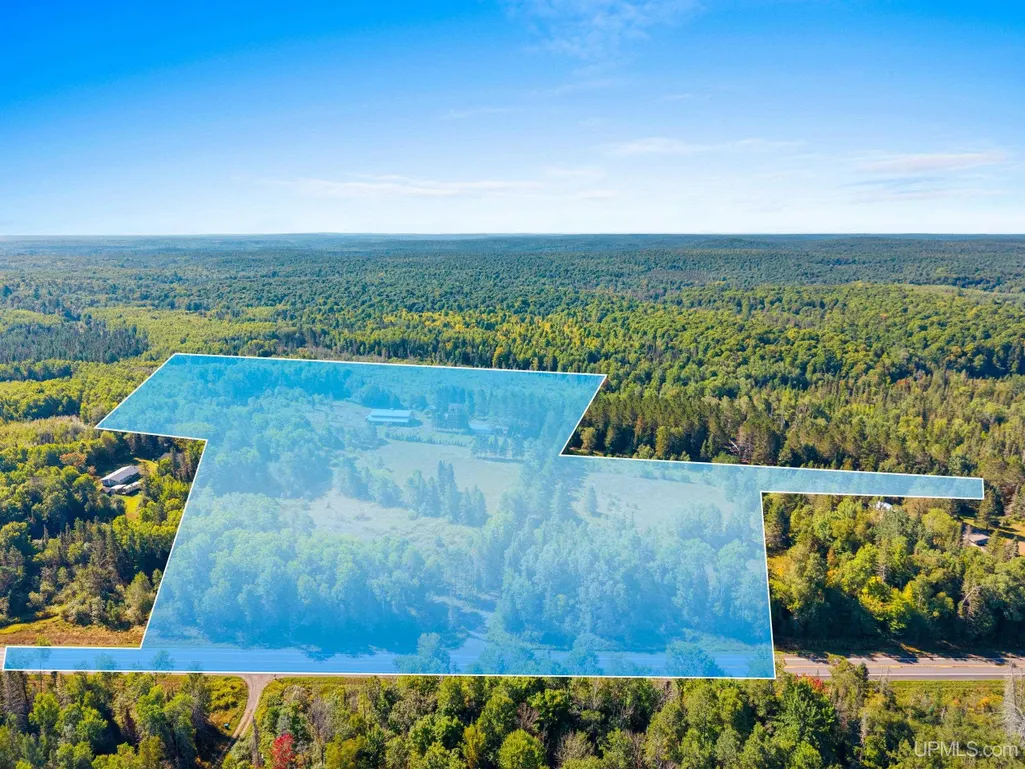
- Lot Size62 Acres
Data Source:
MiRealSource (MIRS)
Property Description
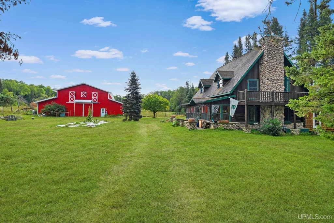
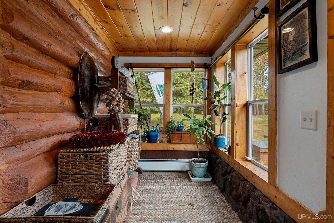
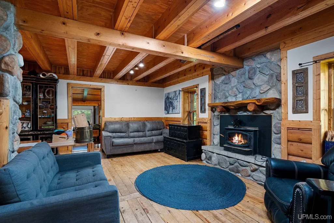
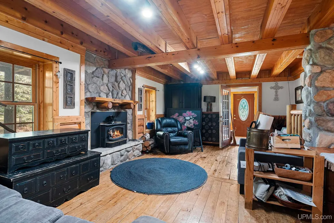
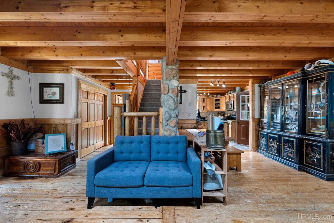
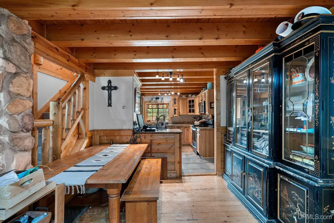
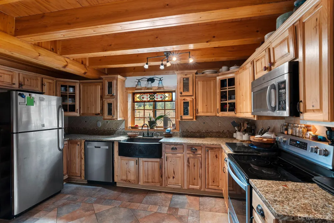
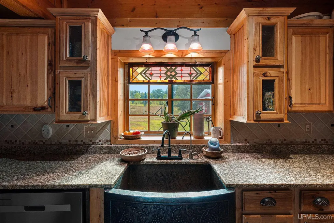
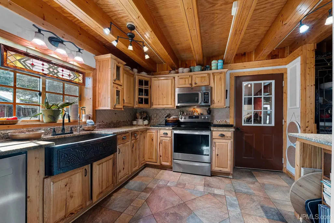
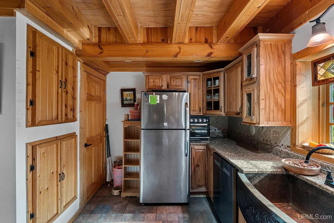
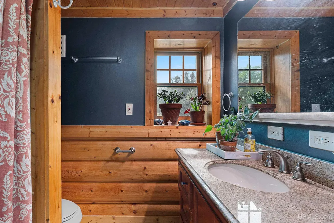
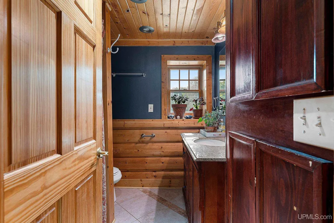
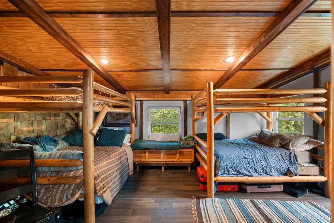
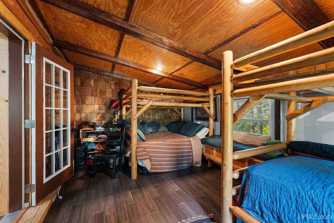
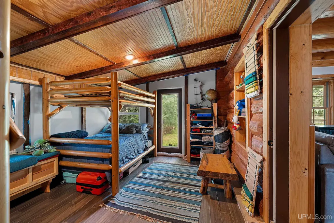
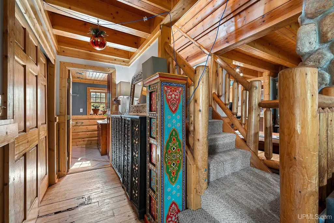
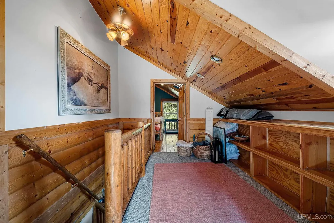
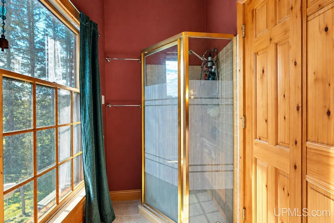
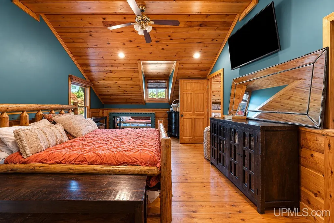
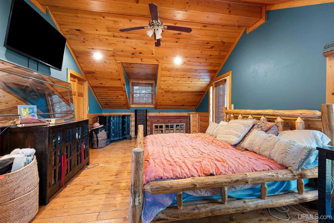
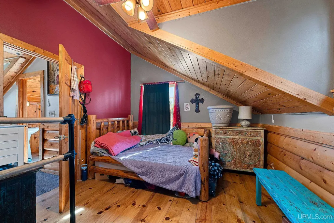
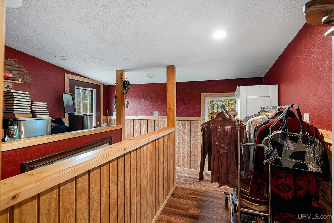
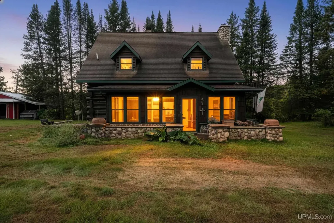
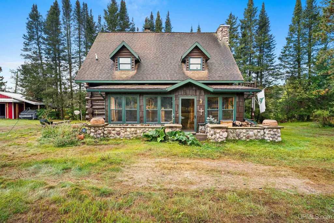
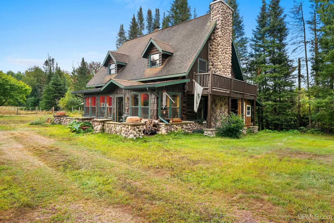
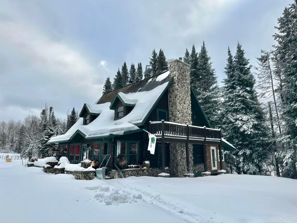
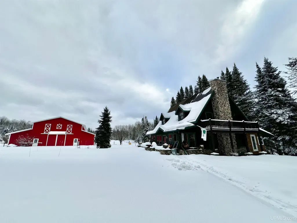
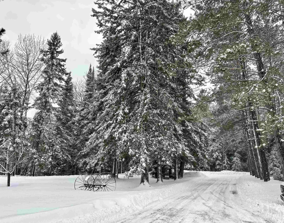
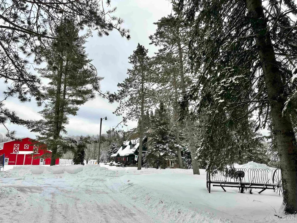
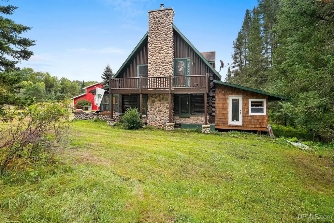
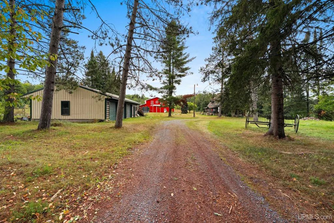
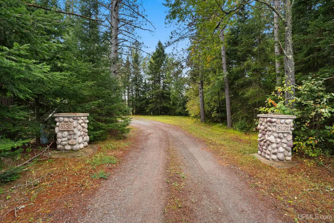
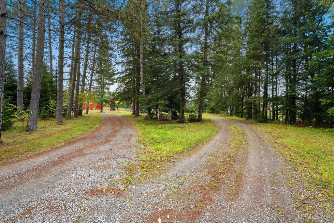
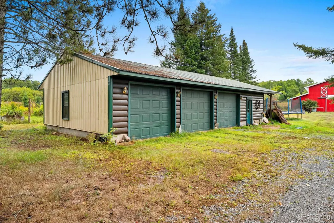
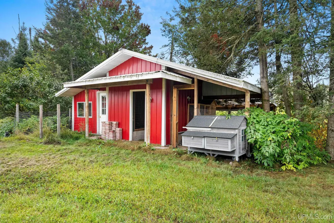
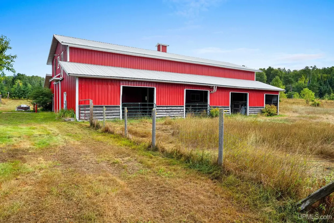
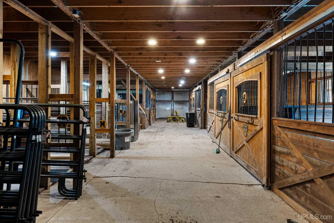
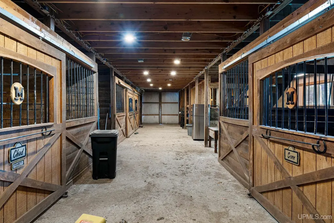
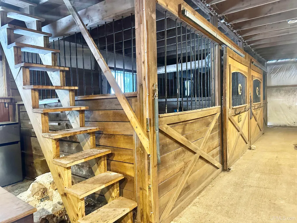
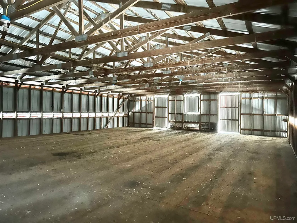
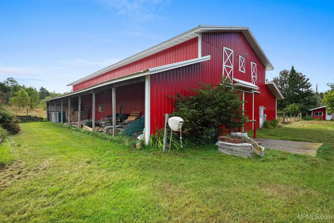
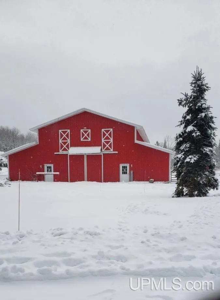
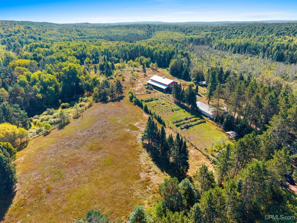
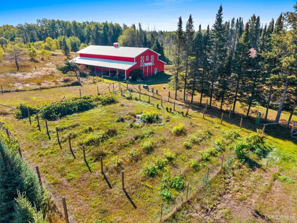
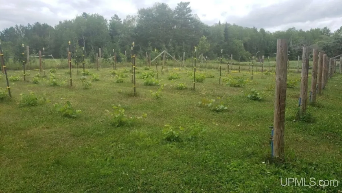
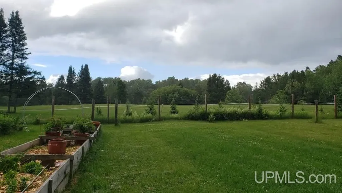
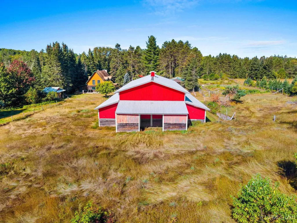
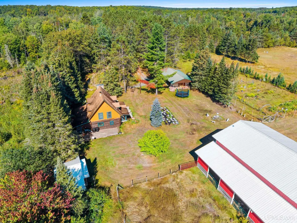
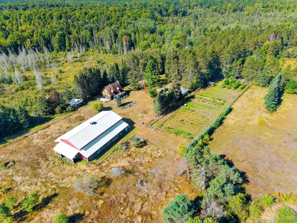
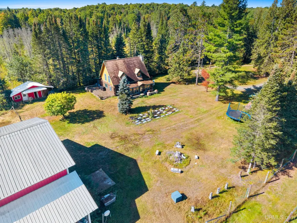
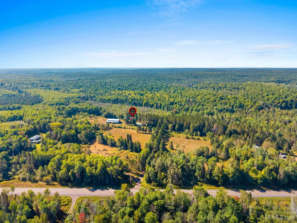
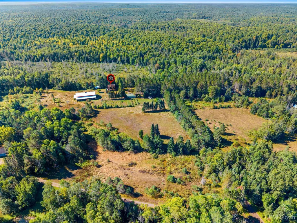
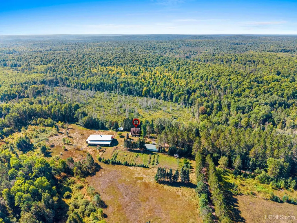
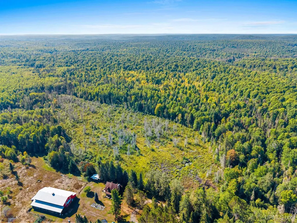
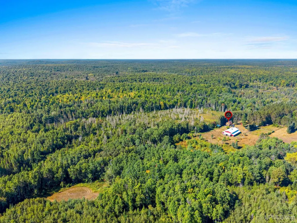
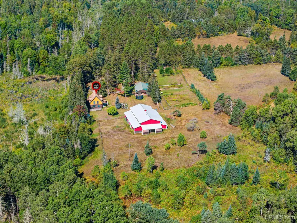
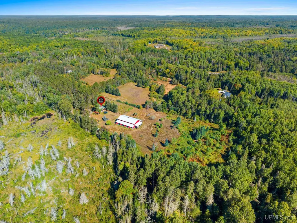
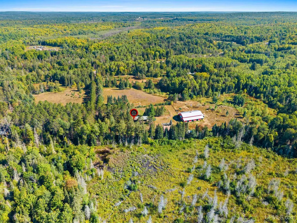
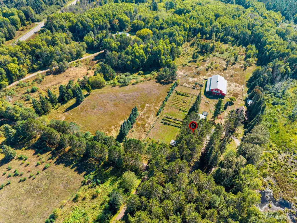
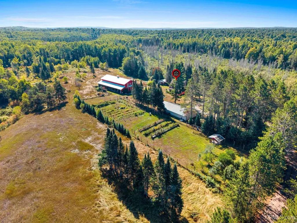
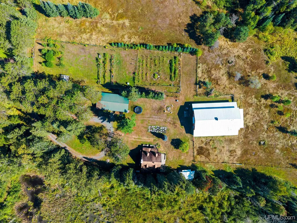
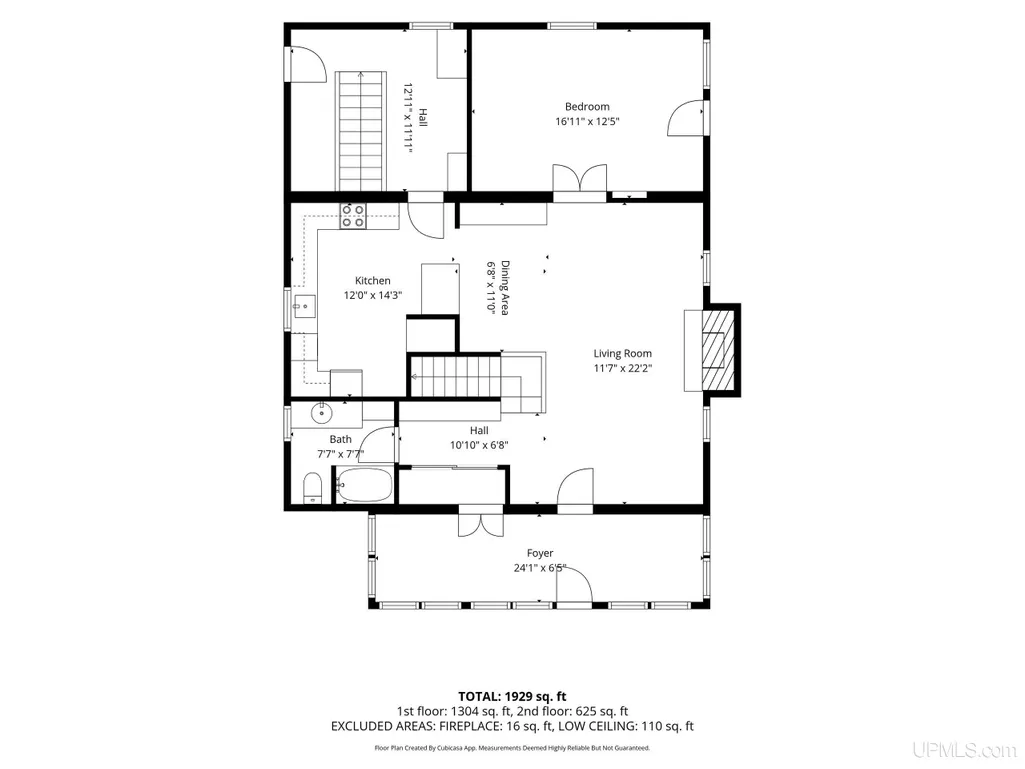
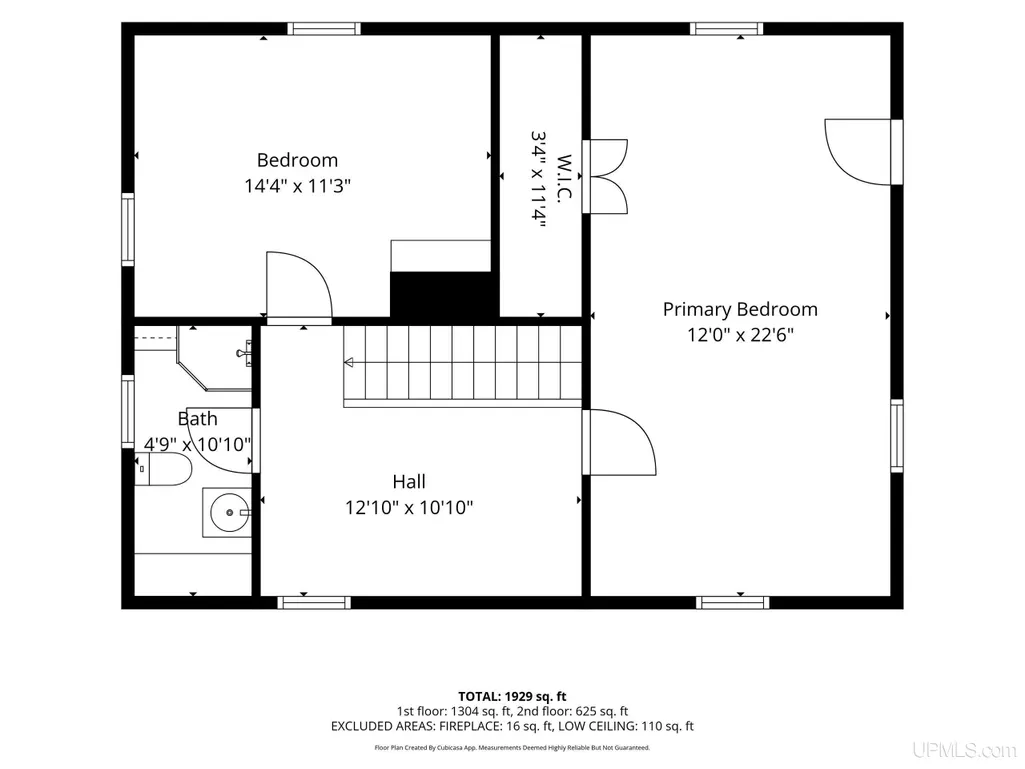
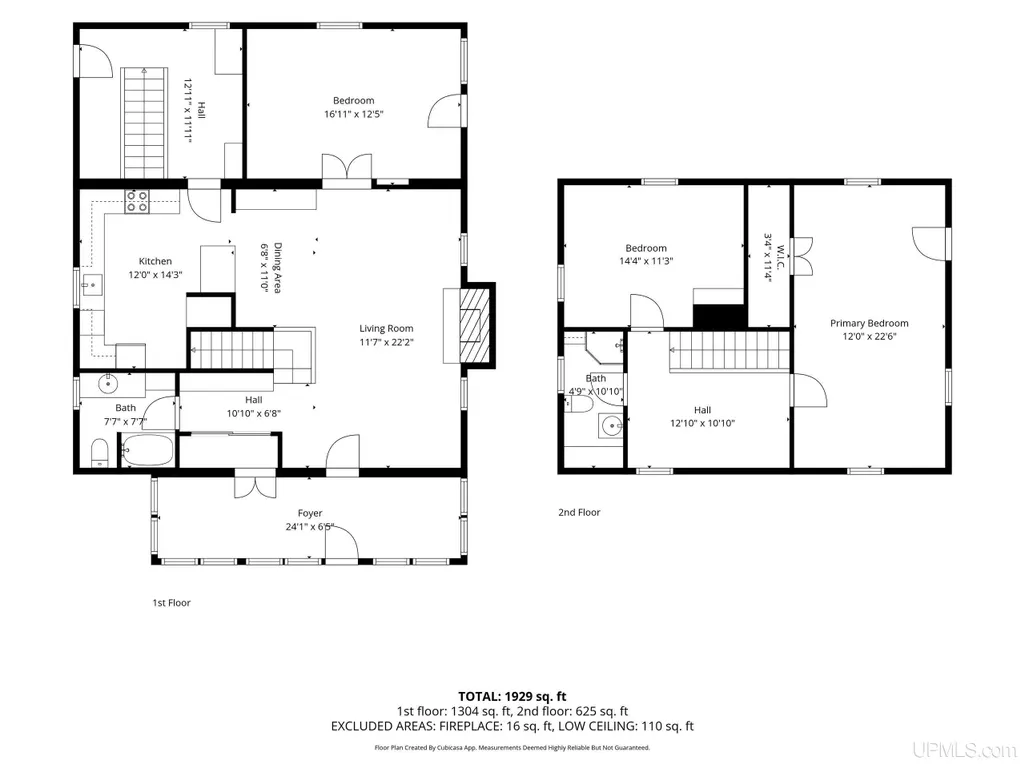
A truly exceptional 61+ acre property where refined country living meets equestrian appeal, natural beauty, and exceptional recreational access. Set in a private country setting and adjoining state land with access toward the Pine River and nearby snowmobile trails, this beautifully maintained property offers a rare combination of a distinctive log residence and impressive equestrian facilities. The rustic entrance framed by handsome stone pillars sets the tone for the property, complemented by a striking stone chimney and maintained grounds. The inviting log home showcases beautiful tongue-and-groove pine throughout, creating a warm and timeless interior. The kitchen features a distinctive copper sink, while the wood-burning stone fireplace provides an impressive focal point. The two bedrooms and 1 out 2 full baths are complemented by a generous second-floor loft/hall area with built-in shelving, offering flexible space for a library, additional sleeping area, office, or retreat. The home currently accommodates 5 RESIDENTS! A heated front sunroom/porch and charming three-season bunk room add to the home's versatility a perfect youthful retreat! The large rear entry provides convenient access to the full basement, which offers abundant heated storage. The equestrian facilities are equally impressive. A gorgeous maintained horse barn features six box stalls, wash stand, tack room, hay loft with stall hay drops, and its own dedicated well. With three wells serving the property, infrastructure is exceptionally well suited to its many amenities. A spacious 3-car garage includes a heated studio/workshop, providing excellent space for hobbies, projects, or equipment. Additional improvements include a fenced garden area and a well-appointed chicken coop/dog kennel. From the handsome stonework approach to the exceptional barn, expansive acreage, and adjoining state land, this property offers a distinctive sense of place and an impressive collection of improvements. A rare opportunity to own a thoughtfully maintained country estate with equestrian amenities and convenient access to outdoor recreation.
| Price History | |
|---|---|
| 9/8/2026 | Listed $659,900 |
General Features
| Heating | Forced Air |
|---|---|
| Kitchen Level | First |
| Cooling | Ceiling Fan(s) |
| Possession | At Close |
| Fireplaces | LivRoom Fireplace |
| Garage | Detached Garage,Electric in Garage |
| Water | Private Point,Drilled Well |
| Appliances | Dishwasher,Dryer,Microwave,Range/Oven,Refrigerator,Washer |
| Status | Active |
| Full Baths | 2 |
| Bathrooms | 2 |
| Year Built | 1950 |
| Parking | 3 or More Spaces |
| Subdivision | Stricker Lane |
| Water Heater | Electric |
| Style | Log Home |
| County | Florence-WI |
| Class | RESIDENTIAL |
| Type | Single Family |
| Ownership | Private |
| Associated Document Count | 3 |
| Status | Active |
| Zoning | Residential |
| Subdivision | WI |
| Sale/Rent | For Sale |
| Utilities | Electricity Connected,Natural Gas Connected |
| Manufactured Y/N | No |
| ROOMS | Living Room,Sun/Florida Room,Workshop,First Flr Full Bathroom,Dining L |
| Farm Features | Horse Barn |
| Structure Style | 2 Story |
| Subj to Short Sale Apprvl | No |
| Area | Florence T-WI |
| Primary City | Florence |
| Directions | From intersection of US2 & WI-70,take WI-70 5.6 miles - left onto Stricker Lane property left |
| City | Florence T-WI |
| School District | School District of Florence-WI |
| Lease Y/N | No |
| Originating MLS | Upper Peninsula Assoc of Realtor |
| Source MLS | MI Real Source |
| Financial Terms | Cash,Conventional,FHA |
| Legal Description | T40N-R17E SEC34SW NW (40.00) T40N-R17E NW NW Except PARTS SOLD (24.39) |
| DOM | 13 |
| Postal Code | 54121 |
| Price Per Sq Ft Total AG | 366.61 |
| Internet Remarks | Listing Agent: KIMBERLY WEBB Broker: LEEDS REAL ESTATE: A truly exceptional 61+ acre property where refined country living meets equestrian appeal,natural beauty |
| Public Remarks | A truly exceptional 61+ acre property where refined country living meets equestrian appeal,natural beauty |
Interior Features
| Interior Amenities | Hardwood Floors |
|---|---|
| Dining Room Level | First |
| Living Room Level | First |
| Basement | Block,Full |
| Bedroom 1 Level | Second |
| Bedroom 2 Level | Second |
| Kitchen Length | 9 |
| Living Room Length | 22 |
| Bedroom 2 Width | 22 |
| Dining Room Width | 12 |
| Bedroom 2 Length | 13 |
| Living Room Width | 14 |
| Dining Room Length | 6 |
| Kitchen Width | 14 |
| Beds | 2 |
| Fireplace? | Yes |
| Bedroom 1 Length | 11 |
| Bedroom 1 Width | 15 |
| Below Grade SqFt | 900 |
| Above Grade SqFt | 1800 |
| Basement Y/N | Yes |
| Sitting Room Length | 13 |
| Sitting Room Level | Second |
| Sitting Room Width | 11 |
| Sun/FLA Room Length | 23 |
| Sun/FLA Room Level | First |
| Sun/FLA Room Width | 7 |
| Fireplaces Total | 1 |
| Bedroom 2 Floor Covering | Wood |
| Kitchen Floor Covering | Ceramic |
| Total SqFt Finished | 1800 |
| Bathroom 1 Length | 6 |
| Bathroom 1 Width | 7 |
| Bathroom 2 Length | 5 |
| Bathroom 2 Width | 9 |
Exterior Features
| Exterior | Log |
|---|---|
| Exterior Amenities | Deck,Garden Area |
| Lot Size Area | 62 |
| Pool (Y/N) | No |
| Lot Dimensions | irregular |
| OUT BUILDINGS | Barn,Shed |
| Garage # of Car | 3 |
| Water Features | None |
| Roads | City/County,Country,Year Round |
| FOUNDATION TYPE | Basement |
| SEWER/SEPTIC | Septic |
| Waterfront Y/N | No |
| Garage Y/N | Yes |
| Frontage Type | Road |
Amenities
- Foreclosure
- Views
- Short Sale
- New Construction
- Adult 55+
- Lease To Own
- No HOA Fees
- Furnished
- Primary On Main
- Air Conditioning
- Seller Finance
- Green
- Fixer Upper
- Horse
- Golf
- Fireplace
- Deck
- Garage
- Basement
- Pool
Property vs Single Family Average in 54121
Price
Taxes
Year Built
 Provided through IDX via MiRealSource. Courtesy of MiRealSource Shareholder. Copyright MiRealSource.
The information published and disseminated by MiRealSource is communicated verbatim, without change by MiRealSource, as filed with MiRealSource by its members. The accuracy of all information, regardless of source, is not guaranteed or warranted. All information should be independently verified.
Copyright 2026 MiRealSource. All rights reserved. The information provided hereby constitutes proprietary
Provided through IDX via MiRealSource. Courtesy of MiRealSource Shareholder. Copyright MiRealSource.
The information published and disseminated by MiRealSource is communicated verbatim, without change by MiRealSource, as filed with MiRealSource by its members. The accuracy of all information, regardless of source, is not guaranteed or warranted. All information should be independently verified.
Copyright 2026 MiRealSource. All rights reserved. The information provided hereby constitutes proprietary
