


Address
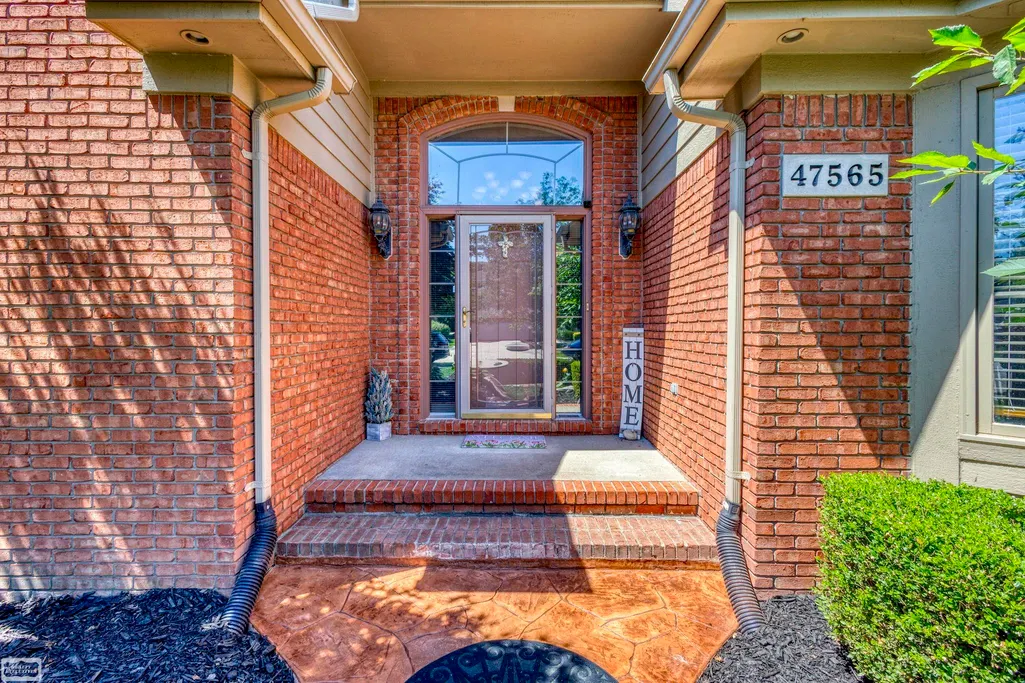
47565 Woodberry Estates Drive, Macomb, MI
Price
$ 519,900
Property Attributes
- MLS#50217304
- TypeSingle Family
- Listing Status Active
- CountyMACOMB
- CityMacomb
- AreaMacomb Twp
- NeighborhoodWoodberry Estates
- Zip48044
- StyleSplit Level
- Year Built2000
- Taxes$ 6224
- Price$ 519,900
- Bedrooms4
- Full Bathrooms2
- Half Bathrooms1
- Sqr Footage2900
- Lot Size0.4 Acres
Data Source:
MiRealSource (MIRS)
Property Description
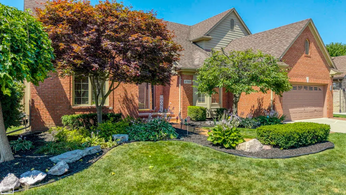
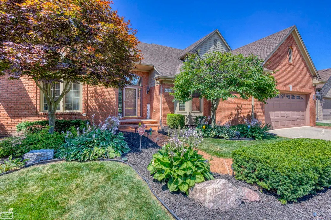
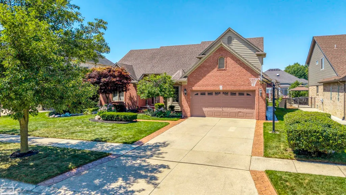
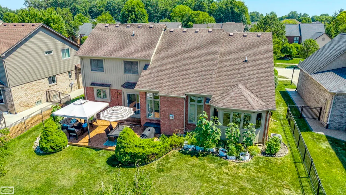
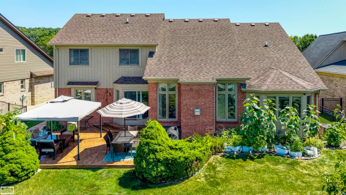
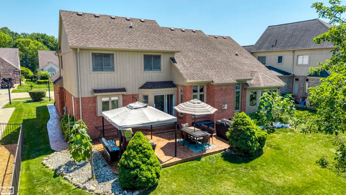
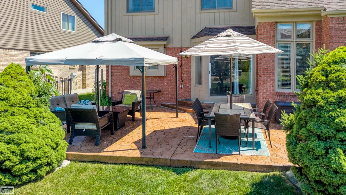
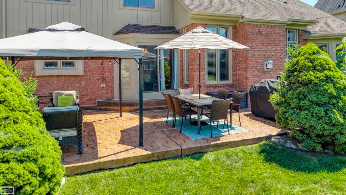
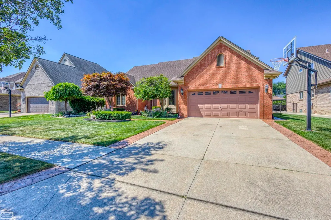
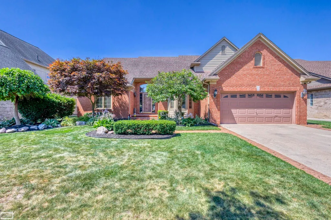
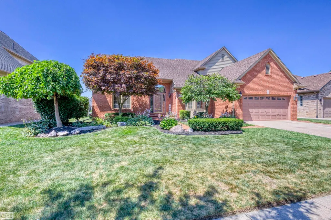
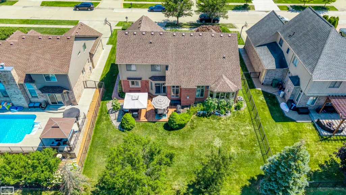
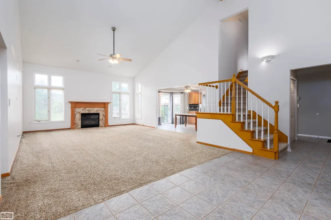
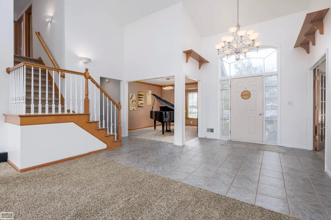
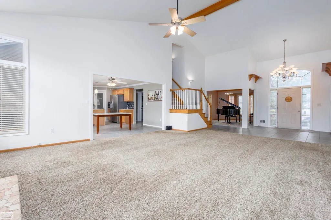
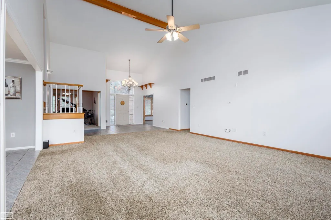
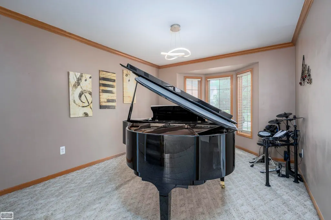
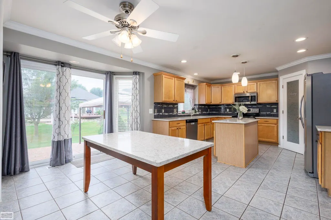
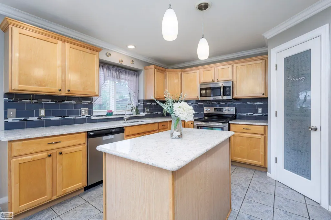
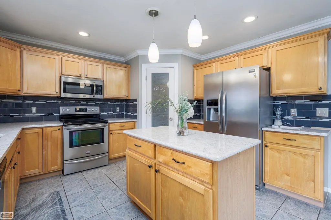
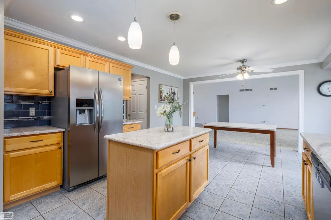
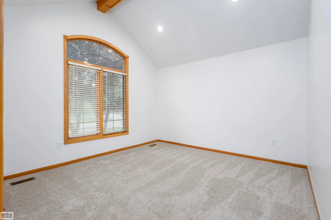
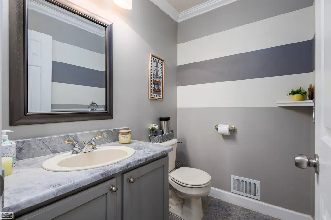
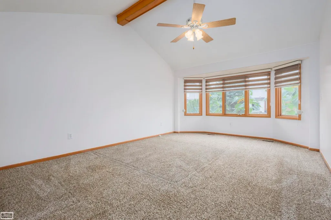
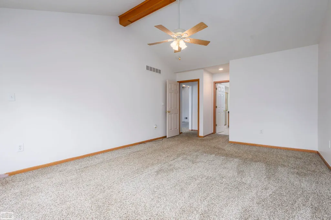
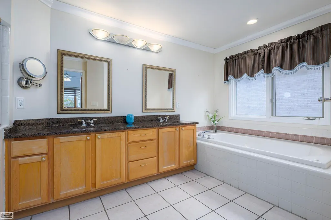
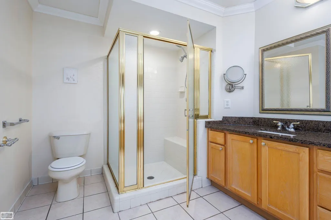
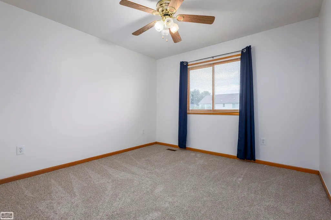
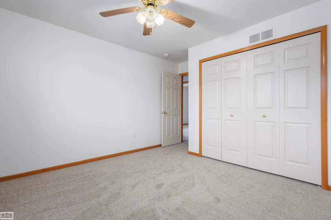
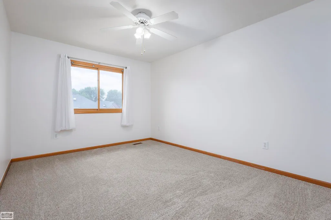
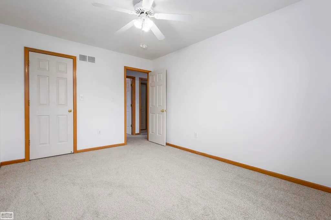
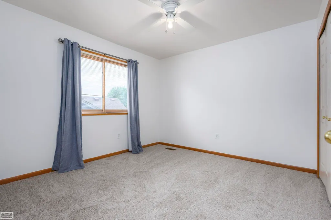
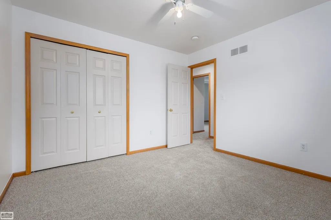
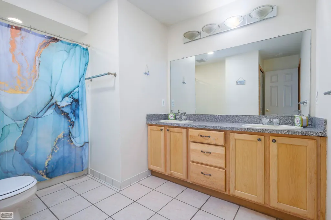
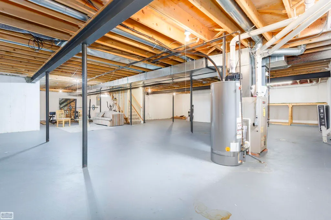
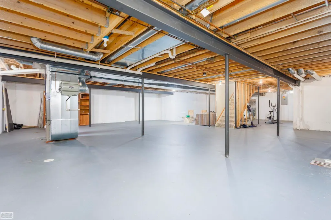
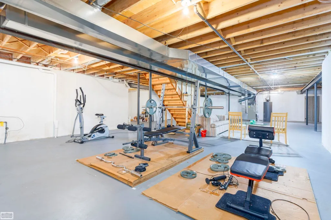
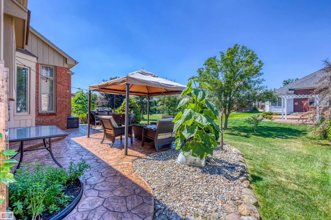
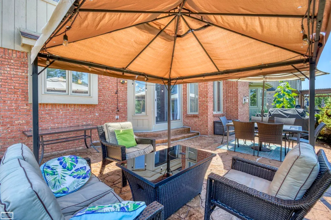
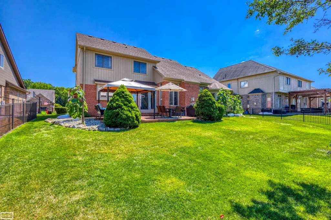
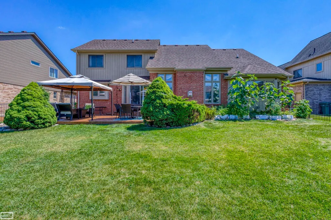
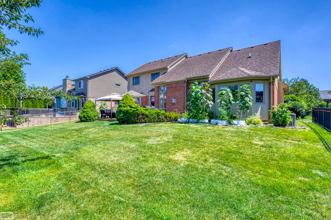
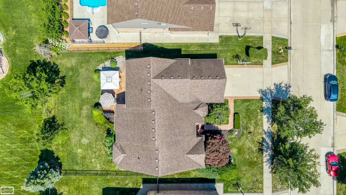
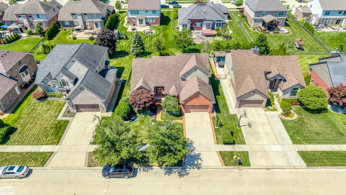
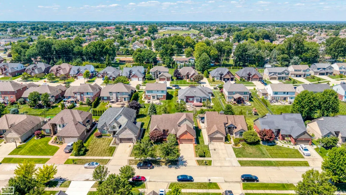
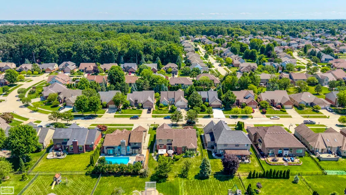
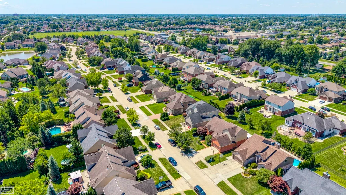
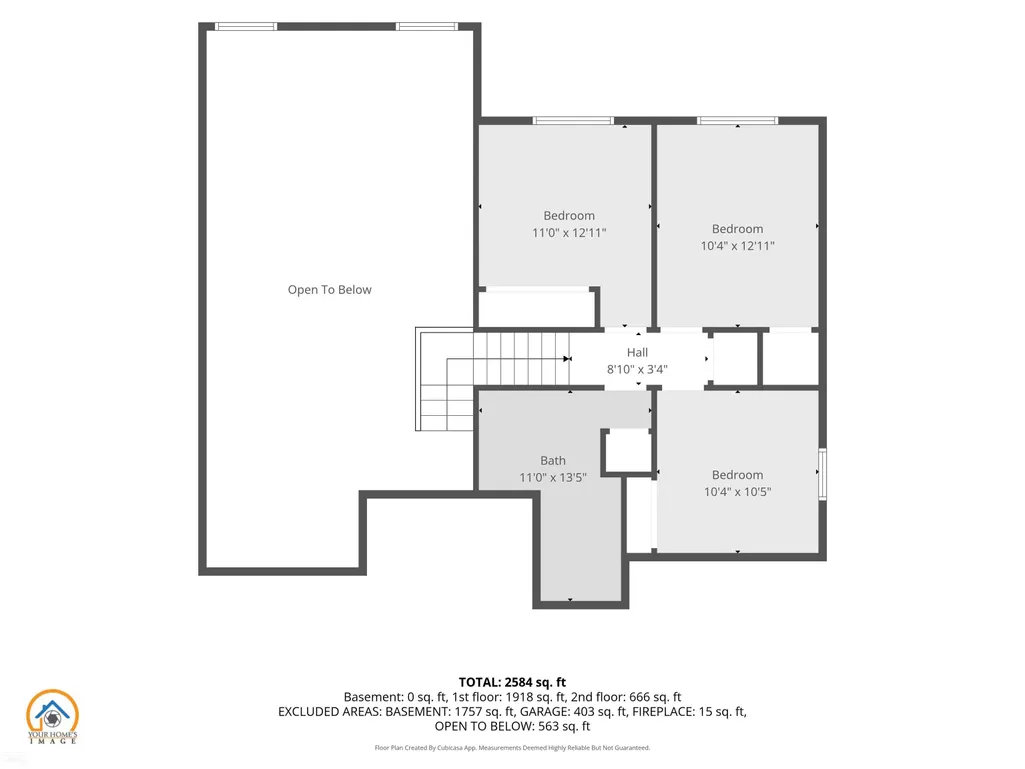
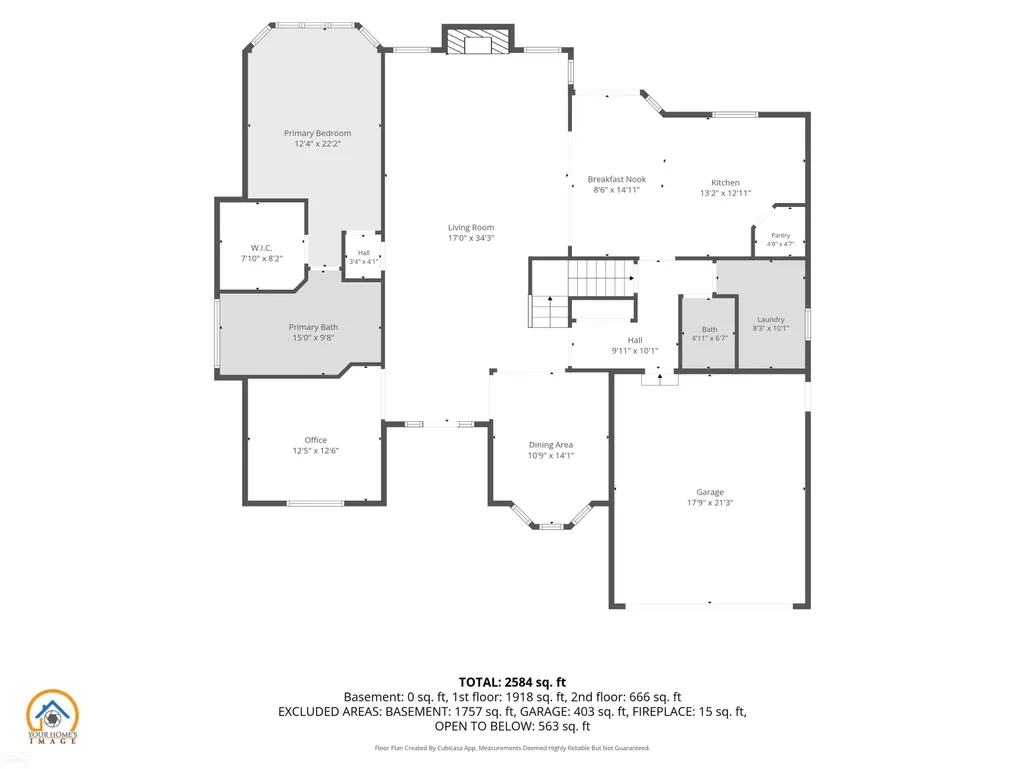
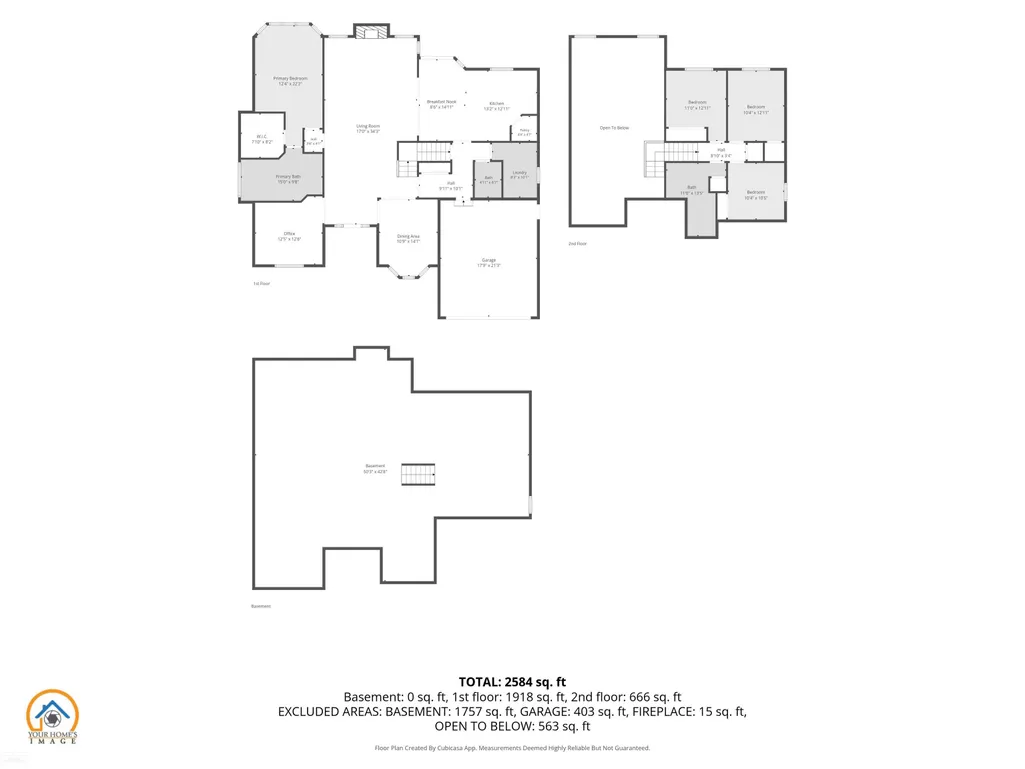
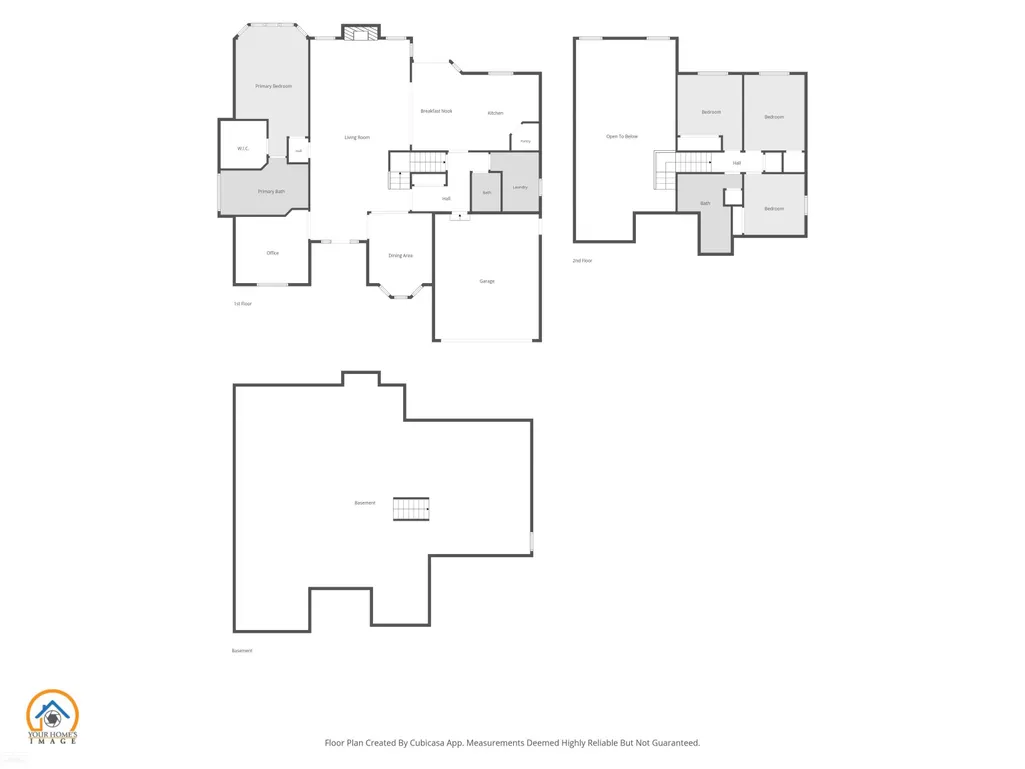
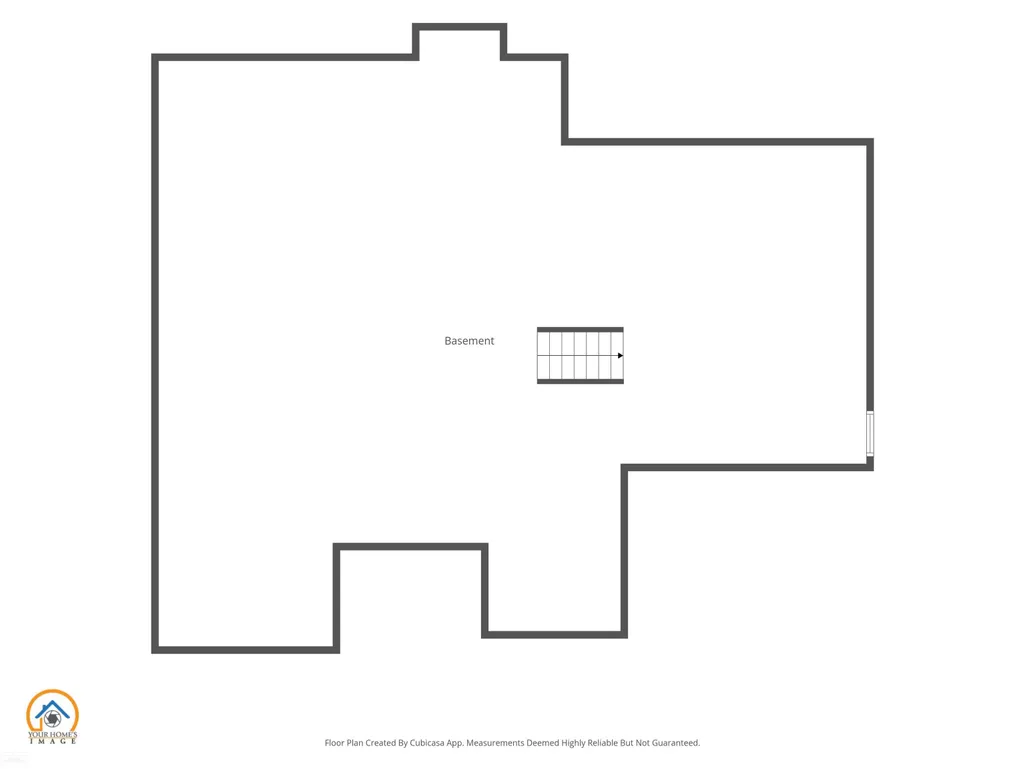
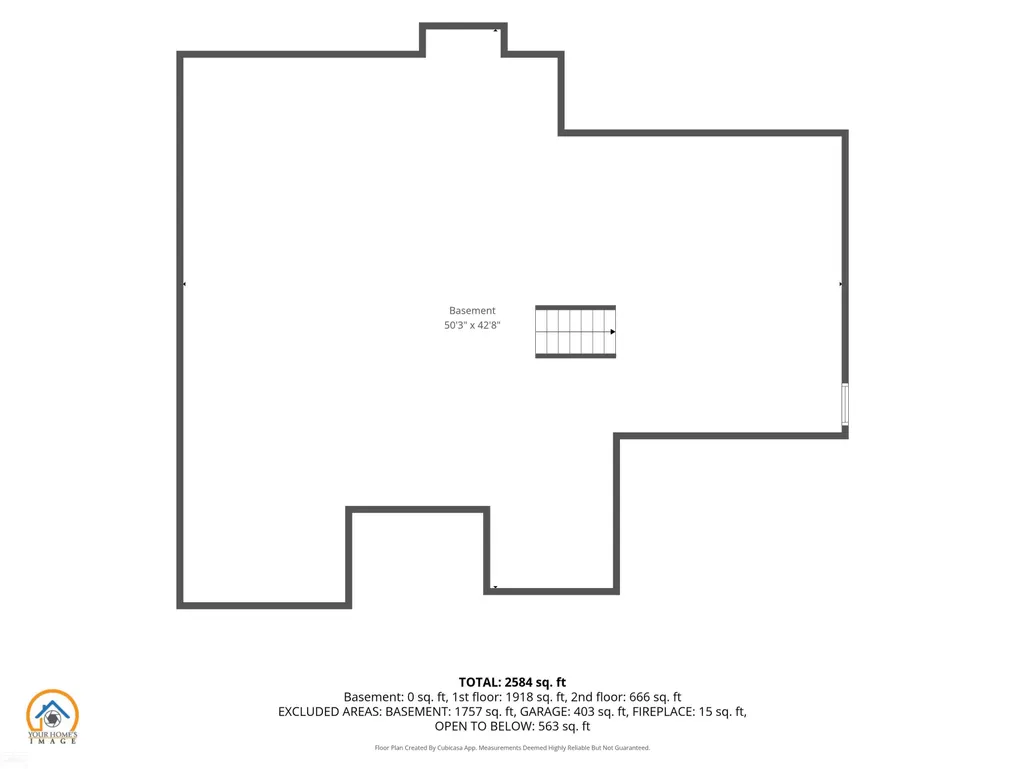
Price reduced $10,000 and under current appraisal amount of $525,000 on this MOVE IN CONDITION 2900 SQ FT split level in highly sought after neighborhood. Newly painted and carpeted in most rooms. Also, incredibly well maintained with owners who truly care. The gourmet island kitchen has updated quartz counter tops, an etched glass pantry, custom back splash and undermount lights. Primary bedroom suite on main floor with private bath and WIC. First floor boasts a den/office, formal dining and soaring cathedral ceilings in large great room and a cozy fireplace. 3 good sized bedrooms and CT/granite bath upstairs. The 2000 SQ FT Full basement with preps in for bath is ready for your personal finishing touches. Sprinkler and camera systems. The attached garage is heated and has 3 phase 220. The colored, stamped concrete patio and walkways have also been newly updated. Newer central air, HWT, lighting fixtures and so much more. All appliances are negotiable.
| Price History | |
|---|---|
| 8/4/2026 | Listed $529,900 |
| 9/1/2026 | 2$519,900 |
General Features
| Heating | Forced Air |
|---|---|
| Kitchen Level | Entry |
| Cooling | Ceiling Fan(s),Central A/C |
| Possession | At Close |
| Fireplaces | Grt Rm Fireplace |
| Garage | Attached Garage,Electric in Garage,Gar Door Opener |
| Water | Public Water |
| Appliances | Dishwasher,Dryer,Microwave,Range/Oven,Refrigerator,Washer |
| Status | Active |
| Full Baths | 2 |
| Half Baths | 1 |
| Bathrooms | 3 |
| Year Built | 2000 |
| Parking | Garage |
| Pets Allowed | Yes |
| Subdivision | Woodberry Estates |
| Water Heater | Gas |
| Style | Split Level |
| County | Macomb |
| Class | RESIDENTIAL |
| Type | Single Family |
| Ownership | Private |
| Association Name | casabellamanagement.com |
| New Construction Y/N | No |
| Associated Document Count | 9 |
| Status | Active |
| Zoning | Residential |
| Subdivision | MI |
| Sale/Rent | For Sale |
| Manufactured Y/N | No |
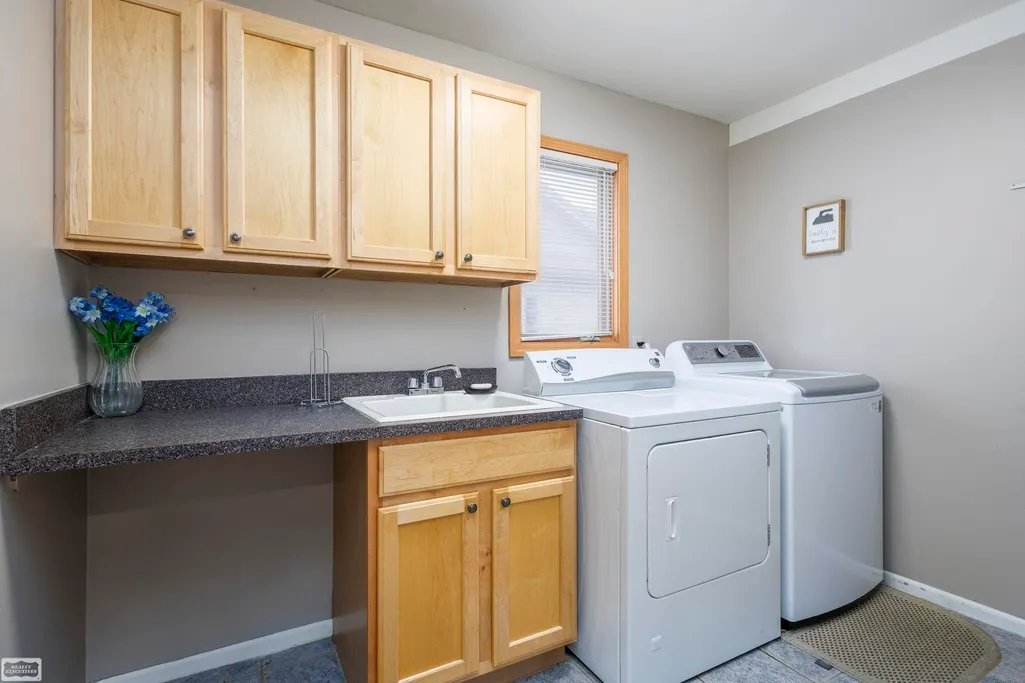
| ROOMS | Den/Study/Lib,Entry,First Floor Bedroom,First Floor Laundry,First Flr Primary Bedroom,Great Room,Primary Bedroom,Primary Bathroom,First Flr Lavatory,Primary Bdrm Suite,Second Flr Full Bathroom,Pantry |
| Fee Amount | 385 |
| Fee Schedule | Yearly |
| Structure Style | 1 1/2 Story |
| Subj to Short Sale Apprvl | No |
| Area | Macomb Twp (50008) |
| Primary City | Macomb |
| City | Macomb |
| School District | Chippewa Valley Schools |
| Pet Restrictions Y/N | No |
| Lease Y/N | No |
| Originating MLS | MiRealSource |
| Source MLS | MI Real Source |
| Financial Terms | Cash,Conventional,FHA,VA |
| Legal Description | WOODBERRY ESTATES CONDOS MCCP 560 UNIT 92 |
| DOM | 44 |
| Postal Code | 48044 |
| Price Per Sq Ft Total AG | 179.28 |
| Internet Remarks | Listing Agent: Dominic Mark Romano Broker: Realty Executives Home Towne Shelby: Price reduced $10,000 and under current appraisal amount of $525 |
| Public Remarks | Price reduced $10,000 and under current appraisal amount of $525 |
Interior Features
| Interior Amenities | Cable/Internet Avail.,Cathedral/Vaulted Ceiling,Ceramic Floors,Spa/Jetted Tub,Sump Pump,Walk-In Closet,Window Treatment(s) |
|---|---|
| Great Room Level | Entry |
| Dining Room Level | Entry |
| Basement | Full |
| Bedroom 3 Level | Second |
| Bedroom 1 Level | Entry |
| Bedroom 2 Level | Second |
| Laundry Room Level | Entry |
| Kitchen Length | 18 |
| Laundry Room Width | 5 |
| Bedroom 4 Width | 12 |
| Bedroom 2 Width | 12 |
| Bedroom 3 Width | 12 |
| Laundry Room Length | 7 |
| Dining Room Width | 12 |
| Bedroom 4 Length | 12 |
| Great Room Width | 17 |
| Bedroom 2 Length | 14 |
| Bedroom 3 Length | 12 |
| Dining Room Length | 14 |
| Kitchen Width | 15 |
| Great Room Length | 20 |
| Beds | 4 |
| Fireplace? | Yes |
| Bedroom 1 Length | 18 |
| Bedroom 1 Width | 15 |
| Below Grade SqFt | 1978 |
| Above Grade SqFt | 2900 |
| Basement Y/N | Yes |
| Library/Den Length | 14 |
| Library/Den Level | Entry |
| Library/Den Width | 12 |
| Fireplaces Total | 1 |
| Total SqFt Finished | 4900 |
| Bathroom 1 Length | 12 |
| Bathroom 1 Width | 7 |
| Bathroom 2 Length | 14 |
| Bathroom 2 Width | 12 |
Exterior Features
| Exterior | Brick,Vinyl Siding,Vinyl Trim |
|---|---|
| Exterior Amenities | Lawn Sprinkler,Patio |
| Frontage | 70 |
| Lot Size Area | 0.4 |
| Pool (Y/N) | No |
| Lot Dimensions | 70x120 |
| Garage # of Car | 2.5 |
| Well/Septic Inspection Done | No |
| Water Features | None |
| Roads | Paved Street |
| FOUNDATION TYPE | Basement |
| SEWER/SEPTIC | Public Sanitary |
| Waterfront Y/N | No |
| Garage Y/N | Yes |
| Frontage Type | Road |
Amenities
- Foreclosure
- Views
- Short Sale
- New Construction
- Adult 55+
- Lease To Own
- No HOA Fees
- Furnished
- Primary On Main
- Air Conditioning
- Seller Finance
- Green
- Fixer Upper
- Horse
- Golf
- Fireplace
- Deck
- Garage
- Basement
- Pool
Property vs Single Family Average in 48044
Price
Taxes
Year Built
Visits
 Provided through IDX via MiRealSource. Courtesy of MiRealSource Shareholder. Copyright MiRealSource.
The information published and disseminated by MiRealSource is communicated verbatim, without change by MiRealSource, as filed with MiRealSource by its members. The accuracy of all information, regardless of source, is not guaranteed or warranted. All information should be independently verified.
Copyright 2026 MiRealSource. All rights reserved. The information provided hereby constitutes proprietary
Provided through IDX via MiRealSource. Courtesy of MiRealSource Shareholder. Copyright MiRealSource.
The information published and disseminated by MiRealSource is communicated verbatim, without change by MiRealSource, as filed with MiRealSource by its members. The accuracy of all information, regardless of source, is not guaranteed or warranted. All information should be independently verified.
Copyright 2026 MiRealSource. All rights reserved. The information provided hereby constitutes proprietary
