
Address
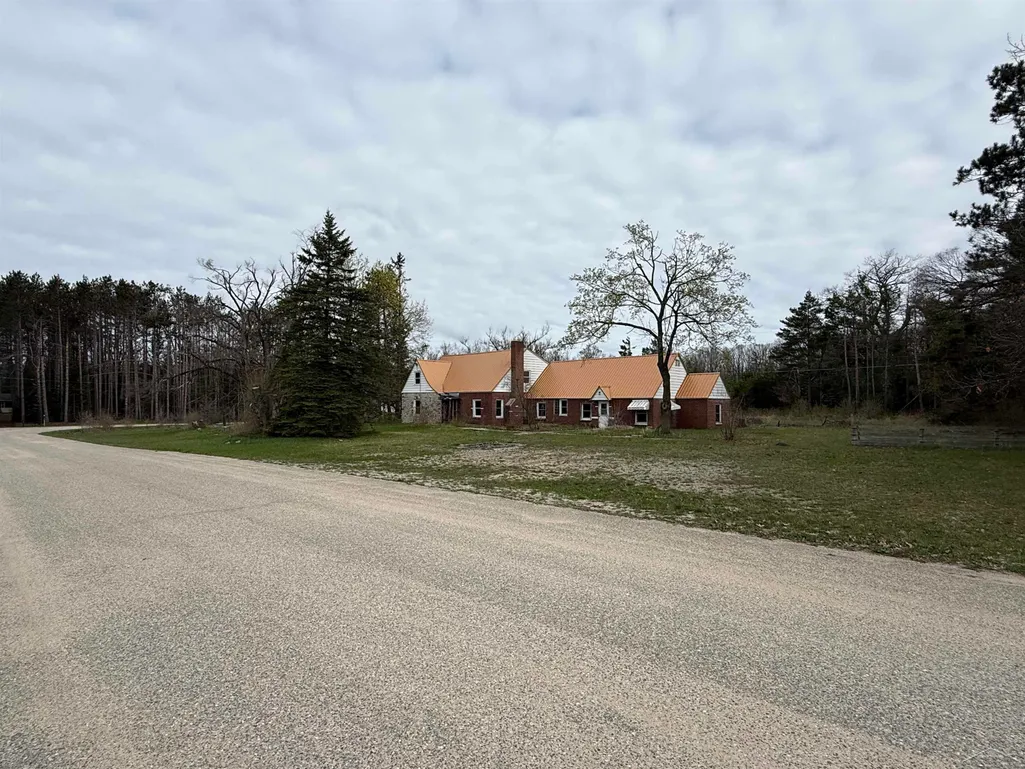
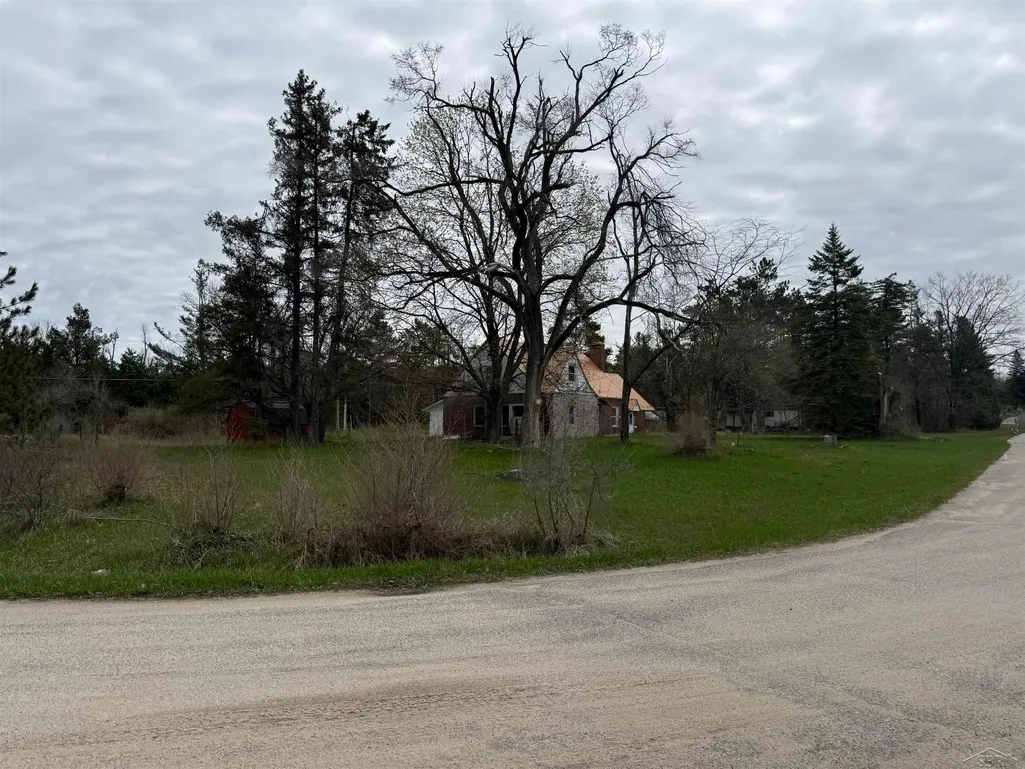
1701 Home Drive, Fairview, MI
Price
$ 60,000
Property Attributes
- MLS#50207911
- TypeSingle Family
- Listing Status Active
- CountyOSCODA
- CityFairview
- AreaFairview
- NeighborhoodT27N R3E Sec 15
- Zip48621
- StyleBungalow
- Year Built1950
- Taxes$ 2869
- Price$ 60,000
- Bedrooms8
- Full Bathrooms2
- Half Bathrooms1
- Sqr Footage3210
- Lot Size1.36 Acres
Data Source:
MiRealSource (MIRS)
Property Description
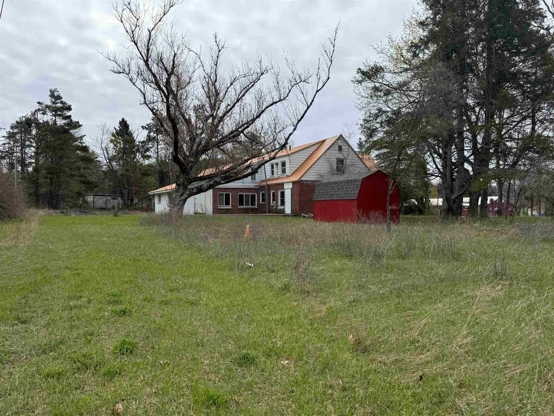
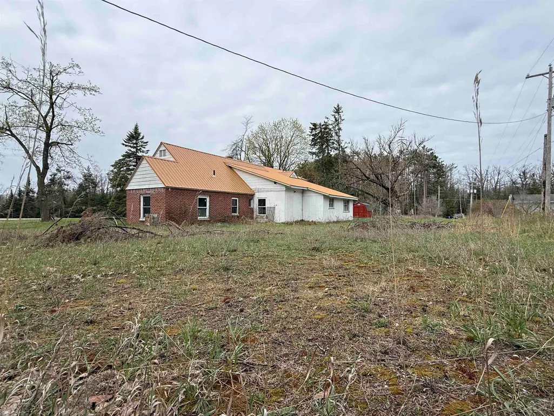
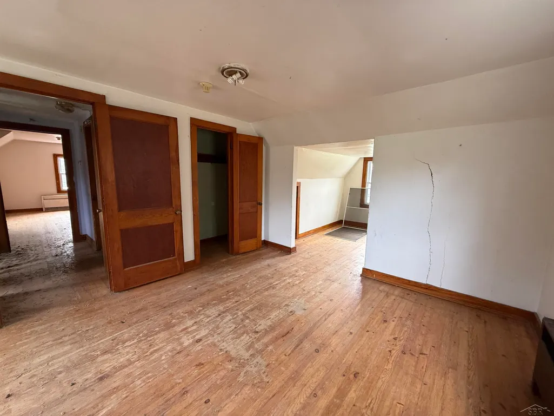
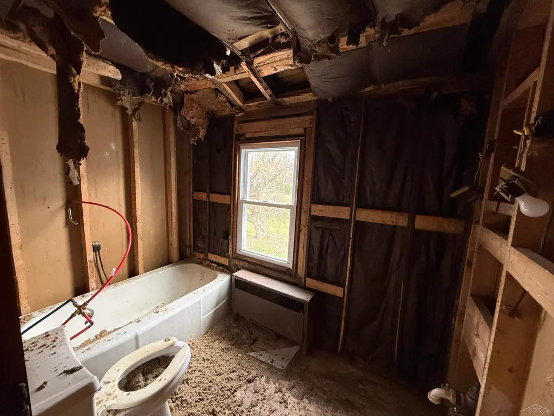
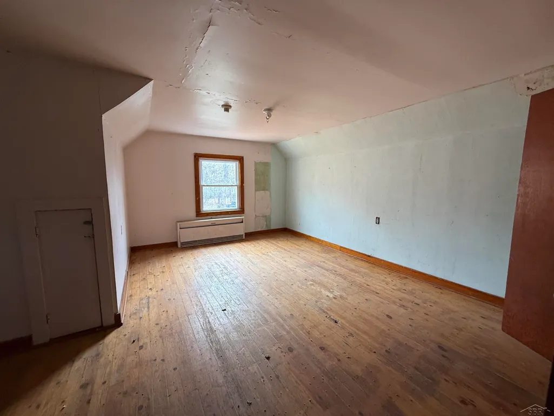
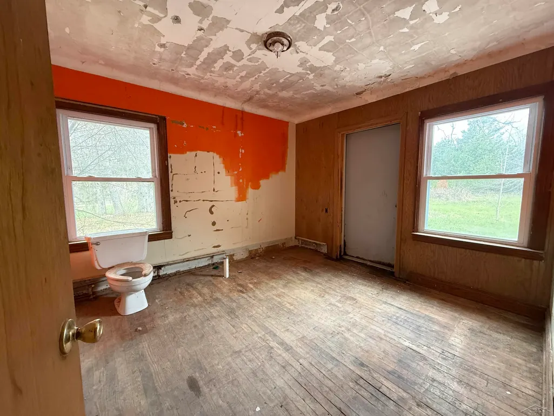
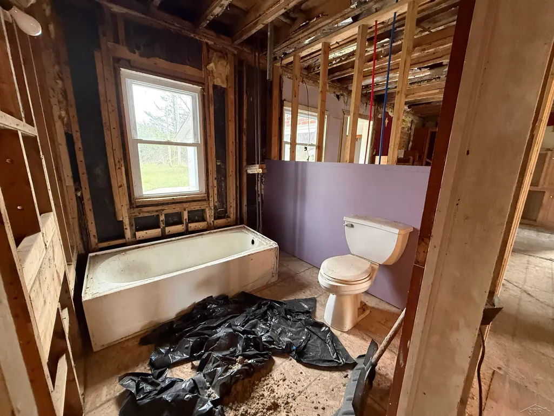
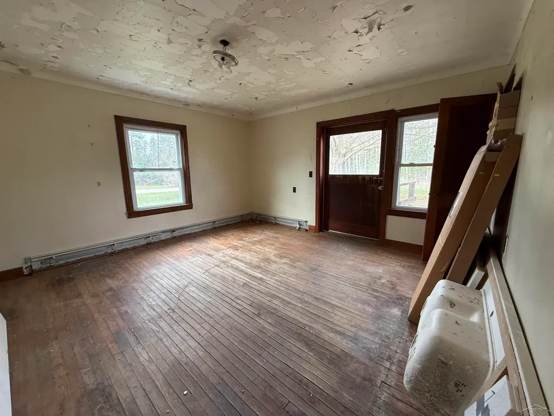
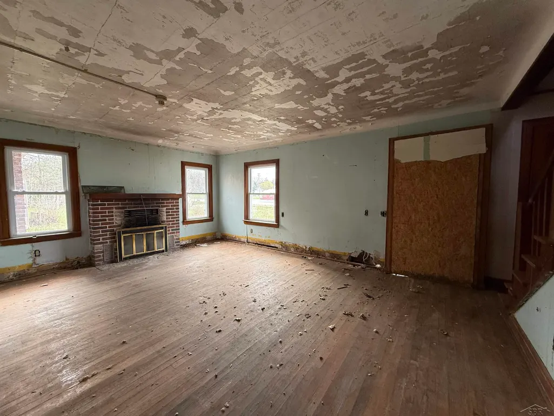
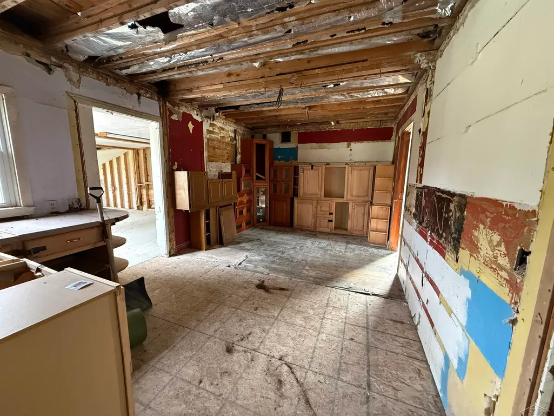
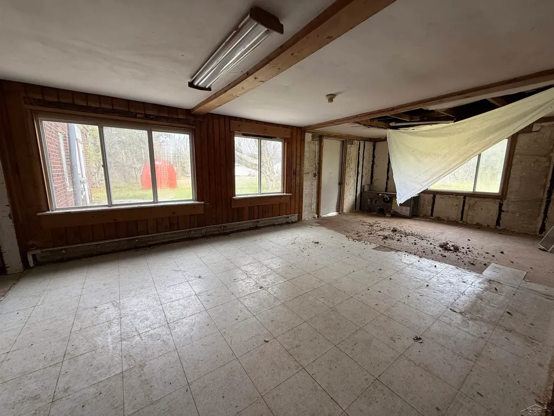
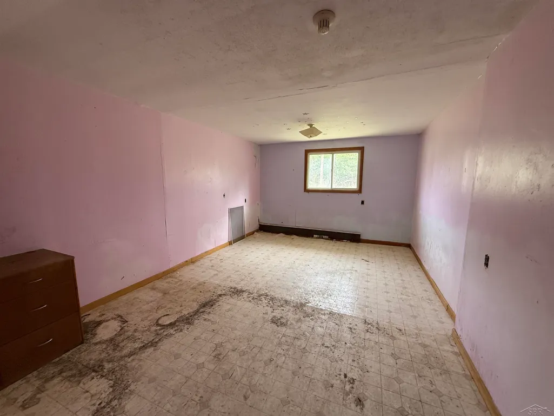
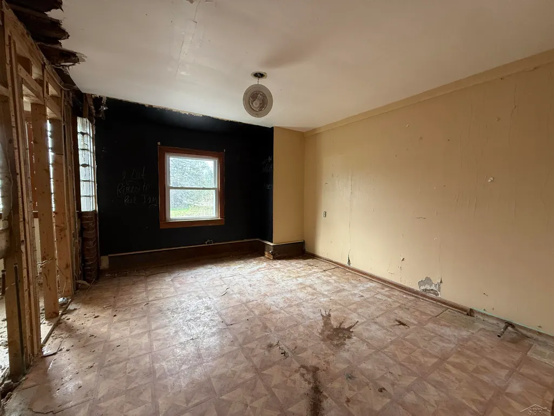
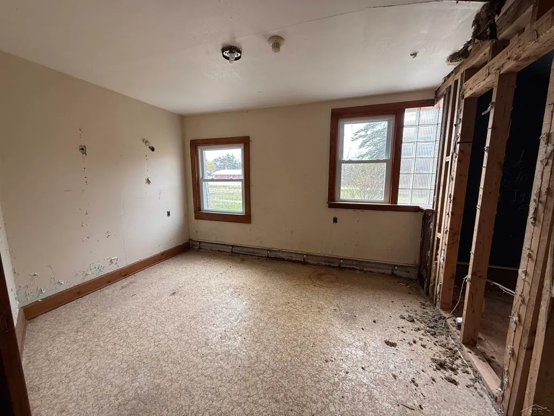
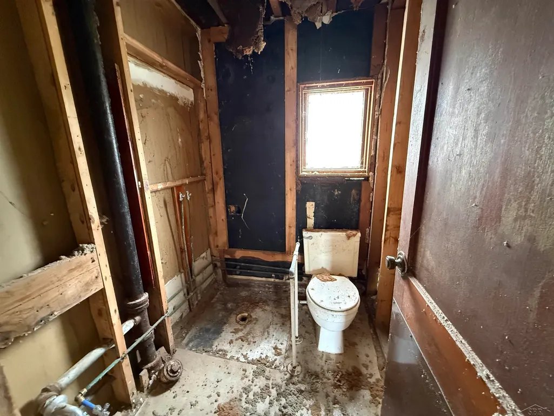
Priced To Move! This property ready for someone who has a vision and a passion for fixing up and rehabbing homes. Lots of rooms in the house have been touched, and ready to be finished. This house may even be able to be converted to a split unit. I have attached a flyer for a lender who is well vested in the renovation loan process and would be happy to assist any prospective buyers.
| Price History | |
|---|---|
| 5/17/2026 | Listed $75,000 |
| 7/24/2026 | 20$60,000 |
General Features
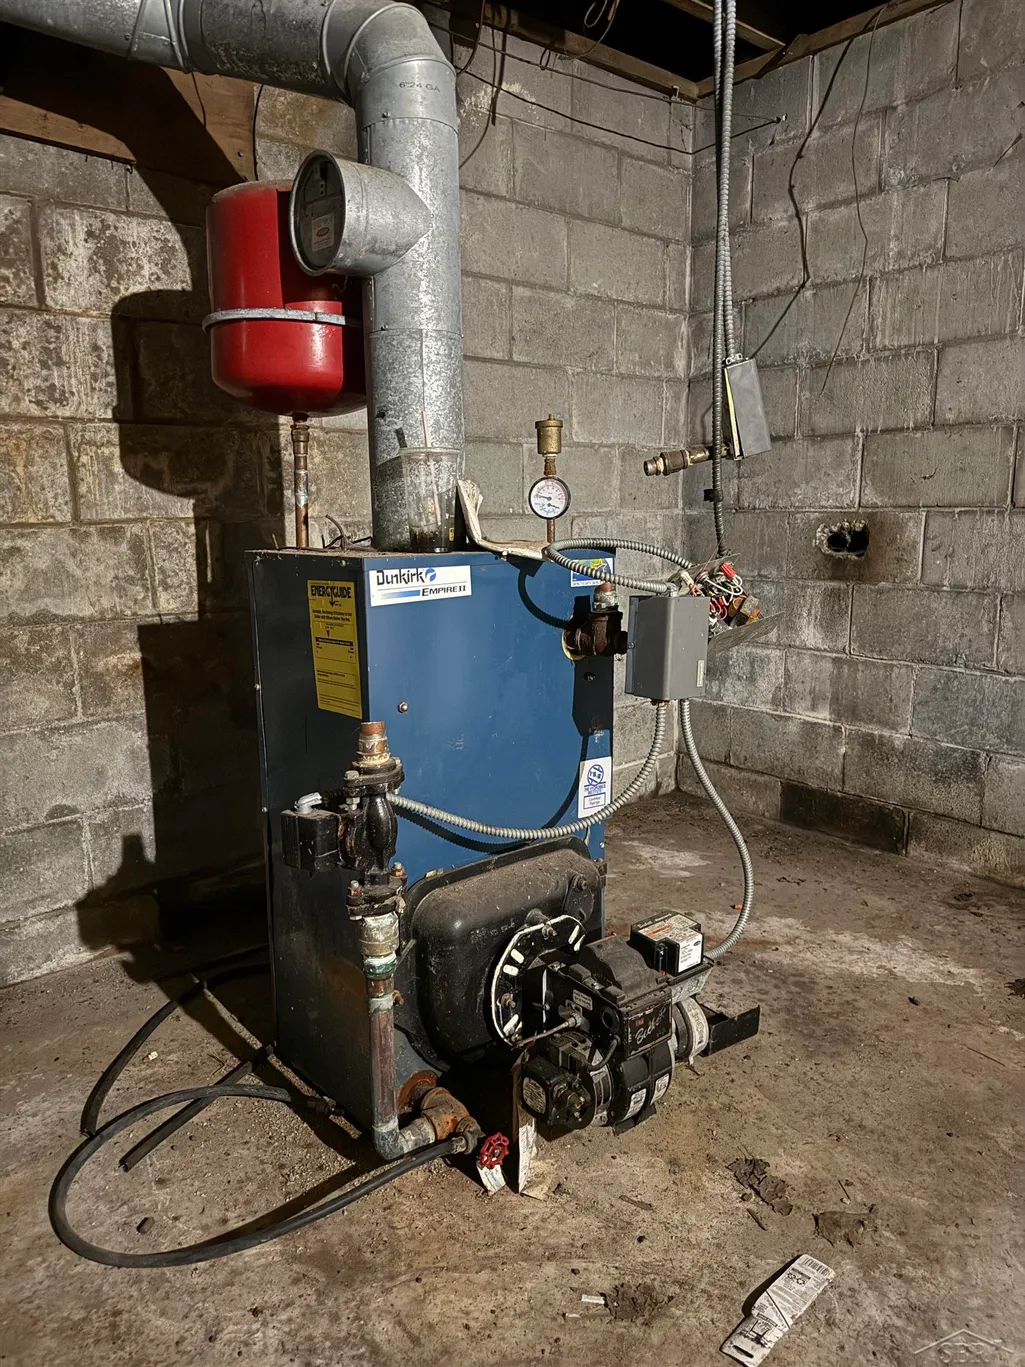
| Heating | Boiler,Forced Air |
|---|---|
| Kitchen Level | Main |
| Possession | At Close |
| Fireplaces | Natural Fireplace,Wood Burning |
| Water | Private Well |
| Status | Active |
| Full Baths | 2 |
| Half Baths | 1 |
| Bathrooms | 3 |
| Year Built | 1950 |
| Subdivision | T27N R3E SEC 15 |
| Style | Bungalow |
| County | Oscoda |
| Class | RESIDENTIAL |
| Type | Single Family |
| Ownership | Private |
| New Construction Y/N | No |
| Status | Keep Showing-Contgcy Appl |
| Subdivision | MI |
| Sale/Rent | For Sale |
| Status Detail | 1 |
| Manufactured Y/N | No |
| Structure Style | 2 Story |
| Subj to Short Sale Apprvl | No |
| Home Warranty Y/N | No |
| Area | Fairview (68008) |
| Primary City | Fairview |
| Directions | West on Home Drive off of N Abbe Rd. |
| City | Fairview |
| School District | Fairview Area School District |
| Lease Y/N | No |
| Originating MLS | Saginaw Board of REALTORS |
| Source MLS | MI Real Source |
| Financial Terms | Cash,Conventional Blend |
| Legal Description | T27N R3E SEC 15 -BEG AT NE COR OF NE 1/4 OF SE 1/4,TH S 459.22',W 221' TO POB TH S 246',W 240.01',N 246',E 240.01' TO POB. PARC C. 1.36 A M/L 2007 SPLIT FROM 003-015-024-10 & 024-25. |
| DOM | 123 |
| Postal Code | 48621 |
| Price Per Sq Ft Total AG | 18.69 |
| Public Remarks | Priced To Move! This property ready for someone who has a vision and a passion for fixing up and rehabbing homes. Lots of rooms in the house have been touched |
Interior Features
| Basement | Block |
|---|---|
| Bedroom 3 Level | Main |
| Bedroom 1 Level | Second |
| Bedroom 2 Level | Second |
| Kitchen Length | 17 |
| Bedroom 4 Width | 11 |
| Bedroom 2 Width | 17 |
| Bedroom 3 Width | 7 |
| Bedroom 4 Length | 17 |
| Bedroom 2 Length | 15 |
| Bedroom 3 Length | 7 |
| Bedroom 5 Length | 13 |
| Kitchen Width | 10 |
| Beds | 8 |
| Fireplace? | Yes |
| Total Rooms | 17 |
| Bedroom 6 Length | 11 |
| Bedroom 5 Width | 11 |
| Bedroom 6 Width | 12 |
| Bedroom 1 Length | 27 |
| Bedroom 1 Width | 11 |
| Bedroom 6 Level | Main |
| Below Grade SqFt | 1171 |
| Above Grade SqFt | 3210 |
| Basement Y/N | Yes |
| Fireplaces Total | 1 |
| Bedroom 2 Floor Covering | Wood |
| Bedroom 3 Floor Covering | Wood |
| Bedroom 4 Floor Covering | Vinyl |
| Kitchen Floor Covering | Wood |
| Total SqFt Finished | 3210 |
| Bathroom 1 Length | 5 |
| Bathroom 1 Width | 8 |
| Bathroom 2 Length | 6 |
| Bathroom 2 Width | 3 |
Exterior Features
| Exterior | Aluminum,Brick,Stone |
|---|---|
| Frontage | 486 |
| Lot Size Area | 1.36 |
| Pool (Y/N) | No |
| Lot Dimensions | 246x240 |
| FOUNDATION TYPE | Basement,Slab |
| SEWER/SEPTIC | Septic |
| Waterfront Y/N | No |
| Garage Y/N | No |
| Frontage Type | Road |
Amenities
- Foreclosure
- Views
- Short Sale
- New Construction
- Adult 55+
- Lease To Own
- No HOA Fees
- Furnished
- Primary On Main
- Air Conditioning
- Seller Finance
- Green
- Fixer Upper
- Horse
- Golf
- Fireplace
- Deck
- Garage
- Basement
- Pool
Property vs Single Family Average in 48621
Price
Taxes
Year Built
Visits
 Provided through IDX via MiRealSource. Courtesy of MiRealSource Shareholder. Copyright MiRealSource.
The information published and disseminated by MiRealSource is communicated verbatim, without change by MiRealSource, as filed with MiRealSource by its members. The accuracy of all information, regardless of source, is not guaranteed or warranted. All information should be independently verified.
Copyright 2026 MiRealSource. All rights reserved. The information provided hereby constitutes proprietary
Provided through IDX via MiRealSource. Courtesy of MiRealSource Shareholder. Copyright MiRealSource.
The information published and disseminated by MiRealSource is communicated verbatim, without change by MiRealSource, as filed with MiRealSource by its members. The accuracy of all information, regardless of source, is not guaranteed or warranted. All information should be independently verified.
Copyright 2026 MiRealSource. All rights reserved. The information provided hereby constitutes proprietary
