


Address
185 S Main Street, Romeo, MI
Price
$ 639,000
Property Attributes
- MLS#50198518
- TypeSingle Family
- Listing Status Active
- CountyMACOMB
- CityRomeo
- AreaRomeo
- NeighborhoodAssessors plat
- Zip48065
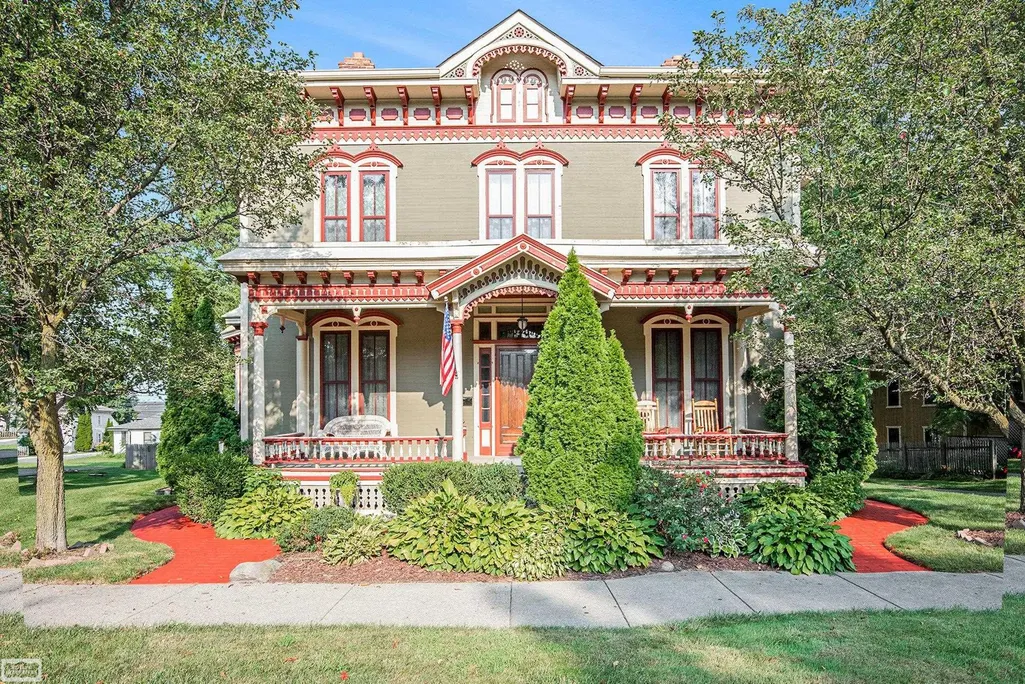
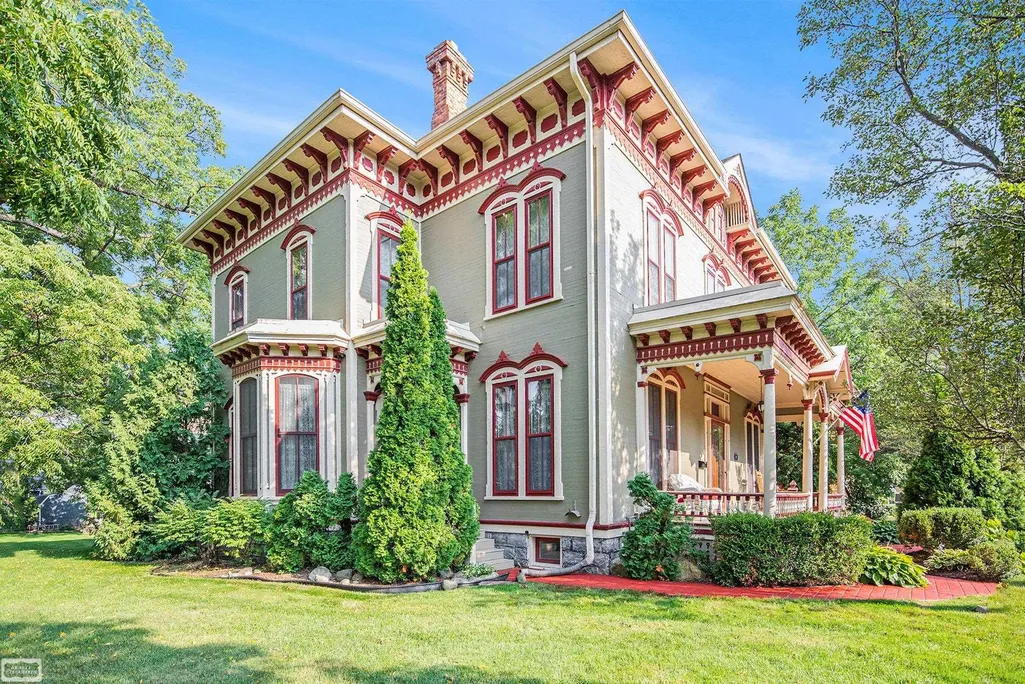
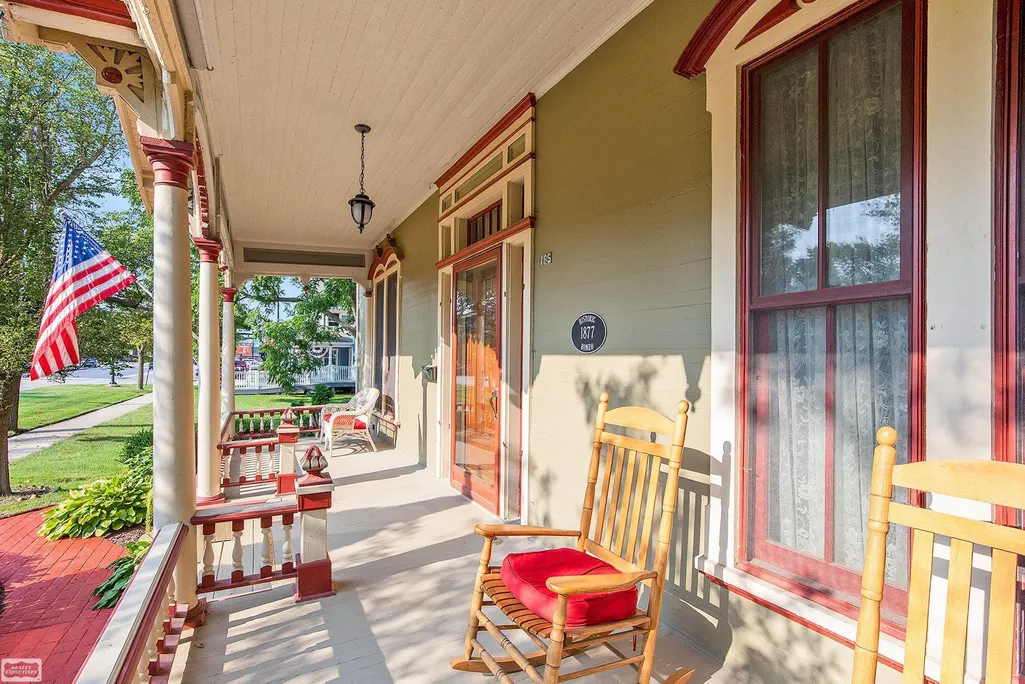
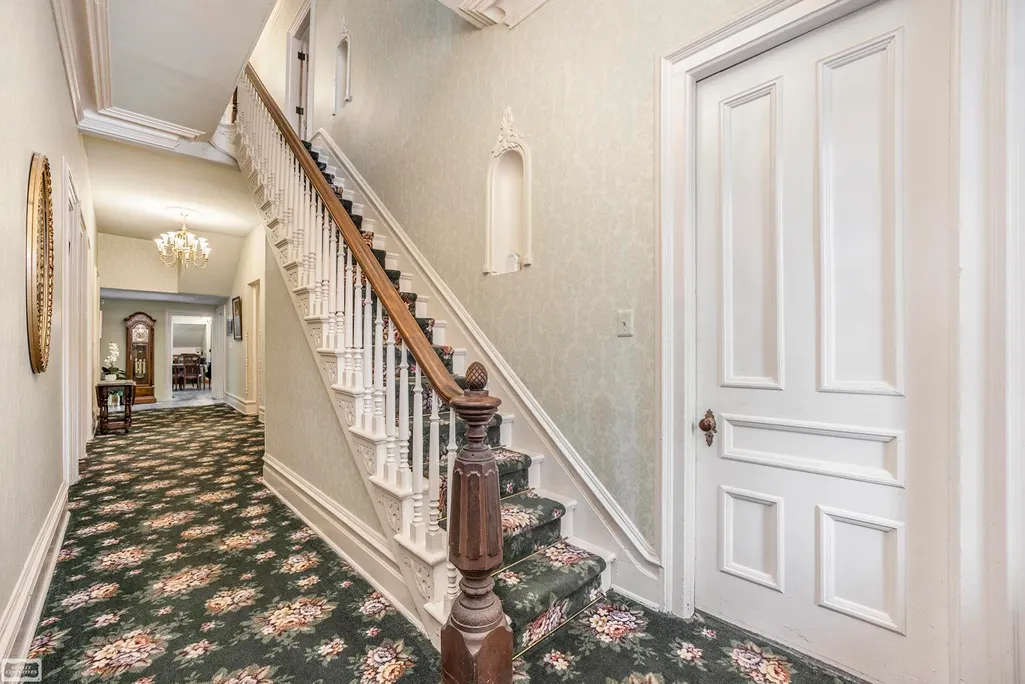
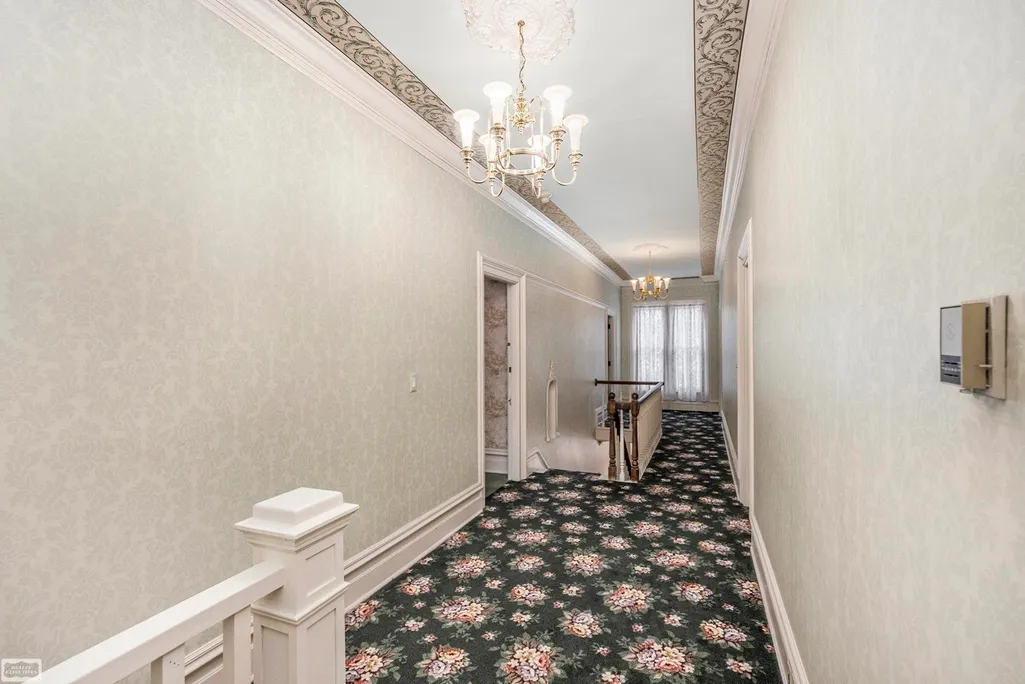
- StyleColonial,Victorian,Historic
- Year Built1877
- Taxes$ 9337
- Price$ 639,000
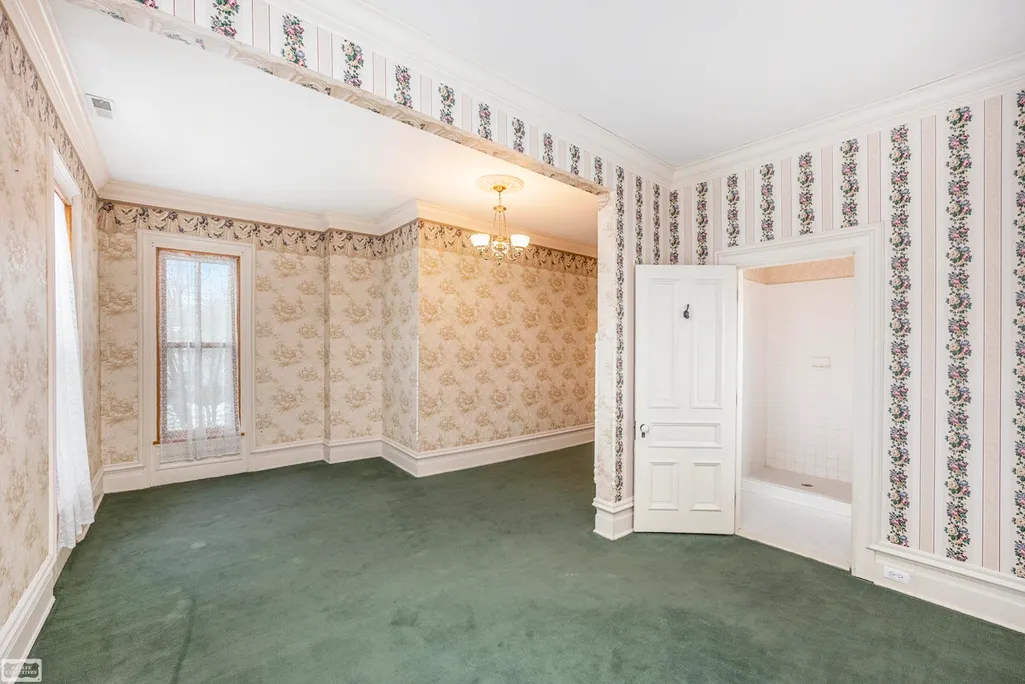
- Bedrooms5
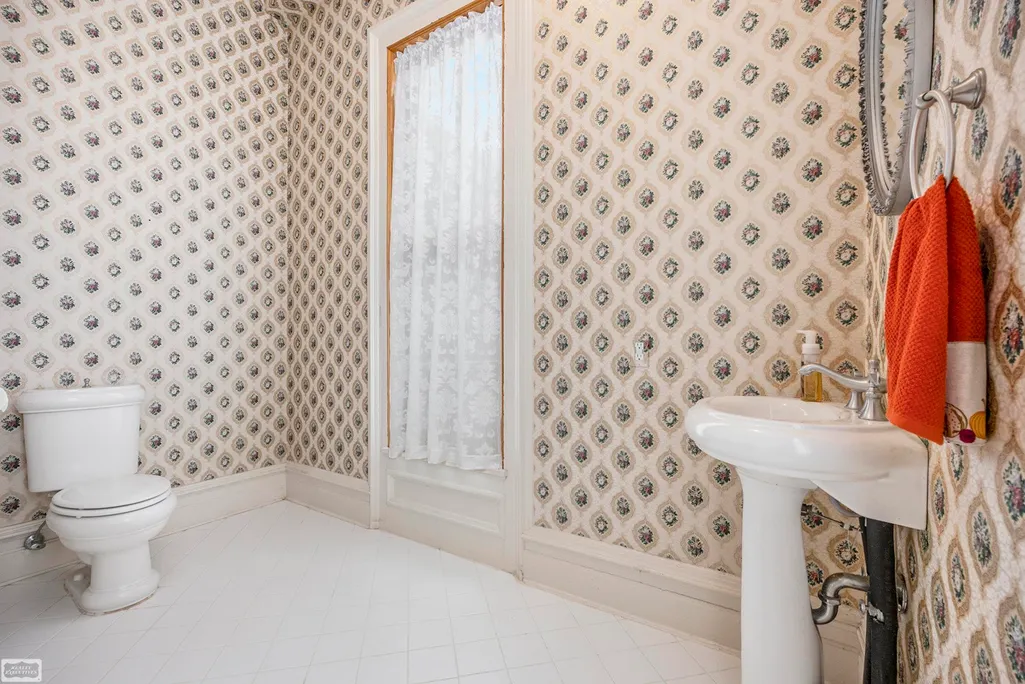
- Full Bathrooms5
- Half Bathrooms2
- Sqr Footage5539
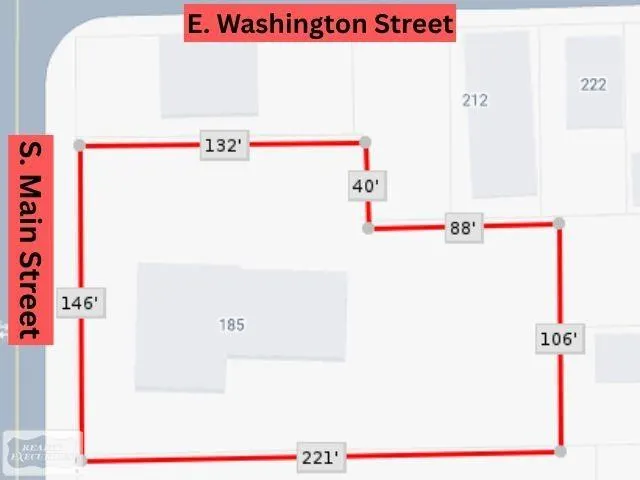
- Lot Size0.52 Acres
Data Source:
MiRealSource (MIRS)
Property Description
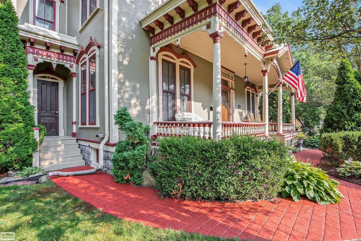
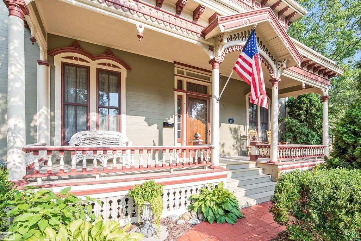
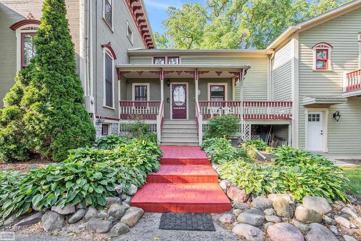
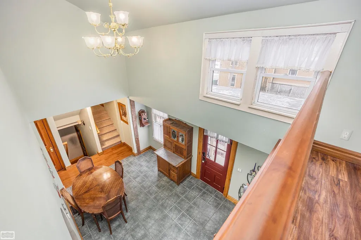
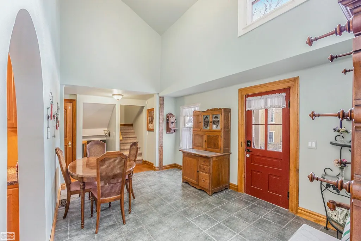
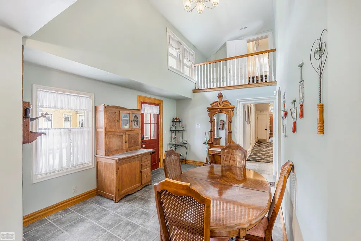
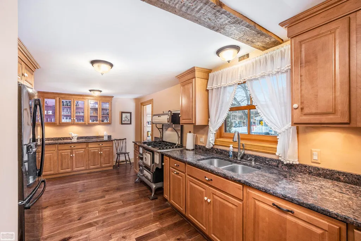
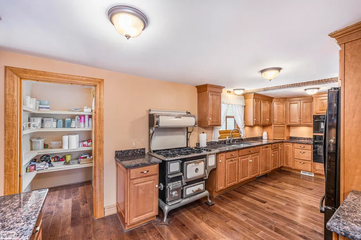
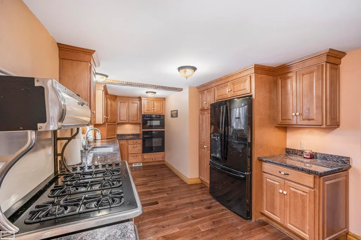
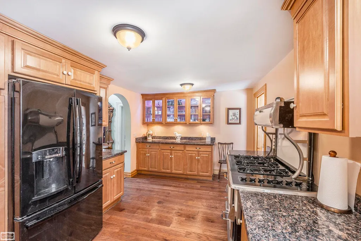
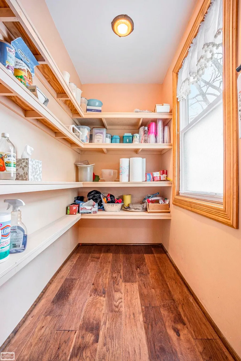
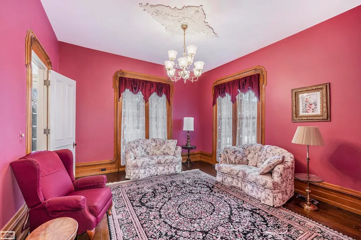
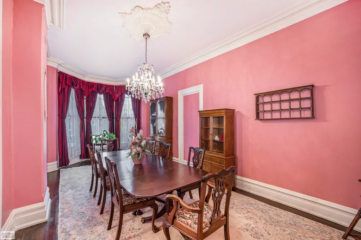
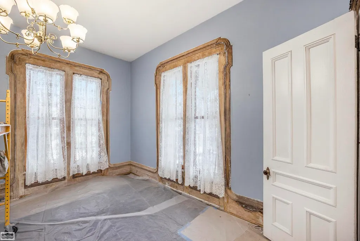
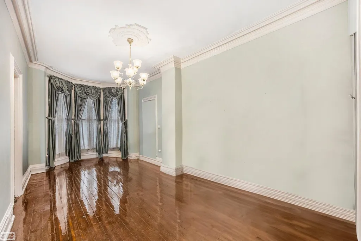
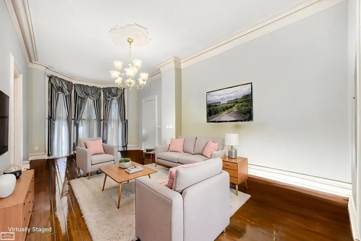
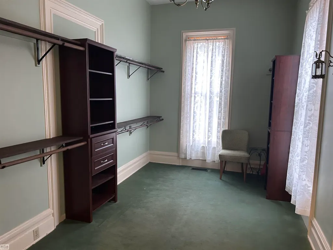
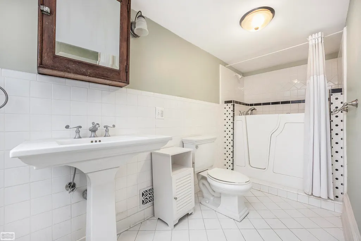
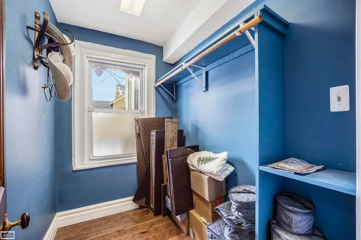
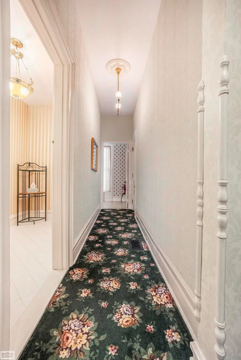
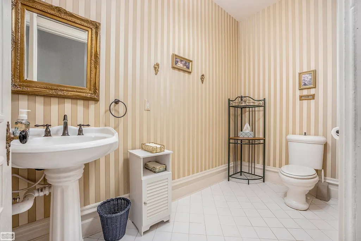
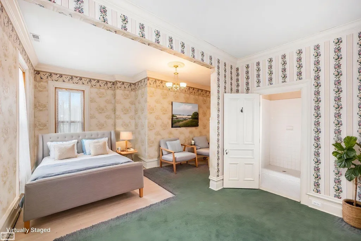
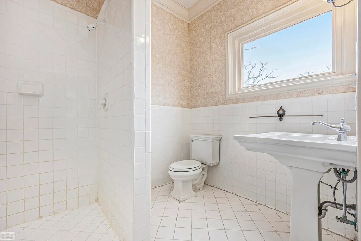
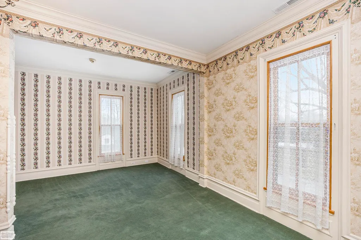
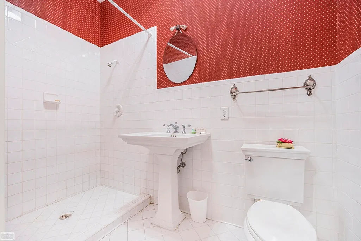
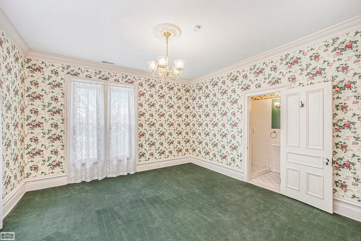
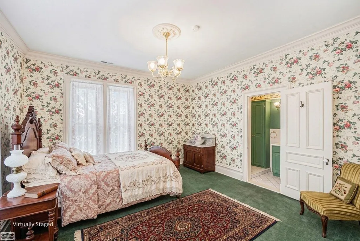
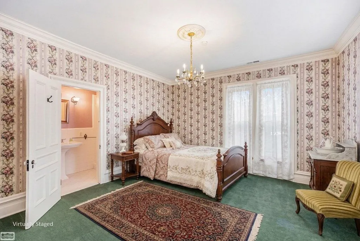
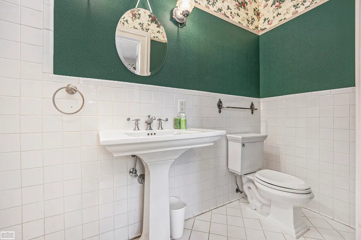
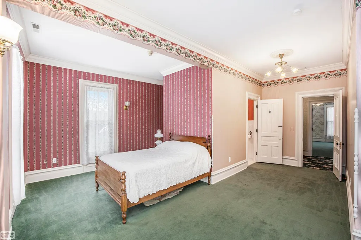
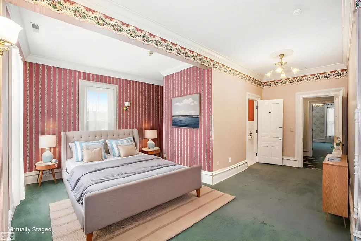
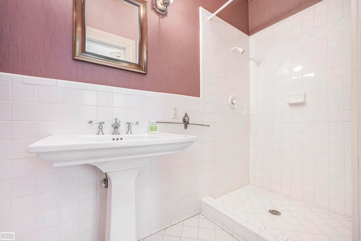
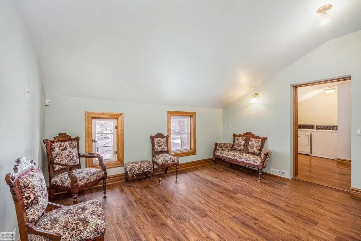
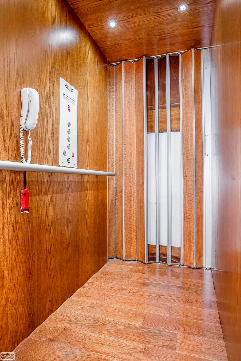
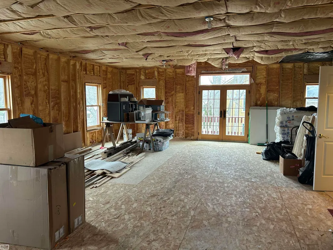
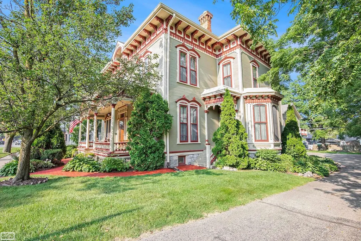
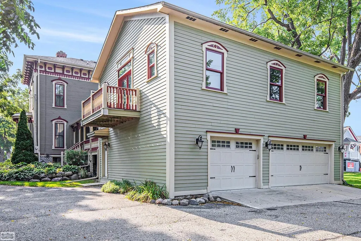
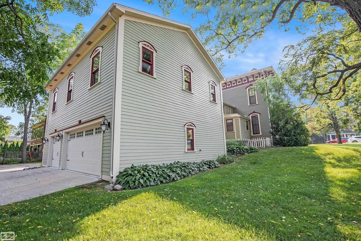
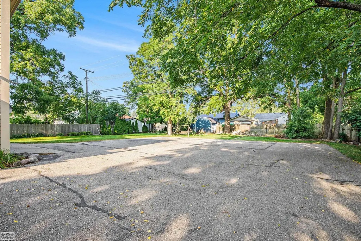
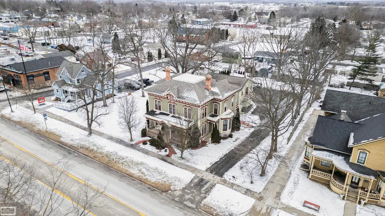
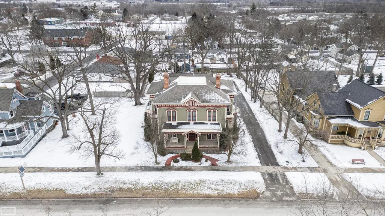
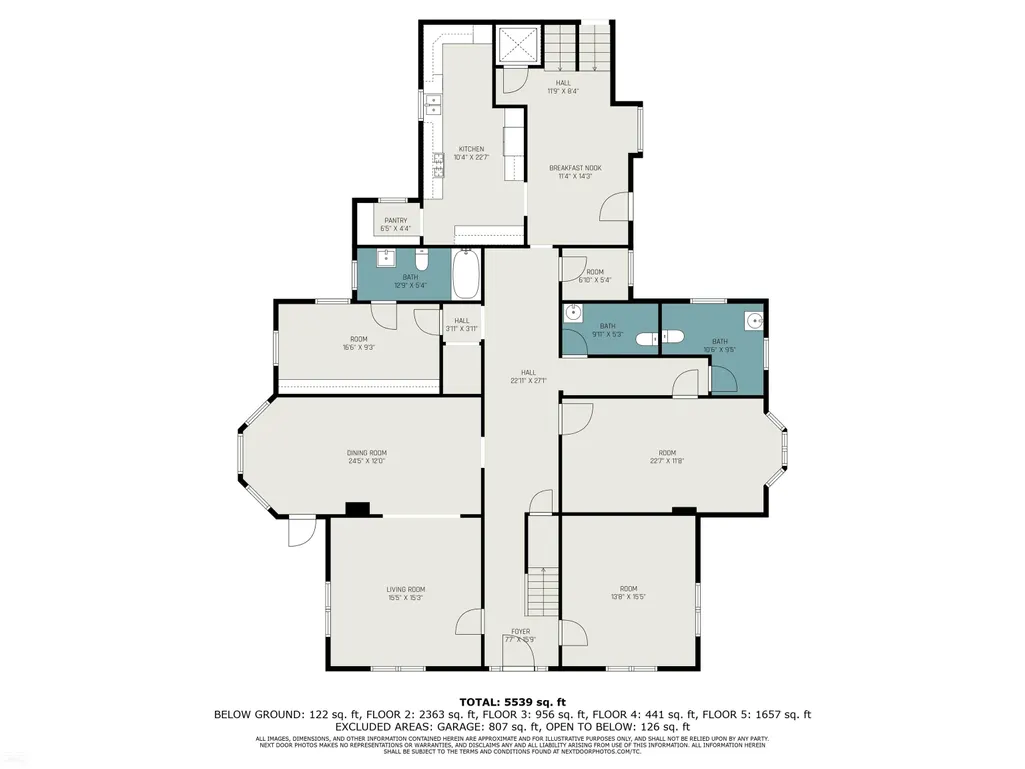
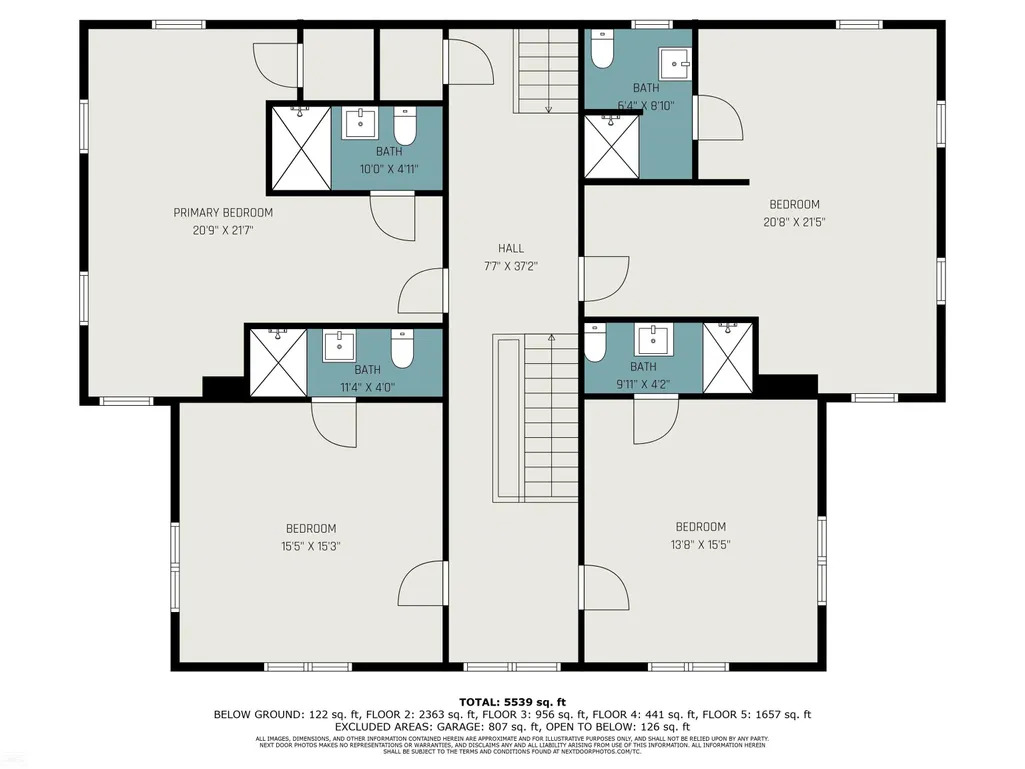
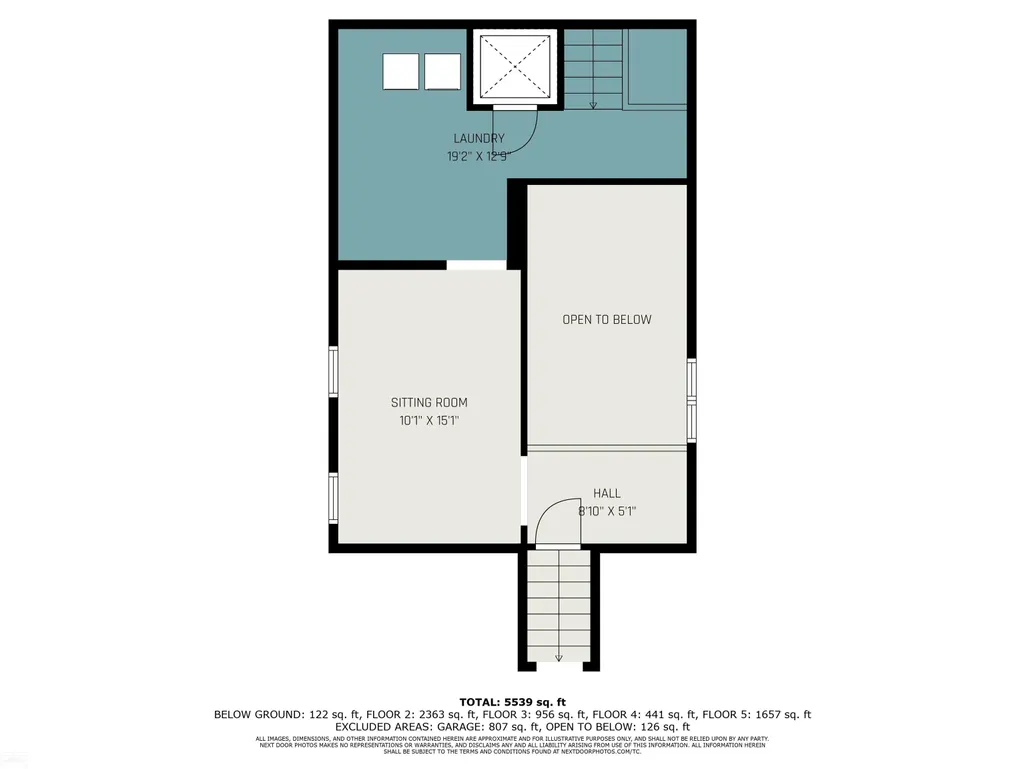
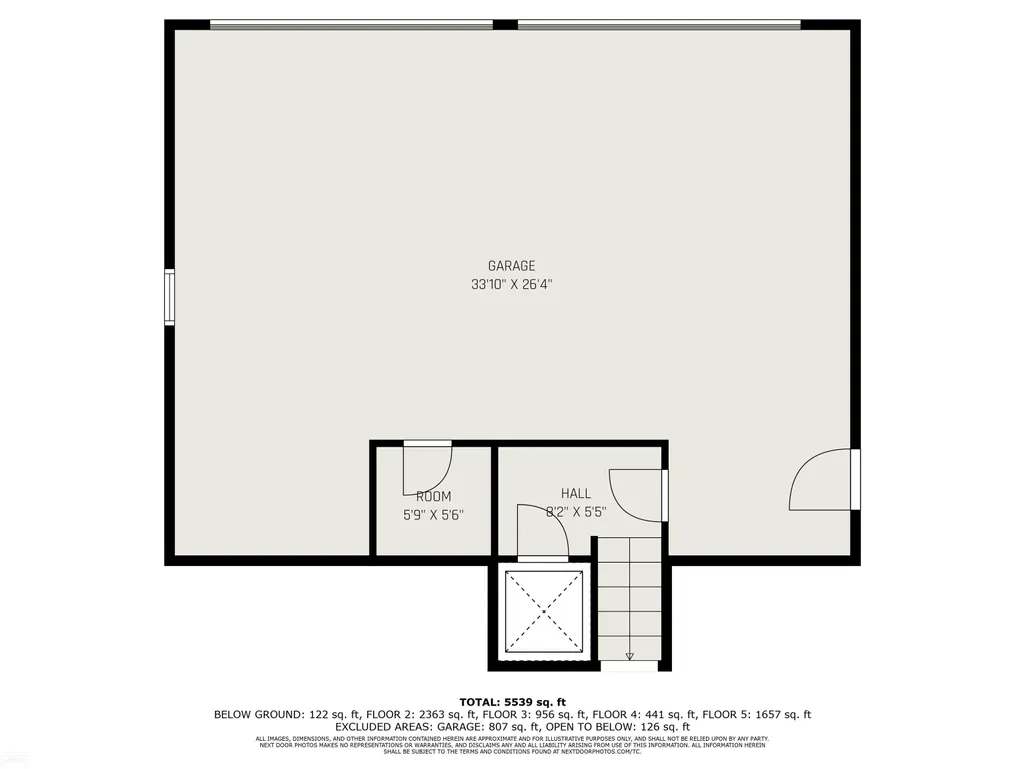
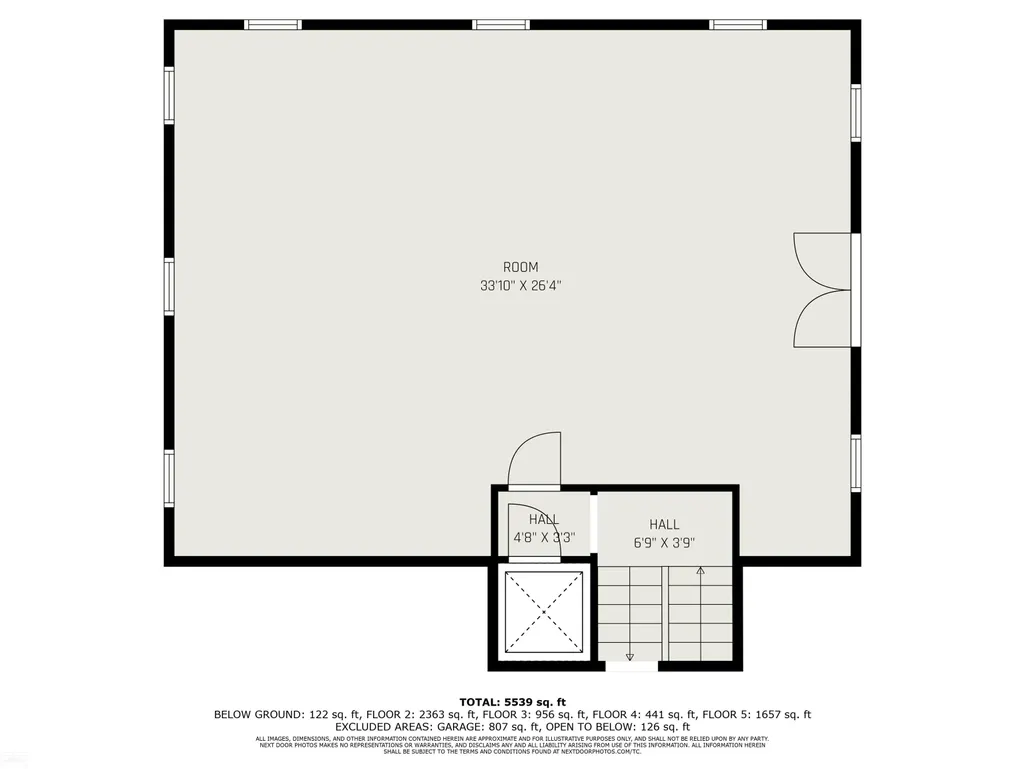
THIS is your OPPORTUNITY to own 5,500+ Sq Ft of prime property for your next home, bed & breakfast or commercial investment, located in the HEART of the Village of Romeo!!! The main floor offers one bedroom w/full bath, kitchen, dining room, north parlor, south parlor and potential additional bedroom/sitting room/office and two half baths. There are four bedrooms upstairs each with a full bath. Newer 3 car garage with an unfinished apartment above, plumbed for a bathroom & kitchen. The elevator services 3 floors. To many updates to list, please see documents tab for all details. Land contract terms available. Price includes vacant lot on the north side of the property. This is what dreams are made of!!!
| Price History | |
|---|---|
| 1/30/2026 | Listed $725,000 |
| 2/18/2026 | 4$699,000 |
| 4/27/2026 | 8$649,000 |
| 8/27/2026 | 2$639,000 |
General Features
| Heating | Forced Air |
|---|---|
| Kitchen Level | Entry |
| Cooling | Ceiling Fan(s),Central A/C |
| Possession | At Close |
| Garage | Attached Garage,Electric in Garage,Gar Door Opener,Off Street,Workshop |
| Water | Public Water |
| Appliances | Dishwasher,Disposal,Microwave,Other-See Remarks,Range/Oven,Refrigerator,Water Softener - Owned |
| Status | Active |
| Full Baths | 5 |
| Half Baths | 2 |
| Bathrooms | 7 |
| Year Built | 1877 |
| Parking | 3 or More Spaces,Covered Parking,Garage,Lighted |
| Subdivision | Assessors plat |
| Water Heater | Gas |
| Style | Colonial,Victorian,Historic |
| County | Macomb |
| Class | RESIDENTIAL |
| Type | Single Family |
| Ownership | Private |
| New Construction Y/N | No |
| Associated Document Count | 7 |
| Electric | 100 Amp Service,200+ Amp Service,220 Volts in Garage,Circuit Breakers |
| Status | Active |
| Zoning | Commercial,Industrial,Mixed Use,Residential,Office |
| Subdivision | MI |
| Sale/Rent | For Sale |
| Utilities | Cable Available,Electricity Available,Electricity Connected,Natural Gas Available,Natural Gas Connected,Water Available,Water Connected,Internet DSL Available |
| Manufactured Y/N | No |
| ROOMS | Entry,Family Room,First Flr Primary Bedroom,Living Room,Second Floor Laundry,Utility/Laundry Room,Primary Bedroom,Primary Bathroom,First Flr Lavatory,First Flr Full Bathroom,Primary Bdrm Suite |
| Structure Style | 2 Story |
| Subj to Short Sale Apprvl | No |
| ACCESSIBILITY FEATURES | Accessible Bedroom,Accessible Elevator,Accessible Full Bath,Accessible Hallway(s),Accessible Kitchen,Accessible Appliances,Accessible Stairway,Accessible Bathroom Sink,Accessible Main Flr Bedrm |
| Area | Romeo (50000) |
| Primary City | Romeo |
| Directions | M-53 to 32 Mile West to Main Street South of Washington to subject on east side of street |
| City | Romeo |
| School District | Romeo Community Schools |
| Lease Y/N | No |
| Originating MLS | MiRealSource |
| Source MLS | MI Real Source |
| Financial Terms | Cash,Conventional,Land Contract |
| Legal Description | ASSESSORS PLAT NO 8: LOT 49: EXC E 120 FT AND ALL LOT 50. VILLAGE OF ROMEO |
| DOM | 230 |
| Postal Code | 48065 |
| Price Per Sq Ft Total AG | 115.36 |
| Internet Remarks | Listing Agent: AL KELLER Broker: Realty Executives Home Towne Romeo: THIS is your OPPORTUNITY to own 5,500+ Sq Ft of prime property for your next home,bed & breakfast or commercial investment |
| Public Remarks | THIS is your OPPORTUNITY to own 5,500+ Sq Ft of prime property for your next home,bed & breakfast or commercial investment |
Interior Features
| Interior Amenities | 9 ft + Ceilings,Interior Balcony,Cable/Internet Avail.,Cathedral/Vaulted Ceiling,Ceramic Floors,Elevator/Lift,Hardwood Floors,Security System,Window Treatment(s) |
|---|---|
| Family Room Level | Second |
| Great Room Level | Entry |
| Dining Room Level | Entry |
| Living Room Level | Entry |
| Basement | Stone,Unfinished |
| Bedroom 3 Level | Second |
| Bedroom 1 Level | Entry |
| Bedroom 2 Level | Second |
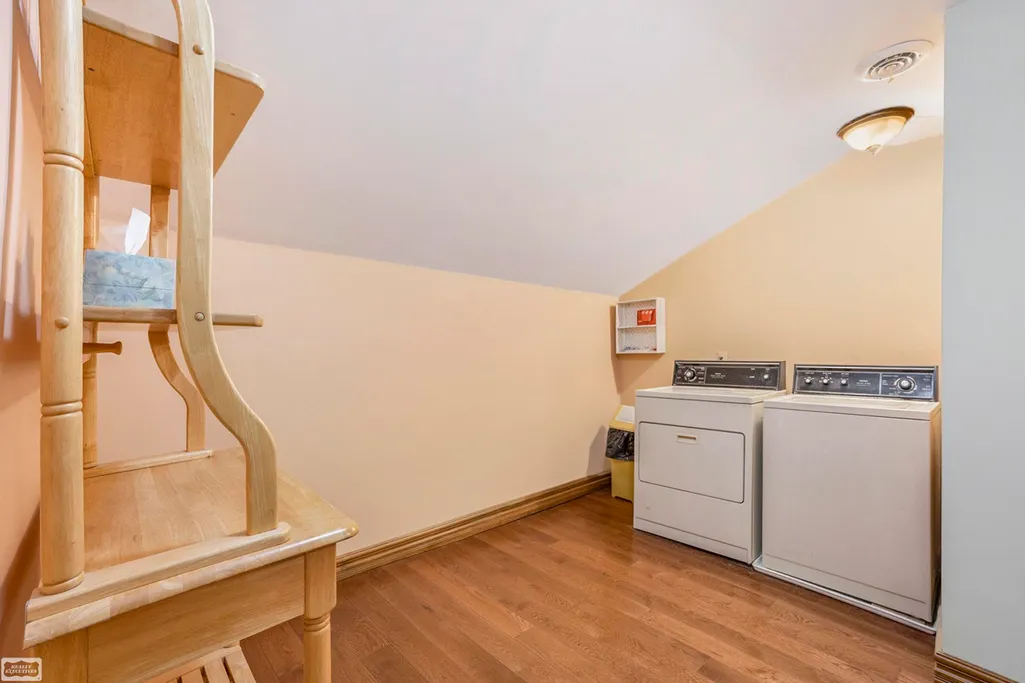
| Laundry Room Level | Second |
| Kitchen Length | 23 |
| Family Room Length | 14 |
| Laundry Room Width | 9 |
| Family Room Width | 10 |
| Living Room Length | 16 |
| Bedroom 4 Width | 14 |
| Bedroom 2 Width | 21 |
| Bedroom 3 Width | 21 |
| Laundry Room Length | 13 |
| Dining Room Width | 12 |
| Bedroom 4 Length | 15 |
| Great Room Width | 12 |
| Bedroom 2 Length | 21 |
| Living Room Width | 13 |
| Bedroom 3 Length | 21 |
| Dining Room Length | 24 |
| Bedroom 5 Length | 15 |
| Kitchen Width | 10 |
| Great Room Length | 23 |
| Beds | 5 |
| Fireplace? | No |
| Total Rooms | 13 |
| Bedroom 5 Width | 15 |
| Bedroom 1 Length | 16 |
| Bedroom 1 Width | 10 |
| Below Grade SqFt | 2663 |
| Above Grade SqFt | 5539 |
| Basement Y/N | Yes |
| Breakfast Nook Length | 18 |
| Breakfast Nook Level | Entry |
| Breakfast Nook Width | 10 |
| Sitting Room Length | 15 |
| Sitting Room Level | Second |
| Sitting Room Width | 10 |
| Bedroom 2 Floor Covering | Carpet |
| Bedroom 3 Floor Covering | Carpet |
| Bedroom 4 Floor Covering | Carpet |
| Kitchen Floor Covering | Wood |
| Total SqFt Finished | 5539 |
| Bathroom 1 Length | 10 |
| Bathroom 1 Width | 4 |
| Bathroom 2 Length | 11 |
| Bathroom 2 Width | 4 |
| Bathroom 3 Length | 10 |
| Bathroom 3 Width | 4 |
| Bathroom 4 Length | 11 |
| Bathroom 4 Width | 4 |
Exterior Features
| Exterior | Wood |
|---|---|
| Exterior Amenities | Porch,Sidewalks,Storms/Screens,Street Lights |
| Frontage | 105 |
| Garage Dimensions | 36 x 28 |
| Lot Size Area | 0.52 |
| Pool (Y/N) | No |
| Lot Dimensions | 146x221 |
| Garage # of Car | 3 |
| Well/Septic Inspection Done | No |
| Roads | City/County,Curbed,Paved Street,Private no association |
| FOUNDATION TYPE | Basement,Michigan Basement |
| SEWER/SEPTIC | Public Sanitary |
| Waterfront Y/N | No |
| Garage Y/N | Yes |
| Frontage Type | Road |
Amenities
- Foreclosure
- Views
- Short Sale
- New Construction
- Adult 55+
- Lease To Own
- No HOA Fees
- Furnished
- Primary On Main
- Air Conditioning
- Seller Finance
- Green
- Fixer Upper
- Horse
- Golf
- Fireplace
- Deck
- Garage
- Basement
- Pool
Property vs Single Family Average in 48065
Price
Taxes
Year Built
Visits
 Provided through IDX via MiRealSource. Courtesy of MiRealSource Shareholder. Copyright MiRealSource.
The information published and disseminated by MiRealSource is communicated verbatim, without change by MiRealSource, as filed with MiRealSource by its members. The accuracy of all information, regardless of source, is not guaranteed or warranted. All information should be independently verified.
Copyright 2026 MiRealSource. All rights reserved. The information provided hereby constitutes proprietary
Provided through IDX via MiRealSource. Courtesy of MiRealSource Shareholder. Copyright MiRealSource.
The information published and disseminated by MiRealSource is communicated verbatim, without change by MiRealSource, as filed with MiRealSource by its members. The accuracy of all information, regardless of source, is not guaranteed or warranted. All information should be independently verified.
Copyright 2026 MiRealSource. All rights reserved. The information provided hereby constitutes proprietary
